Save
Ask
Tour
Hide
Share
$624,900
25 Days On Site

472 Douglas Glen Point SE
Calgary, AB T2Z 3G4

For Sale|Single Family Residence|Active
3
Beds
3
Total Baths
2
Full Baths
1
Partial Bath
1,992.17
SqFt
$314
/SqFt
1997
Built
Subdivision:
Douglasdale/Glen
County:
Calgary
Call Now: 587-328-7524
Is this the listing for you? We can help make it yours.
587-328-7524
472 Douglas Glen Point SE472 Douglas Glen Point SE472 Douglas Glen Point SE472 Douglas Glen Point SE
Save
Ask
Tour
Hide
Share

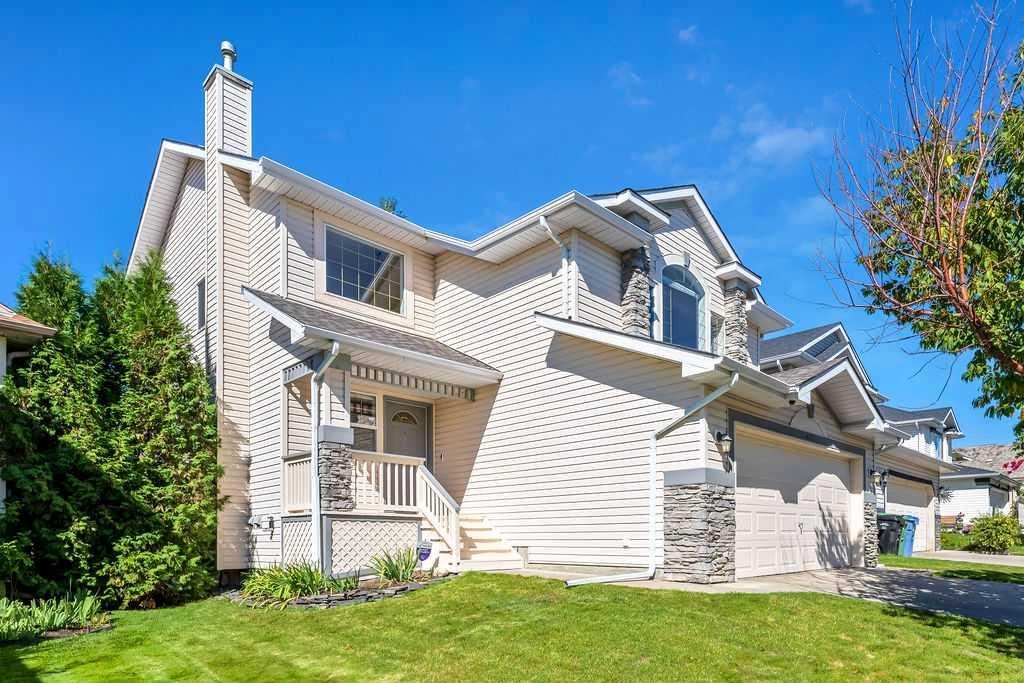
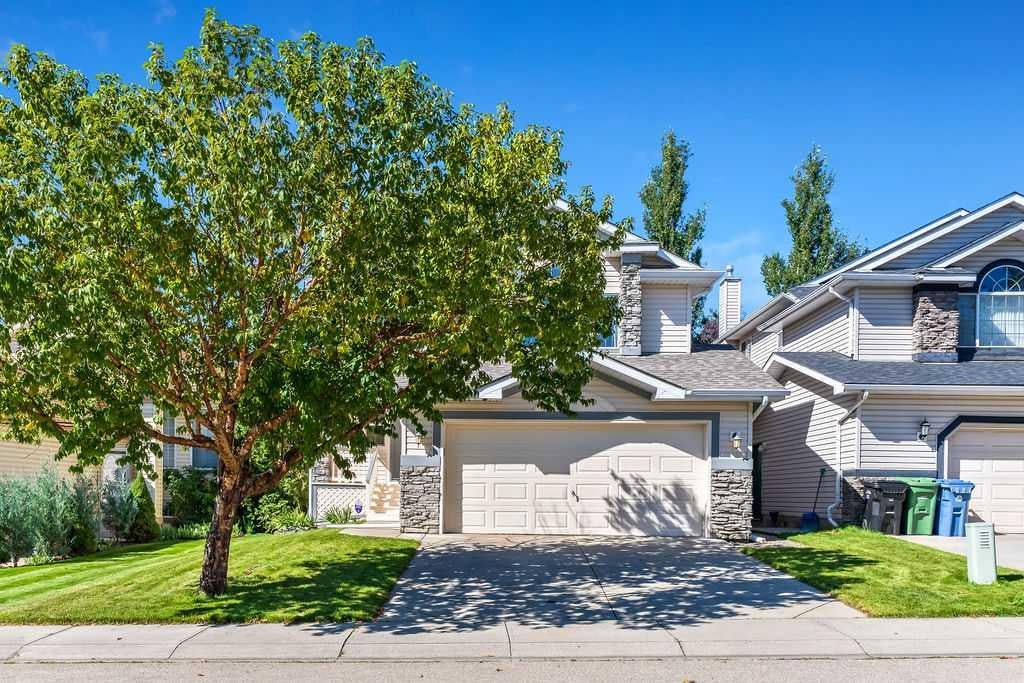
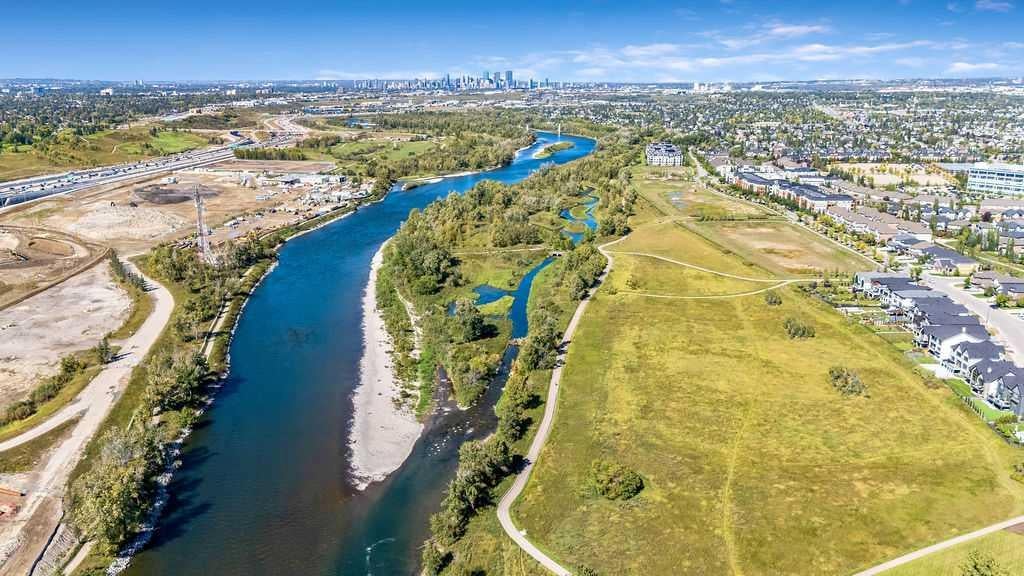
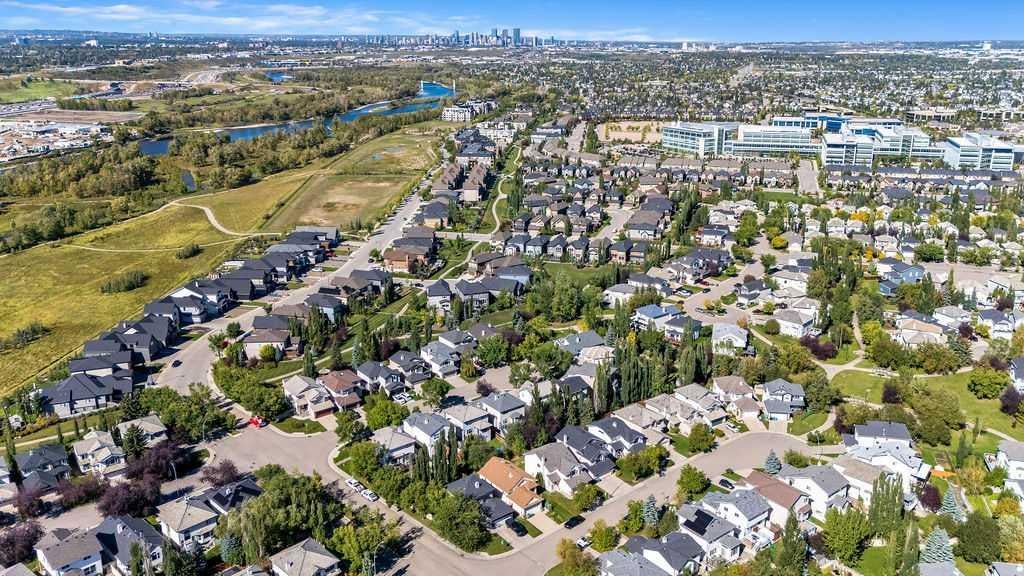
Welcome to this wonderful family home in the sought after neighbourhood of Douglas Glen. Nestled in a quiet, desirable cul-de-sac. Located away from traffic noise and just steps from a children’s playground, the Bow River, and Quarry Park. The main floor features oversized windows that fill the home with natural light, along with a bright, open kitchen designed for family living and entertaining. A spacious breakfast nook and separate dining room provide plenty of room for gatherings. The inviting family room offers a cozy fireplace with painted ceilings and ample space for the kids. The main floor also features a half bath and laundry-room with mudroom from the double attached garage which offers added convenience and storage. Upstairs, the bonus room provides a comfortable retreat with its own fireplace, glass inserts, and oversized windows. The spacious primary bedroom includes a lovely ensuite with a separate shower and a walk-in closet. There is two additional bedrooms that are good sized and a main bathroom upstairs. The full basement provides excellent potential for future development and includes a rough-in for a future bathroom with oversized windows. Along with a new hot water tank and updated plumbing lines. Outside, enjoy a nicely sized west backyard with mature trees, a fire pit, large deck, newly replaced fencing, and a new roof that was just replace last year. Well cared for and thoughtfully maintained, this home has had all the finishing touches completed and shows beautifully. This home is also close to numerous walking/biking trails, restaurants, shopping, and everyday amenities. If you’re looking for a comfortable family home in a peaceful location with plenty of space inside and out, be sure to book your private viewing today.

Save
Ask
Tour
Hide
Share
Listing Snapshot
Price 
$624,900
Days On Site 
25 Days
Bedrooms 
3
Inside Area (SqFt) 
1,992.17 sqft
Total Baths 
3
Full Baths 
2
Partial Baths 
1
Lot Size 
0.1 Acres
Year Built 
1997
MLS® Number 
A2346107
Status 
Active
Property Tax 
$4,508
Maintenance Fees 
N/A
Sq Ft Source 
N/A
Friends & Family
Recent Activity
2 weeks agoPrice changed to $624,900
2 weeks agoListing updated with changes from the MLS®
4 weeks agoListing first seen on site
General Features
Acres 
0.1
Attached Garage 
Yes
Garage 
Yes
Garage Spaces 
2
Levels 
Two
Parking 
ConcreteGarage Door OpenerAttachedGarageDriveway
Parking Spaces 
4
Property Sub Type 
Single Family Residence
SqFt Above 
1992.17
Style 
2 Storey
Zoning 
R-CG
Interior Features
Appliances 
DishwasherDryerElectric RangeRangeRefrigeratorWasher
Basement 
FullUnfinished
Fireplace 
Yes
Fireplace Features 
Blower FanFamily RoomGasGreat Room
Fireplaces 
2
Flooring 
CarpetLinoleum
Heating 
Fireplace(s)Forced AirNatural Gas
Interior 
Ceiling Fan(s)Central VacuumPantrySoaking TubStorage
Laundry Features 
Laundry RoomMain Level
Window Features 
Window Coverings
2pc Bathroom 
Dimensions - 2`7" x 6`8"Level - Main
4pc Bathroom 
Dimensions - 5`0" x 9`9"Level - Upper
4pc Ensuite bath 
Dimensions - 11`3" x 12`4"Level - Upper
Bedroom 
Dimensions - 9`0" x 11`7"Level - Upper
Bedroom - Primary 
Dimensions - 12`5" x 14`4"Level - Upper
Bonus Room 
Dimensions - 12`2" x 18`0"Level - Upper
Dinette 
Dimensions - 9`3" x 12`3"Level - Main
Dining Room 
Dimensions - 10`6" x 13`1"Level - Main
Entrance 
Dimensions - 5`0" x 7`2"Level - Main
Kitchen 
Dimensions - 10`5" x 11`9"Level - Main
Laundry 
Dimensions - 7`5" x 8`5"Level - Main
Living Room 
Dimensions - 41`5" x 14`8"Level - Main
Save
Ask
Tour
Hide
Share
Exterior Features
Construction Details 
ConcreteStoneVinyl SidingFrame
Exterior 
BarbecueFire PitPrivate EntrancePrivate YardStorage
Fencing 
Fenced
Frontage 
11.60M 38`1"
Lot Features 
Back YardCul-De-SacFew TreesFront YardInterior LotLandscapedPrivateRectangular LotWooded
Patio And Porch 
Front PorchRear Porch
Roof 
ShingleAsphalt
Windows/Doors 
Window Coverings
Community Features
Community Features 
ParkPlaygroundSidewalksStreet LightsTennis Court(s)
Listing courtesy of Shannon McCarthy of CIR Realty

Listing information is provided by Participants of the Alberta One Realty Listing Services (Pillar 9). IDX information is provided exclusively for personal, non-commercial use, and may not be used for any purpose other than to identify prospective properties consumers may be interested in purchasing. Information is deemed reliable but not guaranteed. Copyright 2026, Alberta One Realty Listing Services (Pillar 9)
Last checked 2026-10-14 08:37 AM UTC

Neighborhood & Commute
Source: Walkscore
Save
Ask
Tour
Hide
Share