

53 Mt Aberdeen Circle SECalgary, AB T2Z 3H1
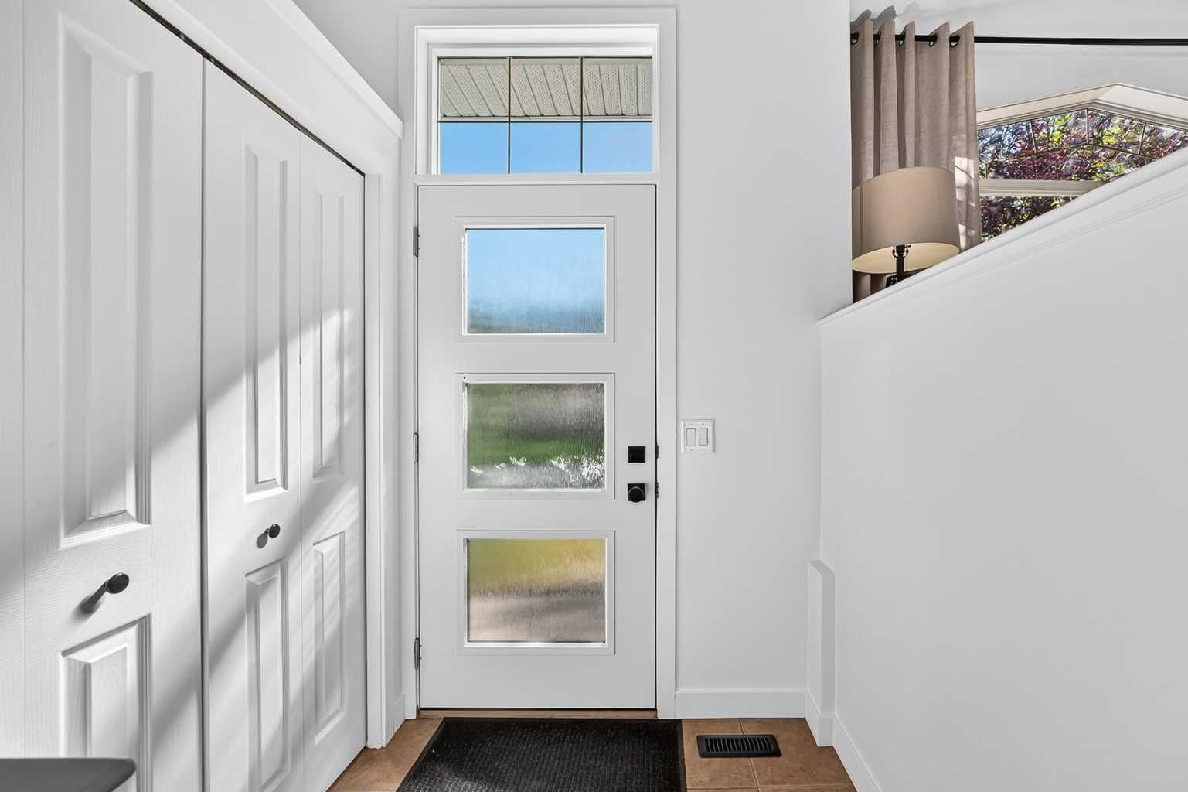
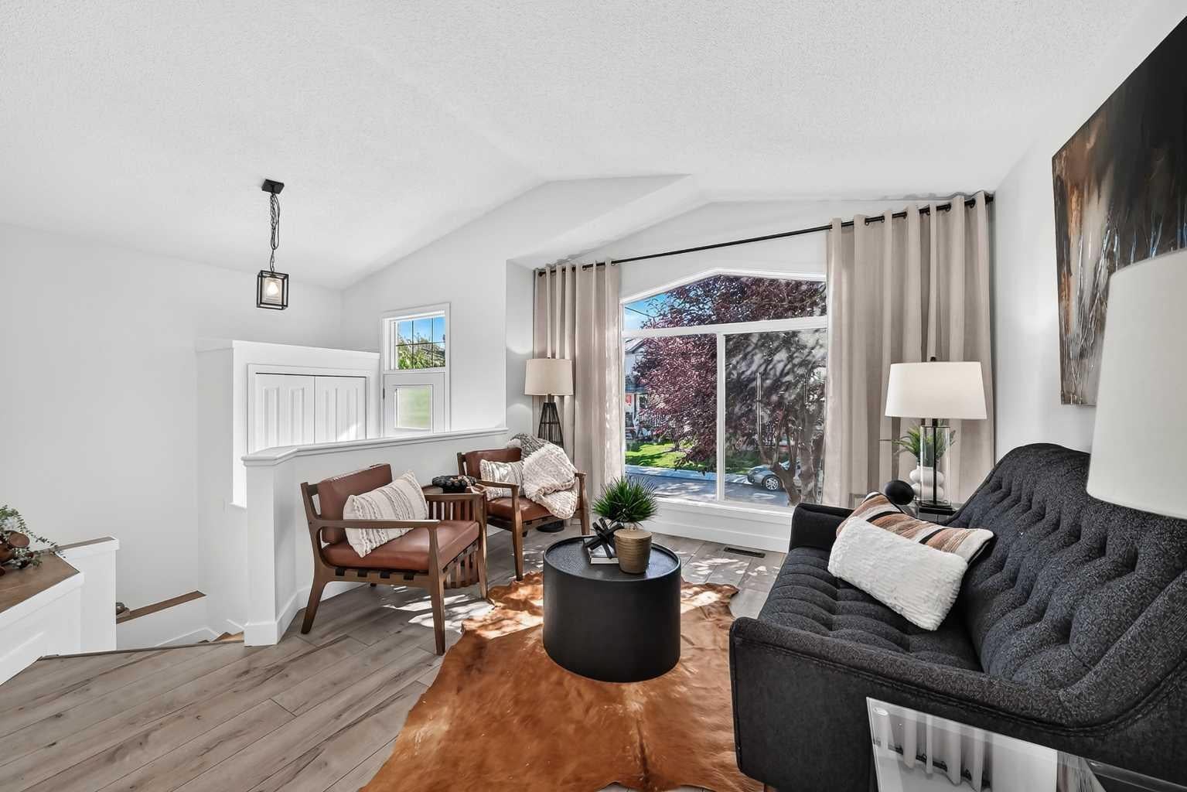
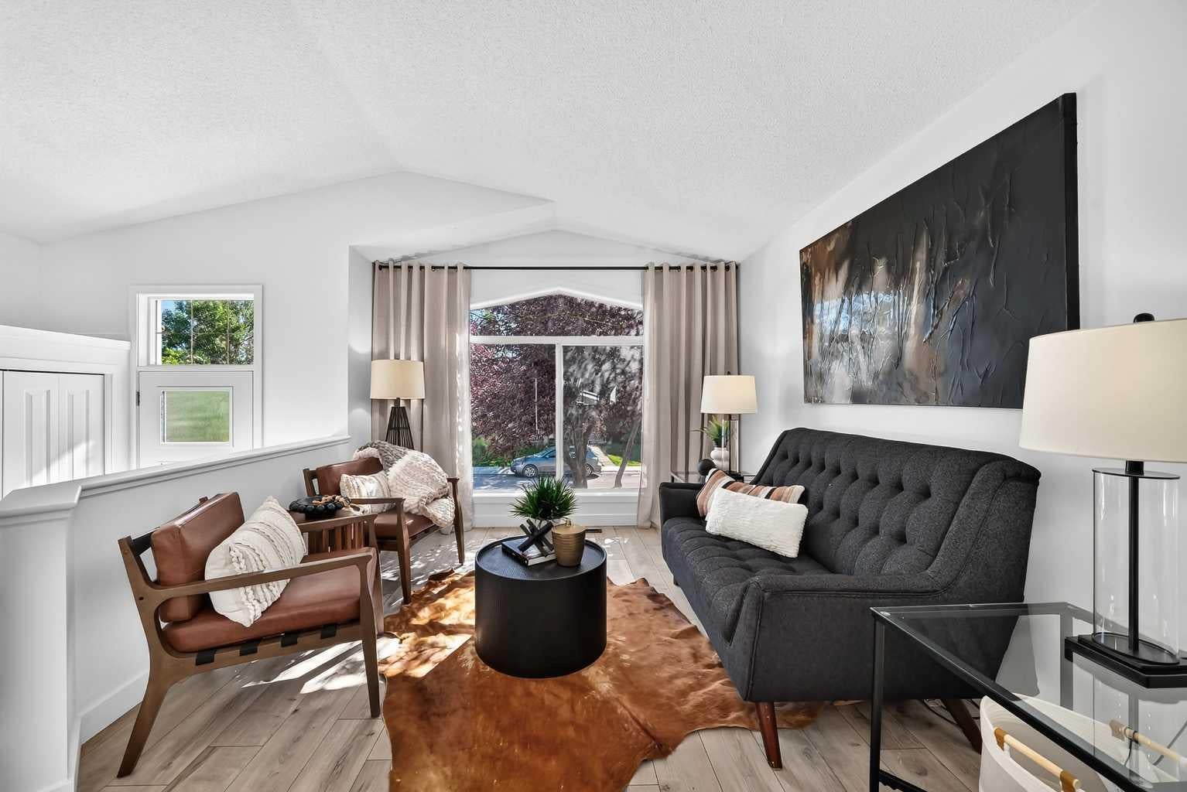
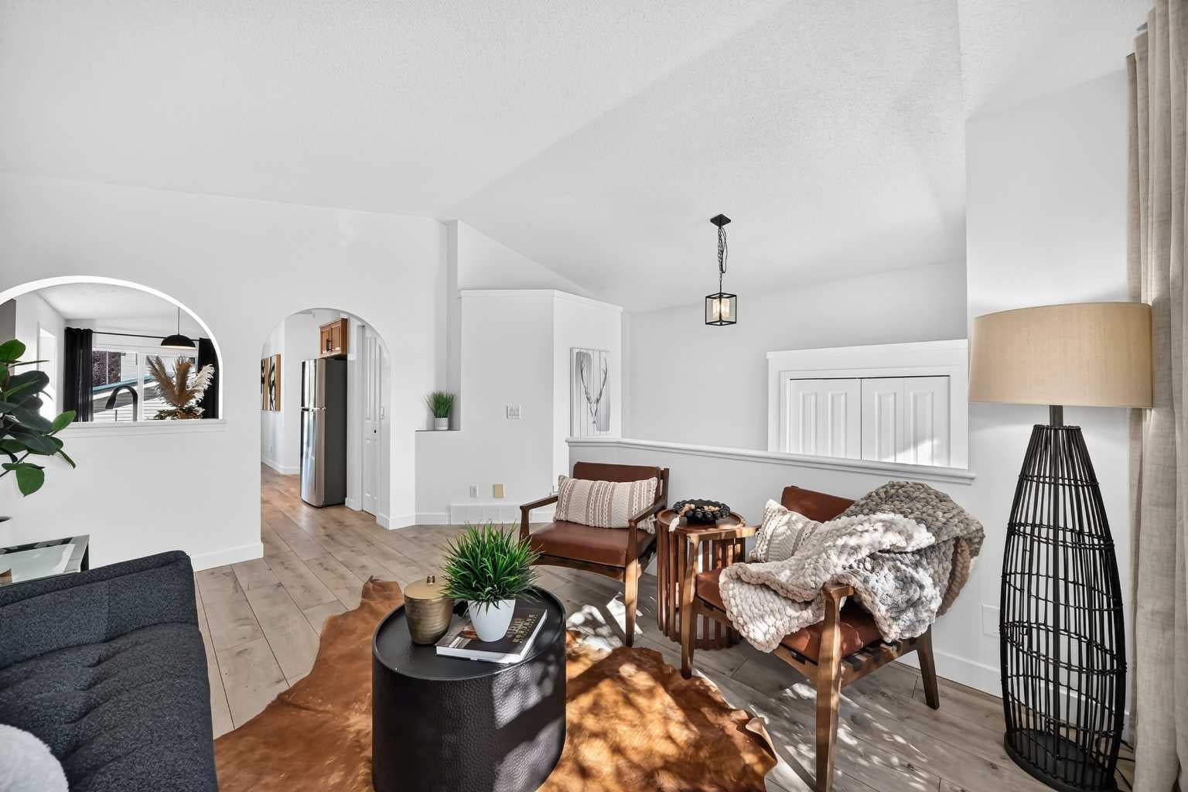
Step inside to this renovated 3-Bedroom Home in Desirable Mackenzie Lake! MOVE IN READY! Welcome to this beautifully renovated 3-bedroom, 2-bathroom home located in the highly desirable and established community of Mackenzie Lake. Thoughtfully updated throughout, this move-in-ready property combines modern finishes with the charm of a mature neighbourhood surrounded by large, beautiful trees. The main floor features new flooring, baseboards, new front door, and fresh paint throughout, creating a clean, bright, and contemporary feel. The updated kitchen is a standout, featuring new stone countertops, a stylish new backsplash, new sink, and new faucet — perfect for everyday living and entertaining. The upper level offers two spacious bedrooms, providing a comfortable and private sleeping area for the family. The fully finished basement provides excellent additional living space and has been refreshed with all-new flooring, trim, and paint. The third bedroom is located in the basement, along with a convenient laundry room and 3-piece bathroom. The large family room features a fireplace, creating a warm and inviting space for relaxing, movie nights, or entertaining guests. Outside, enjoy the convenience of a double detached garage, along with a newer fence and beautiful brick patio that provides a great outdoor setting for relaxing and entertaining. Walking distance to schools, shopping, public transit, and everyday amenities, this home offers the perfect combination of comfort and convenience. Situated in a beautifully established community with mature trees and a welcoming neighbourhood atmosphere, this is a wonderful opportunity to move into Mackenzie Lake with the major updates already taken care of. With fish creek only a short walk away, this home is perfect! Move-in ready, extensively updated, and ideally located — this Mackenzie Lake home is one you won’t want to miss.
| a week ago | Listing first seen on site | |
| a week ago | Listing updated with changes from the MLS® |

Listing information is provided by Participants of the Alberta One Realty Listing Services (Pillar 9). IDX information is provided exclusively for personal, non-commercial use, and may not be used for any purpose other than to identify prospective properties consumers may be interested in purchasing. Information is deemed reliable but not guaranteed. Copyright 2026, Alberta One Realty Listing Services (Pillar 9)
Last checked 2026-09-26 01:19 AM UTC
