Save
Ask
Tour
Hide
Share
$280,000
26 Days On Site

755 Copperpond Boulevard SE 3310
Calgary, AB T2Z 4R2

For Sale|Apartment|Active
2
Beds
2
Total Baths
2
Full Baths
804
SqFt
$348
/SqFt
2014
Built
Subdivision:
Copperfield
County:
Calgary
Call Now: 587-328-7524
Is this the listing for you? We can help make it yours.
587-328-7524
755 Copperpond Boulevard SE 3310755 Copperpond Boulevard SE 3310755 Copperpond Boulevard SE 3310755 Copperpond Boulevard SE 3310
Save
Ask
Tour
Hide
Share

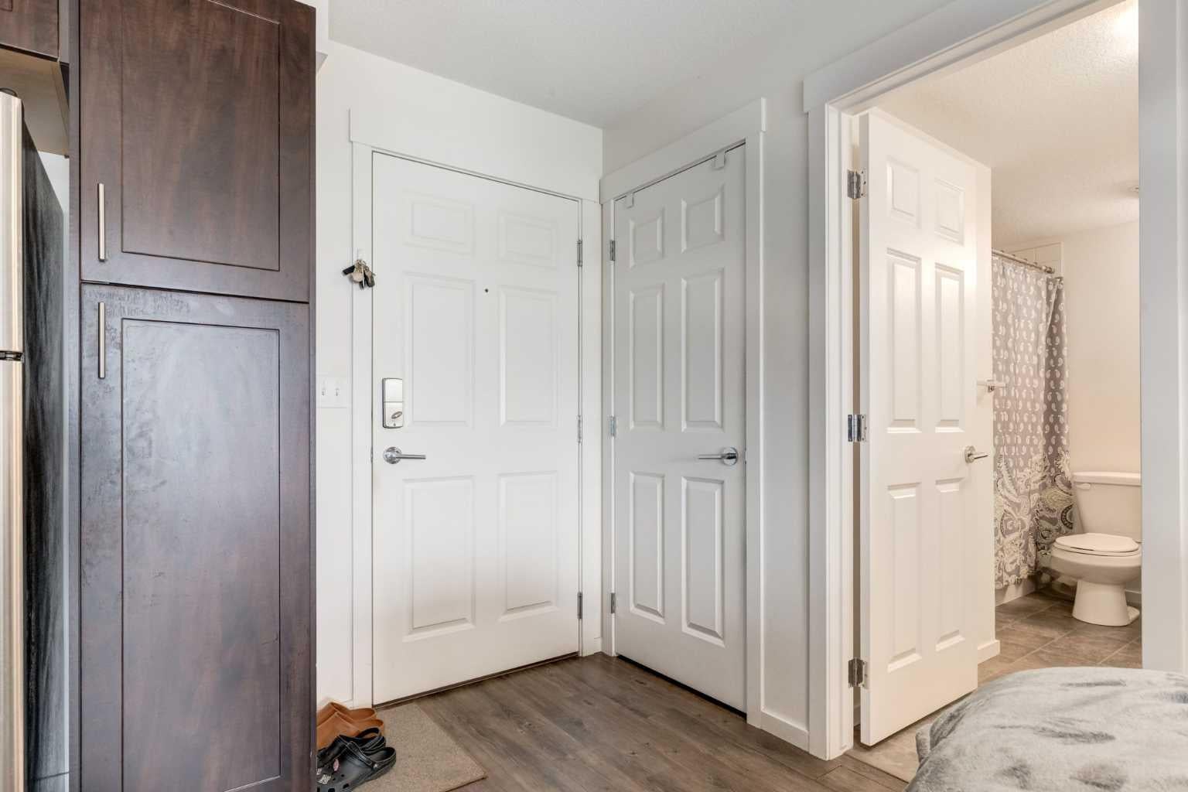
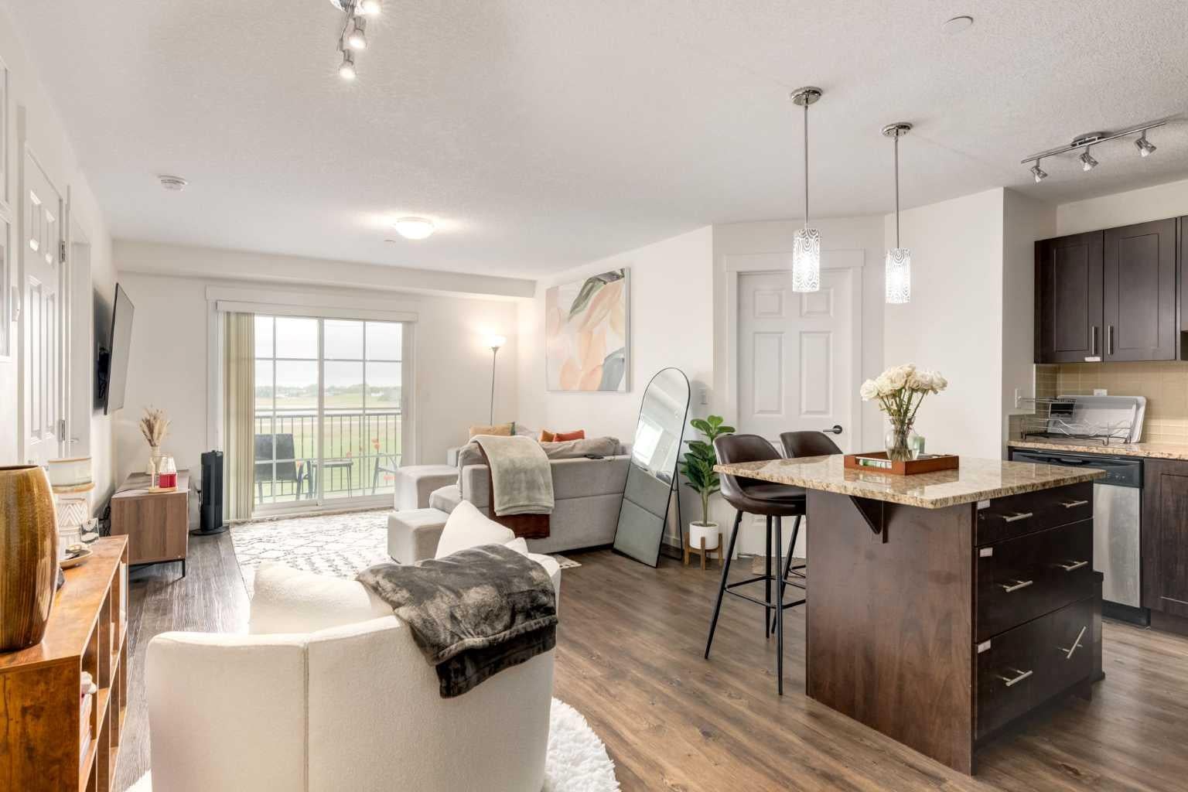
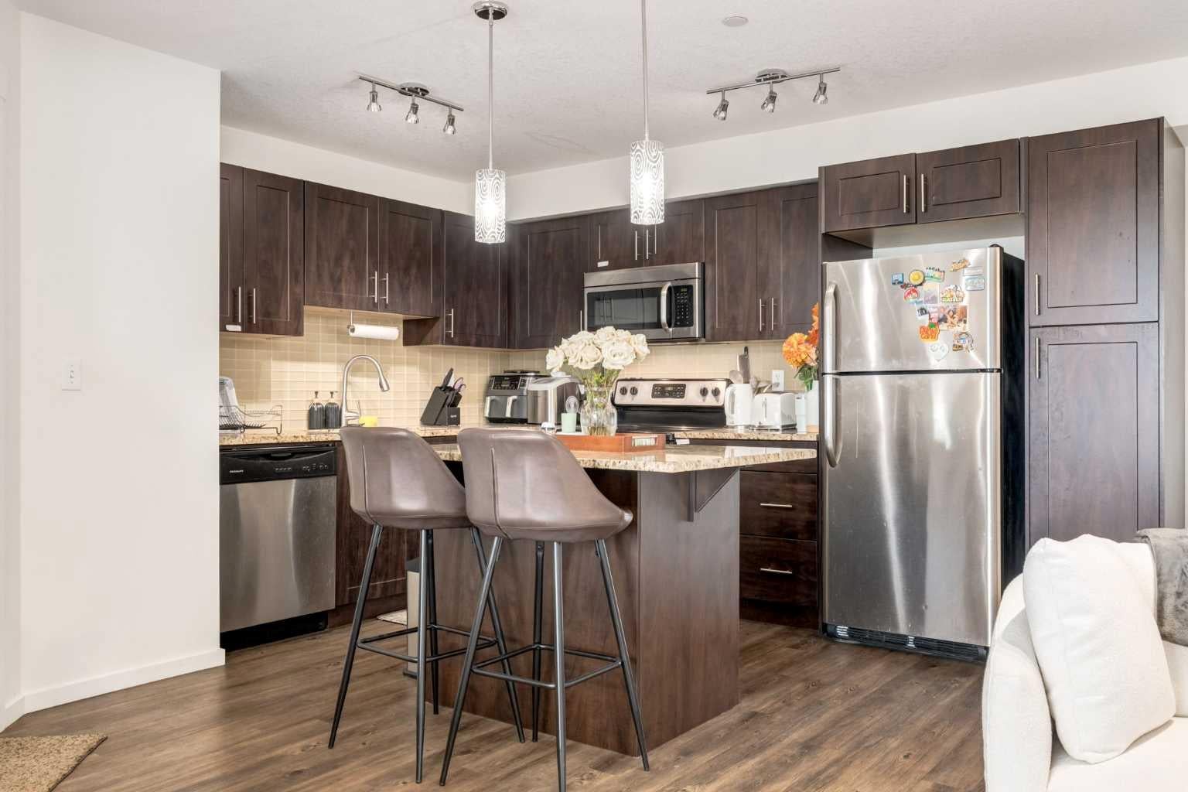
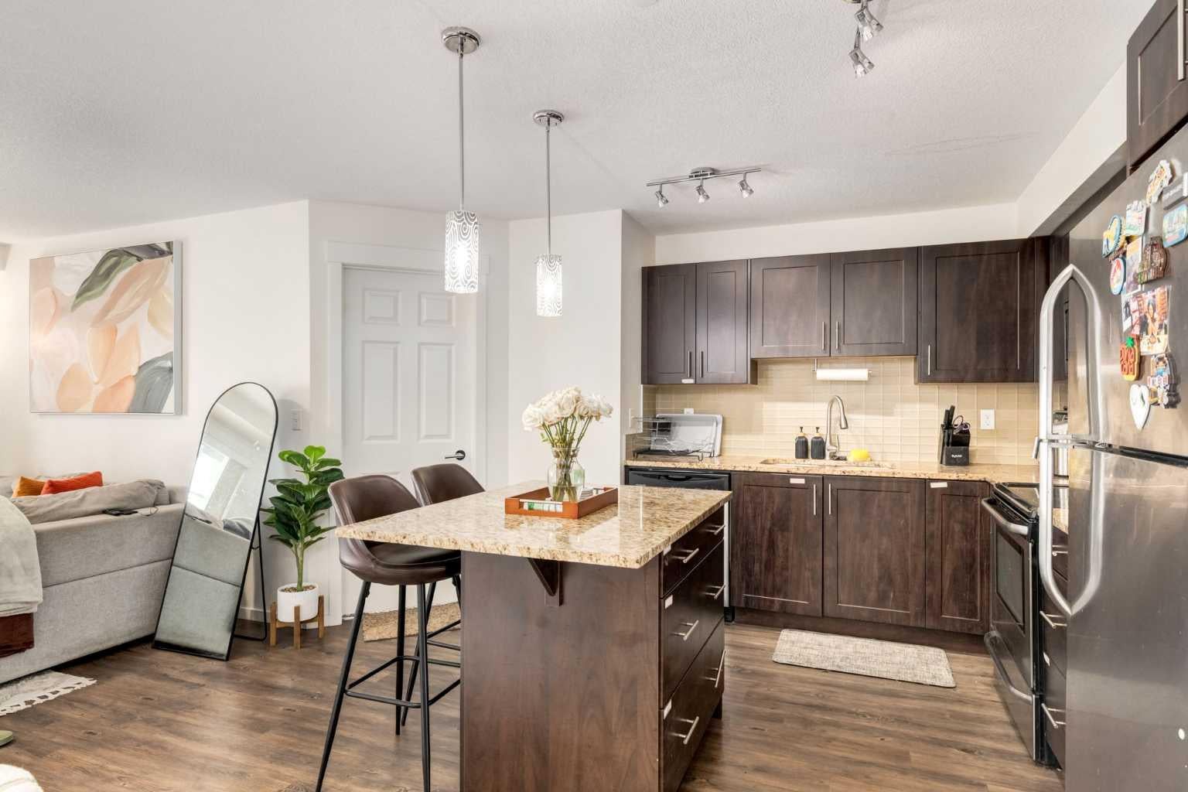
Welcome home to the perfect 2 bedroom condo located in Copperfield Park in the heart of the southeast. Suitable for investors and homeowners alike, this condo offers everything you need. Heading in through the foyer you are greeted by a bright open kitchen and living space. The kitchen features granite counters, lots of cupboard space and stainless steel appliances, plus a eat-at centre island with storage. The living room leads out to your nice sized balcony, perfect for enjoying a morning coffee. On your left is a well sized bedroom, with its own walk in closet, leading to a 4 piece bathroom. On the right is your primary bedroom, with a walk in closet and private 3 piece bathroom. This home also features a convenient in suite separate laundry room. Parking is never an issue with two titled parking stalls included, one in the heated underground garage and the second your own stall in the outdoor lot. Heading out into the community, you will never have to go far with great shopping and schools nearby. Or take a quick trip to all of the amenities on 130th Street just a few minutes away. This condo is a must see and is sure to impress! Don't hesitate to contact your realtor and book a showing today!

Save
Ask
Tour
Hide
Share
Listing Snapshot
Price 
$280,000
Days On Site 
26 Days
Bedrooms 
2
Inside Area (SqFt) 
804 sqft
Total Baths 
2
Full Baths 
2
Partial Baths 
N/A
Lot Size 
N/A
Year Built 
2014
MLS® Number 
A2346091
Status 
Active
Property Tax 
$1,998
Maintenance Fees 
$568.63 monthly
Sq Ft Source 
N/A
Friends & Family
Recent Activity
4 weeks agoListing first seen on site
4 weeks agoListing updated with changes from the MLS®
General Features
Garage Spaces 
1
Levels 
One
Number Of Stories 
4
Parking 
GarageAssignedGuest
Parking Spaces 
2
Pets 
Breed Restrictions
Property Sub Type 
Apartment
Security 
Secured Garage/Parking
Style 
Apartment-Single Level Unit
Zoning 
M-X1
Interior Features
Appliances 
DishwasherDryerMicrowaveRange HoodRefrigeratorWasherElectric Range
Flooring 
CarpetLaminateLinoleum
Heating 
Hot WaterNatural Gas
Interior 
See Remarks
Laundry Features 
In Unit
Window Features 
Window Coverings
3pc Ensuite bath 
Dimensions - 7`8" x 4`11"Level - Main
4pc Bathroom 
Dimensions - 9`1" x 7`8"Level - Main
Bedroom 
Dimensions - 12`9" x 9`1"Level - Main
Bedroom - Primary 
Dimensions - 12`1" x 10`1"Level - Main
Foyer 
Dimensions - 4`6" x 4`1"Level - Main
Kitchen 
Dimensions - 12`8" x 9`6"Level - Main
Laundry 
Dimensions - 3`3" x 3`1"Level - Main
Living Room 
Dimensions - 12`2" x 12`1"Level - Main
Walk-In Closet 
Dimensions - 6`5" x 6`5"Level - Main
Save
Ask
Tour
Hide
Share
Exterior Features
Construction Details 
BrickVinyl SidingFrame
Exterior 
Fire Pit
Windows/Doors 
Window Coverings
Community Features
Association Amenities 
Elevator(s)PlaygroundStorage
Maintenance Fee 
$568.63
Maintenance Fee Frequency 
Monthly
Listing courtesy of Paul Ackerman of RE/MAX Realty Professionals

Listing information is provided by Participants of the Alberta One Realty Listing Services (Pillar 9). IDX information is provided exclusively for personal, non-commercial use, and may not be used for any purpose other than to identify prospective properties consumers may be interested in purchasing. Information is deemed reliable but not guaranteed. Copyright 2026, Alberta One Realty Listing Services (Pillar 9)
Last checked 2026-10-14 08:42 AM UTC

Neighborhood & Commute
Source: Walkscore
Save
Ask
Tour
Hide
Share