Save
Ask
Tour
Hide
Share
$355,000
6 Days On Site

5616 14 Avenue SW 9
Calgary, AB T3H 3P9

For Sale|Townhouse|Active
1
Bed
1
Total Bath
1
Full Bath
975
SqFt
$364
/SqFt
1997
Built
Subdivision:
Christie Park
County:
Calgary
Call Now: 587-328-7524
Is this the listing for you? We can help make it yours.
587-328-7524
5616 14 Avenue SW 95616 14 Avenue SW 95616 14 Avenue SW 95616 14 Avenue SW 9
Save
Ask
Tour
Hide
Share

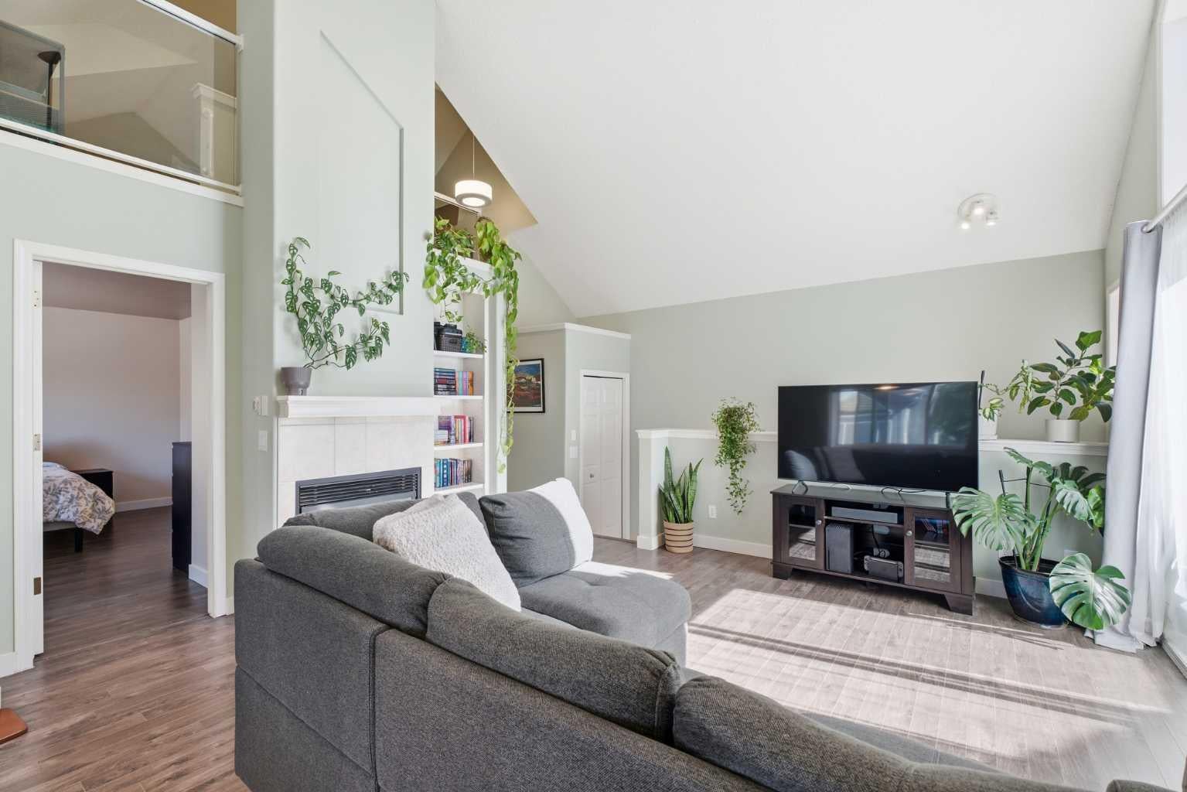
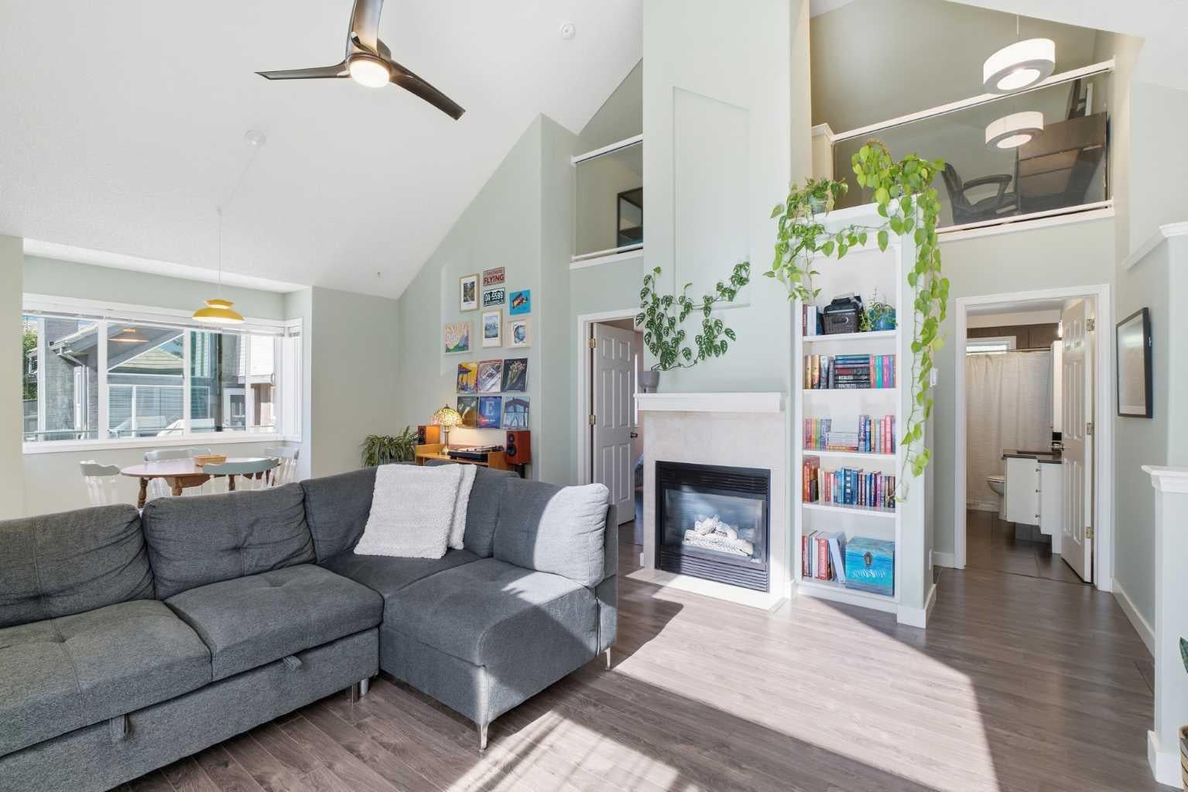
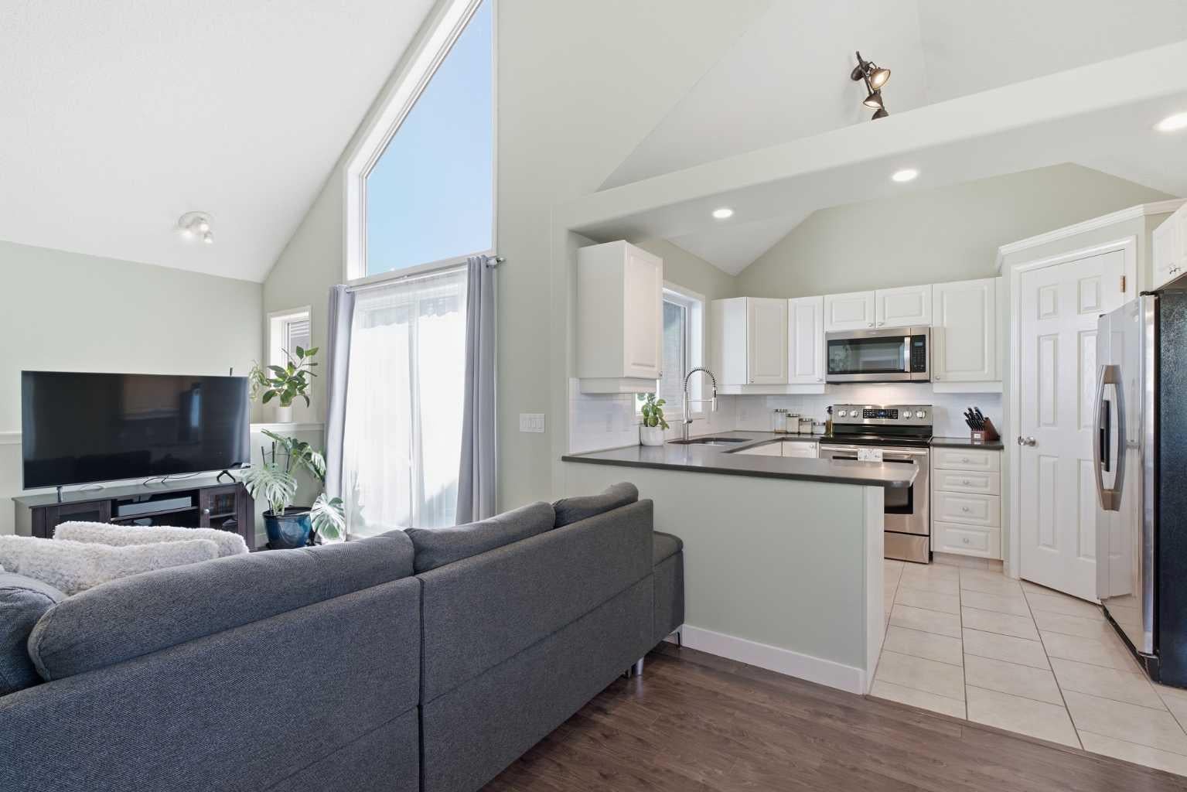
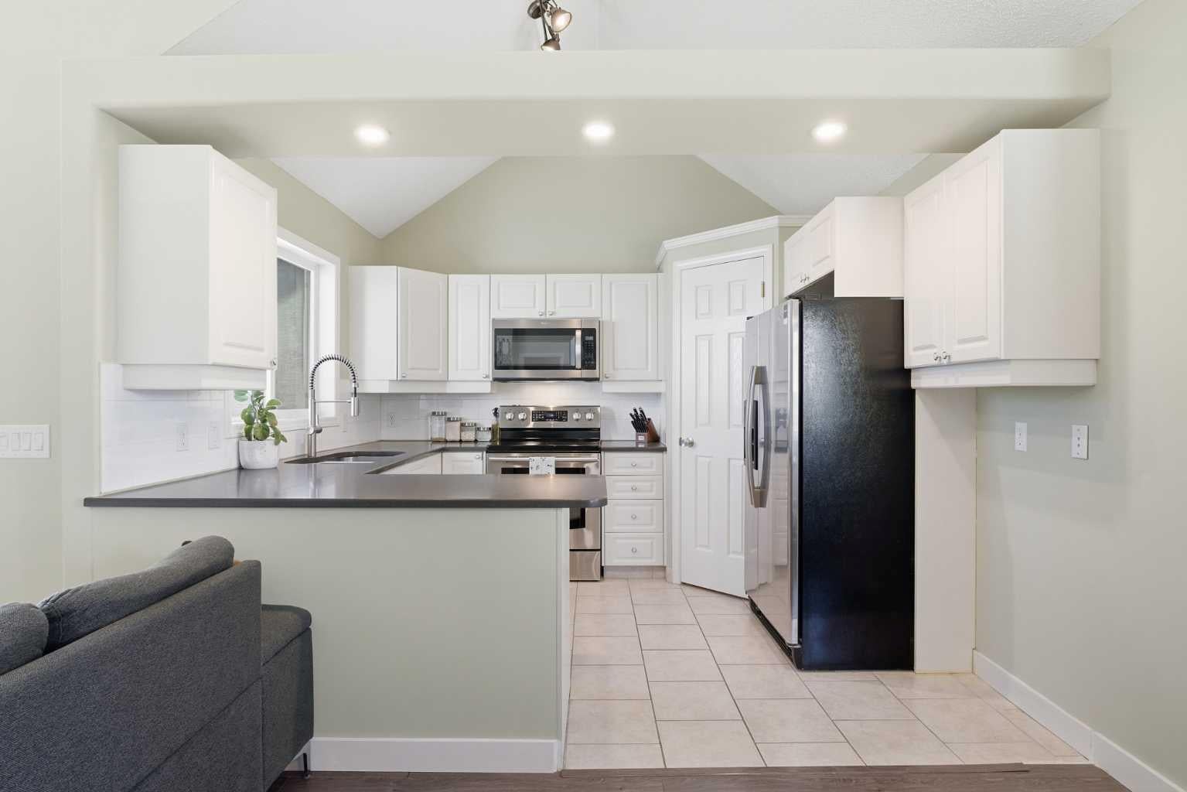
Welcome to this beautifully designed 1-bedroom, 1-bathroom townhome in an unbeatable location. Featuring an open-concept layout, soaring vaulted ceilings, and downtown views from your private balcony, this home offers a bright, spacious feel from the moment you step inside. The inviting living area includes a gas fireplace for cozy winter evenings, while the adjoining dining area and kitchen create an easy, comfortable flow for everyday living and entertaining. The generous bedroom features a walk-in closet with recently added built ins, large window, and 4-piece ensuite bathroom. Additional highlights include in-suite laundry with a recently replaced washer and dryer, a bonus loft overlooking the main living space, and a single attached garage. Ideally situated just a short five-minute walk from Sirocco LRT Station, Sunterra, and West Market Square, this property is a fantastic opportunity for first-time buyers, downsizers, or investors. Don’t miss your chance to make it yours!

Save
Ask
Tour
Hide
Share
Listing Snapshot
Price 
$355,000
Days On Site 
6 Days
Bedrooms 
1
Inside Area (SqFt) 
975 sqft
Total Baths 
1
Full Baths 
1
Partial Baths 
N/A
Lot Size 
N/A
Year Built 
1997
MLS® Number 
A2346040
Status 
Active
Property Tax 
$2,337
Maintenance Fees 
$410 monthly
Sq Ft Source 
N/A
Friends & Family
Recent Activity
7 days agoListing first seen on site
a week agoListing updated with changes from the MLS®
General Features
Attached Garage 
Yes
Garage 
Yes
Garage Spaces 
1
Levels 
One
Parking 
AttachedGarageGarage Door OpenerGuest
Parking Spaces 
1
Pets 
Yes
Property Sub Type 
Townhouse
SqFt Above 
975
Style 
Townhouse
Zoning 
DC (pre 1P2007)
Interior Features
Appliances 
DishwasherDryerOvenRefrigeratorWasher
Basement 
None
Fireplace 
Yes
Fireplace Features 
Gas
Fireplaces 
1
Flooring 
Ceramic TileLaminate
Interior 
BookcasesHigh Ceilings
Laundry Features 
In Unit
Window Features 
Window Coverings
4pc Ensuite bath 
Dimensions - 6`0" x 11`9"Level - Main
Bedroom - Primary 
Dimensions - 11`10" x 15`1"Level - Second
Dining Room 
Dimensions - 9`6" x 12`9"Level - Second
Entrance 
Dimensions - 4`7" x 7`1"Level - Main
Kitchen 
Dimensions - 10`11" x 9`3"Level - Second
Living Room 
Dimensions - 13`4" x 14`11"Level - Second
Loft 
Dimensions - 12`11" x 6`2"Level - Second
Save
Ask
Tour
Hide
Share
Exterior Features
Construction Details 
StuccoVinyl SidingFrame
Exterior 
Other
Lot Features 
See Remarks
Roof 
Tile
Windows/Doors 
Window Coverings
Community Features
Maintenance Fee 
$410.0
Maintenance Fee Frequency 
Monthly
Listing courtesy of Gerry Bishop of MaxWell Canyon Creek

Listing information is provided by Participants of the Alberta One Realty Listing Services (Pillar 9). IDX information is provided exclusively for personal, non-commercial use, and may not be used for any purpose other than to identify prospective properties consumers may be interested in purchasing. Information is deemed reliable but not guaranteed. Copyright 2026, Alberta One Realty Listing Services (Pillar 9)
Last checked 2026-09-25 06:26 PM UTC

Neighborhood & Commute
Source: Walkscore
Save
Ask
Tour
Hide
Share