Save
Ask
Tour
Hide
Share
$359,000
33 Days On Site

127 Huntwell Place NE
Calgary, AB T2K 5T2

For Sale|Single Family Residence|Active
3
Beds
2
Total Baths
2
Full Baths
1,265.7
SqFt
$284
/SqFt
1982
Built
Subdivision:
Huntington Hills
County:
Calgary
Call Now: 587-328-7524
Is this the listing for you? We can help make it yours.
587-328-7524
127 Huntwell Place NE127 Huntwell Place NE127 Huntwell Place NE127 Huntwell Place NE
Save
Ask
Tour
Hide
Share

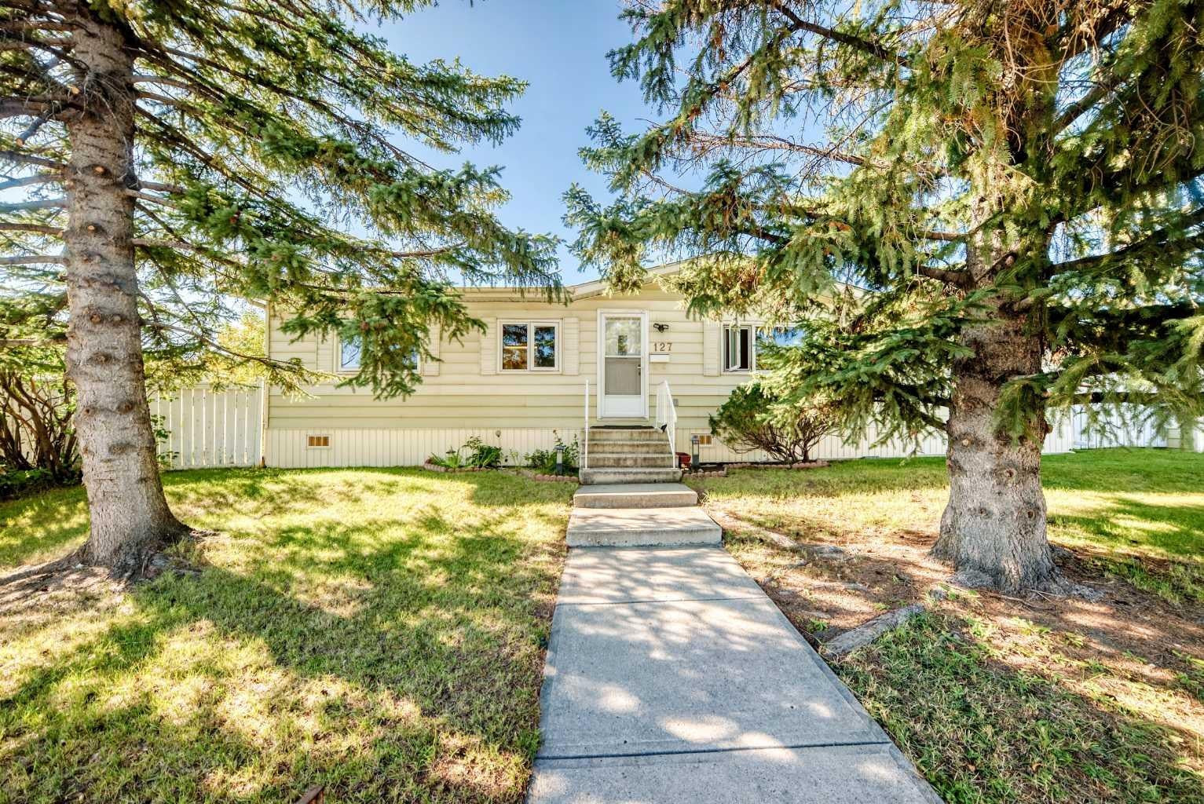
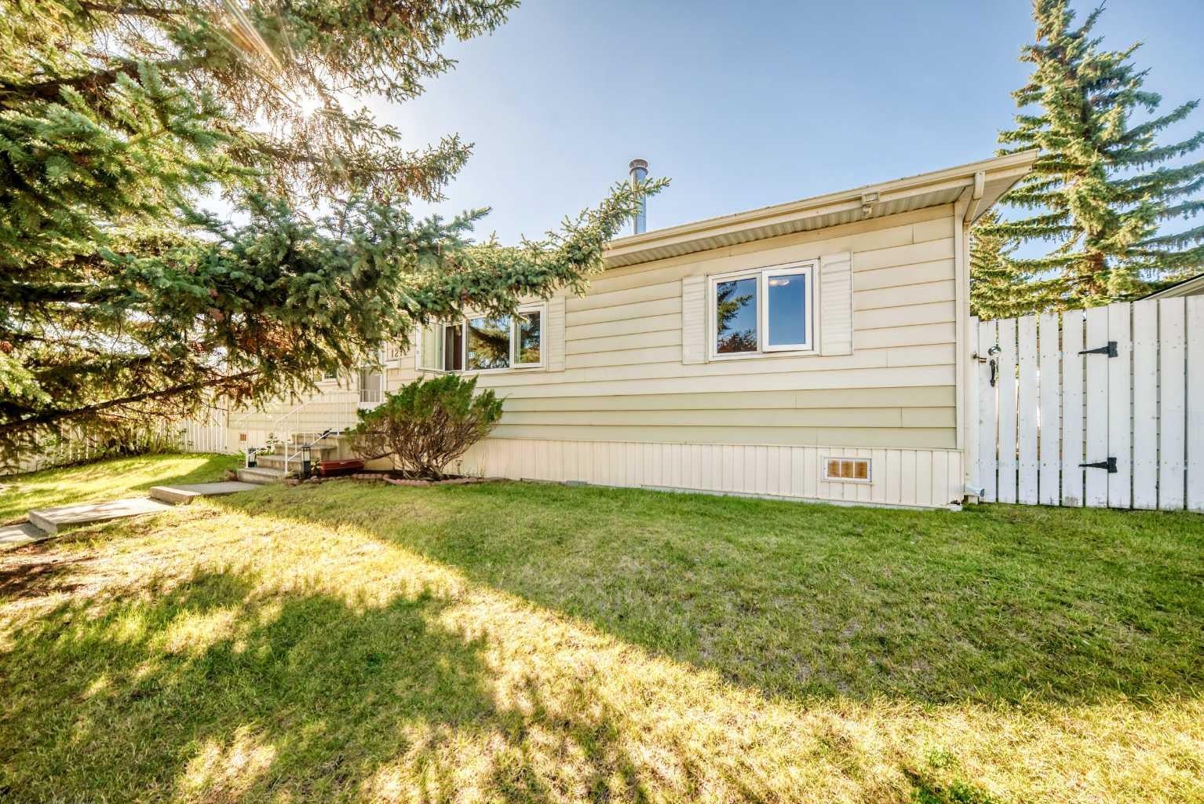
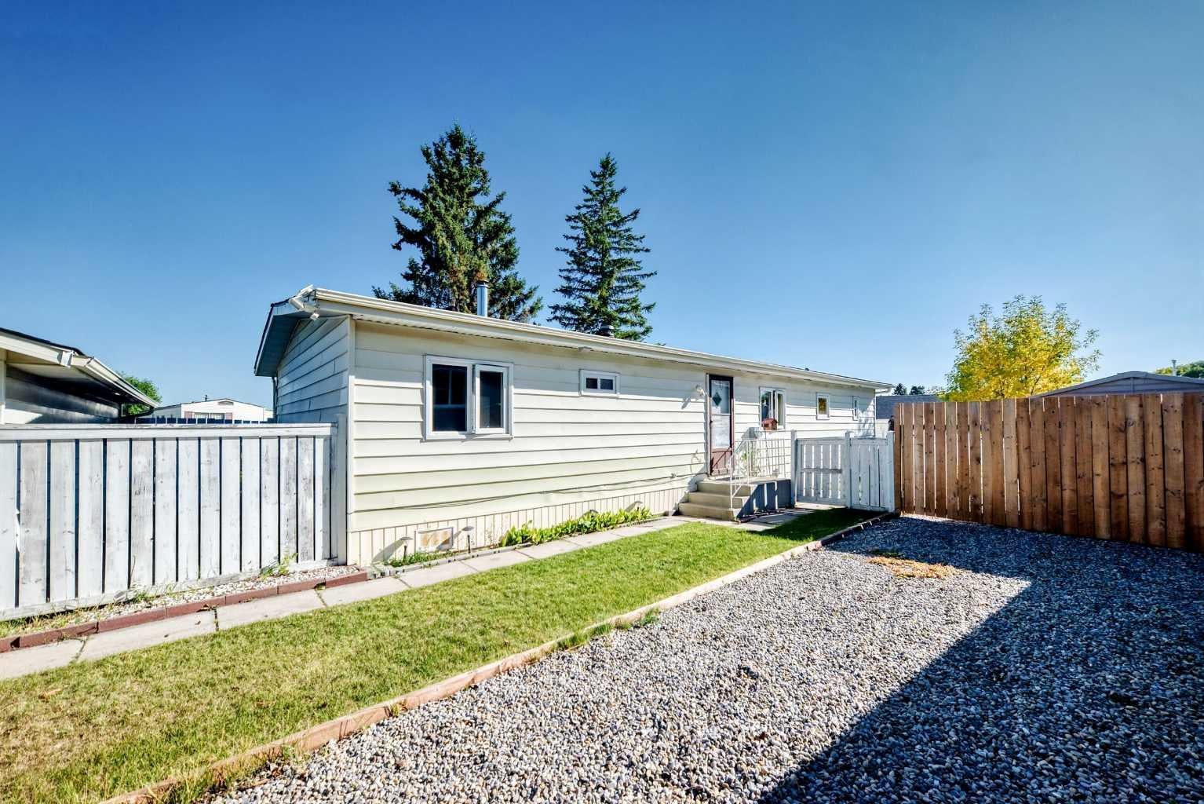
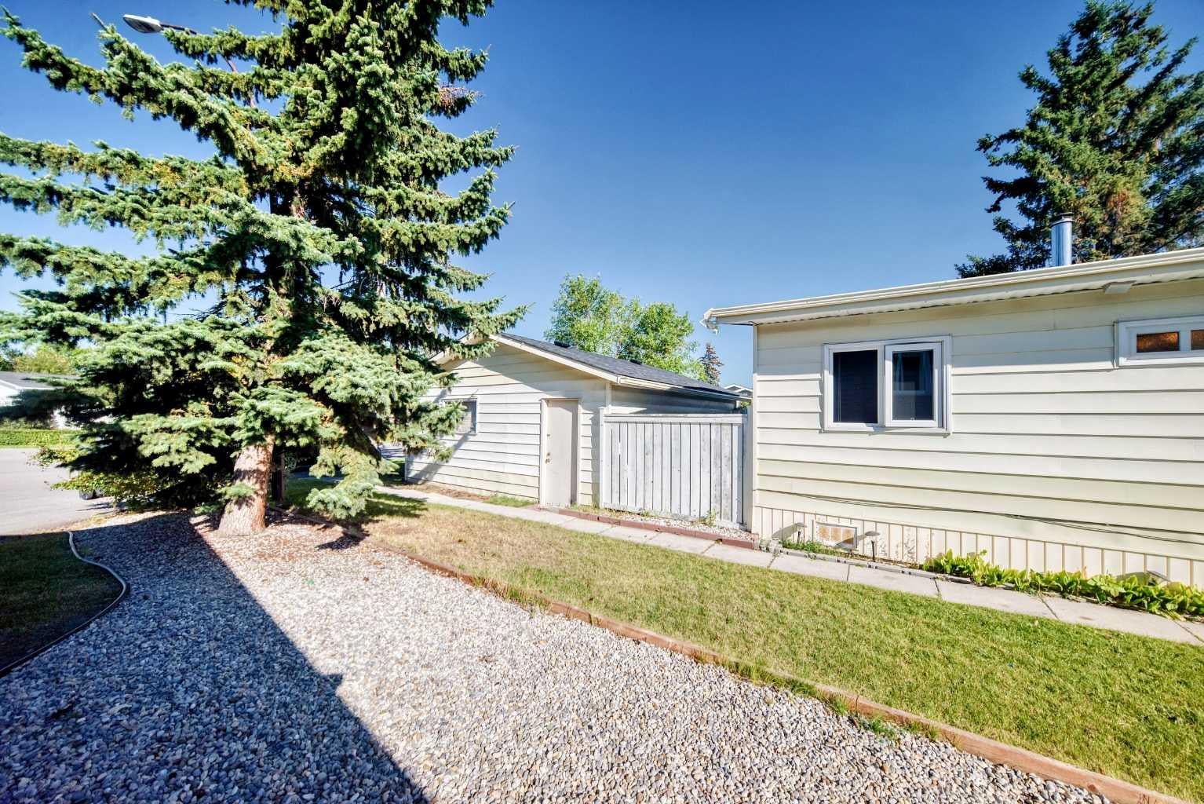
JUST REDUCED BY $40,000 "One of the Most Appealing Double Wide Manufactured Homes with Double Garage In Huntington Hills on An "Owned Lot". This 3 bedroom, 2 bathroom home has been well maintained and shows pride of ownership. Situated on a desirable corner lot with a detached Double Garage , BRAND NEW shingles just installed on the home and garage, upgraded PEX plumbing from the Poly B a few years ago, and modern vinyl crank windows. The bright open concept kitchen boasts ample cupboard and counter space adjacent to a spacious eating nook. The wood burning fireplace in the living room will keep you cosy and warm through those cold winter nights enjoying your favorite movie. The large master bedroom has a 4pcs en-suite bath and a walk-in closet. The property is partially fenced with 2 side yards and towering spruce trees for privacy. And for that handyman/mechanic in your family there is even a 24 x 21 detached garage. When you pull up to this property you will not think it is a manufactured home . Don't miss this gem for the first time buyer or investor. Book your private showing with your favourite Realtor today!

Save
Ask
Tour
Hide
Share
Listing Snapshot
Price 
$359,000
Days On Site 
33 Days
Bedrooms 
3
Inside Area (SqFt) 
1,265.7 sqft
Total Baths 
2
Full Baths 
2
Partial Baths 
N/A
Lot Size 
0.13 Acres
Year Built 
1982
MLS® Number 
A2345973
Status 
Active
Property Tax 
$2,576.84
Maintenance Fees 
N/A
Sq Ft Source 
N/A
Friends & Family
Recent Activity
2 weeks agoPrice changed to $359,000
2 weeks agoListing updated with changes from the MLS®
a month agoListing first seen on site
General Features
Acres 
0.13
Foundation 
None
Garage 
Yes
Garage Spaces 
2
Levels 
One
Parking 
ConcreteGarageDriveway
Parking Spaces 
4
Property Sub Type 
Single Family Residence
SqFt Above 
1265.7
Style 
Mobile Home-Double Wide
Zoning 
Calgary Zone N
Interior Features
Appliances 
DishwasherRefrigeratorWasher/DryerElectric Range
Basement 
None
Fireplace 
Yes
Fireplace Features 
Living RoomWood Burning
Fireplaces 
1
Flooring 
LaminateLinoleum
Heating 
Forced Air
Interior 
Laminate CountersWalk-In Closet(s)
Laundry Features 
Laundry Room
4pc Bathroom 
Dimensions - 8`5" x 5`0"Level - Main
4pc Ensuite bath 
Dimensions - 11`6" x 7`4"Level - Main
Bedroom 
Dimensions - 12`1" x 9`5"Level - Main
Bedroom - Primary 
Dimensions - 11`6" x 11`5"Level - Main
Dining Room 
Dimensions - 11`6" x 7`11"Level - Main
Kitchen With Eating Area 
Dimensions - 16`1" x 11`2"Level - Main
Laundry 
Dimensions - 11`6" x 8`8"Level - Main
Living Room 
Dimensions - 15`4" x 11`6"Level - Main
Pantry 
Dimensions - 3`11" x 1`9"Level - Main
Save
Ask
Tour
Hide
Share
Exterior Features
Construction Details 
Vinyl Siding
Exterior 
Garden
Fencing 
Fenced
Frontage 
28.46M 93`5"
Lot Features 
Corner Lot
Patio And Porch 
See Remarks
Roof 
ShingleAsphalt
Community Features
Community Features 
None
Listing courtesy of Alois Zeman of Diamond Realty & Associates Ltd

Listing information is provided by Participants of the Alberta One Realty Listing Services (Pillar 9). IDX information is provided exclusively for personal, non-commercial use, and may not be used for any purpose other than to identify prospective properties consumers may be interested in purchasing. Information is deemed reliable but not guaranteed. Copyright 2026, Alberta One Realty Listing Services (Pillar 9)
Last checked 2026-10-22 04:55 PM UTC

Neighborhood & Commute
Source: Walkscore
Save
Ask
Tour
Hide
Share