

1215 Varsity Estates Drive NWCalgary, AB T3B 4P1
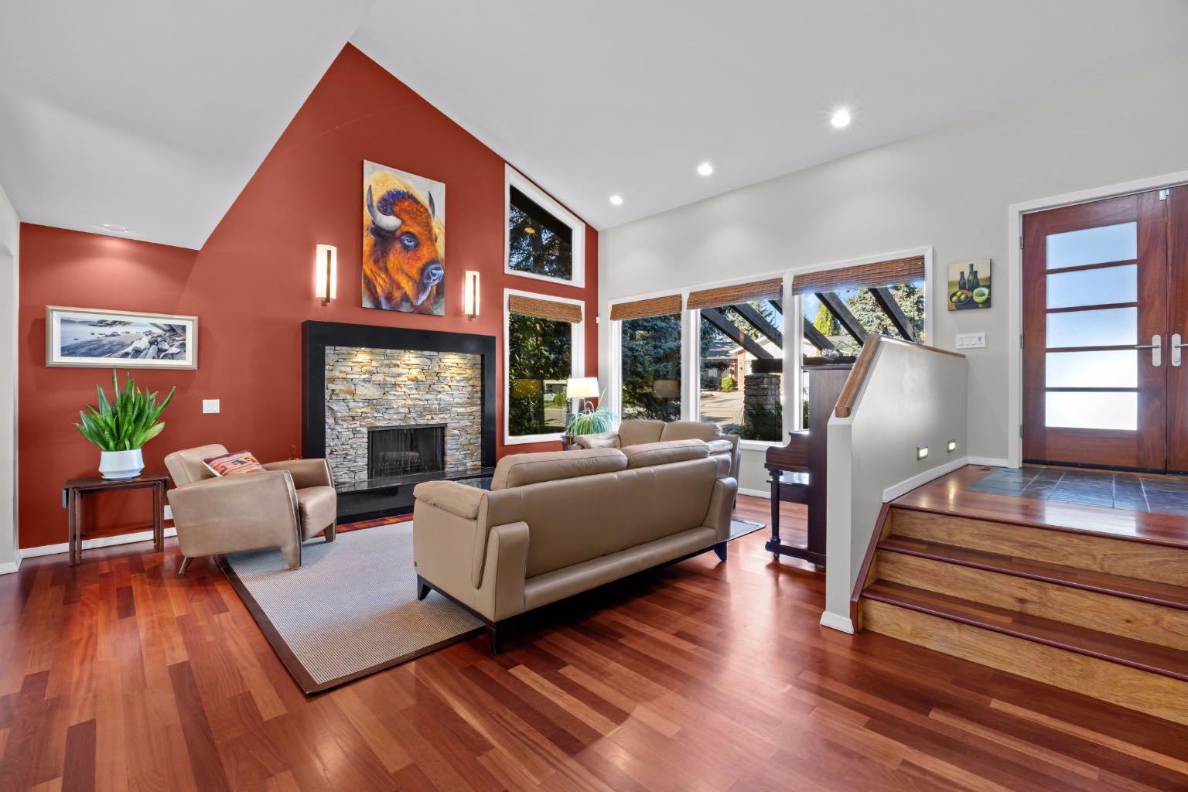
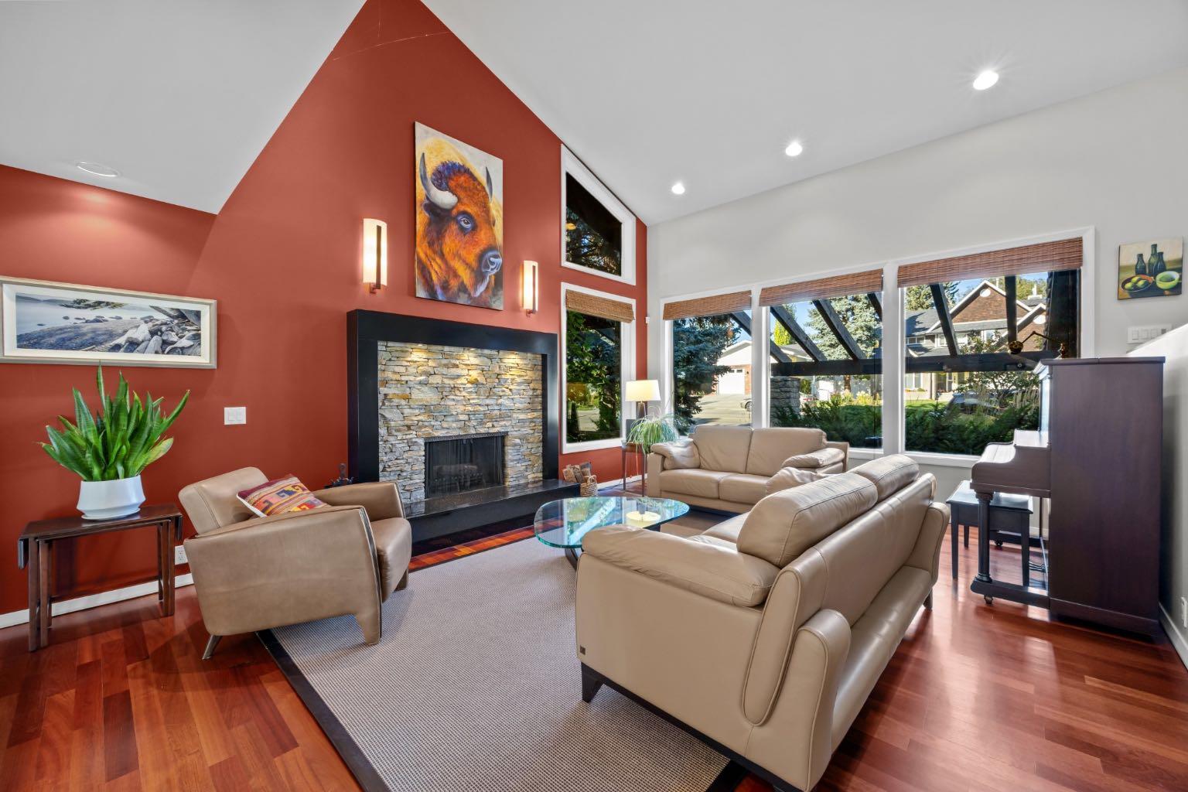
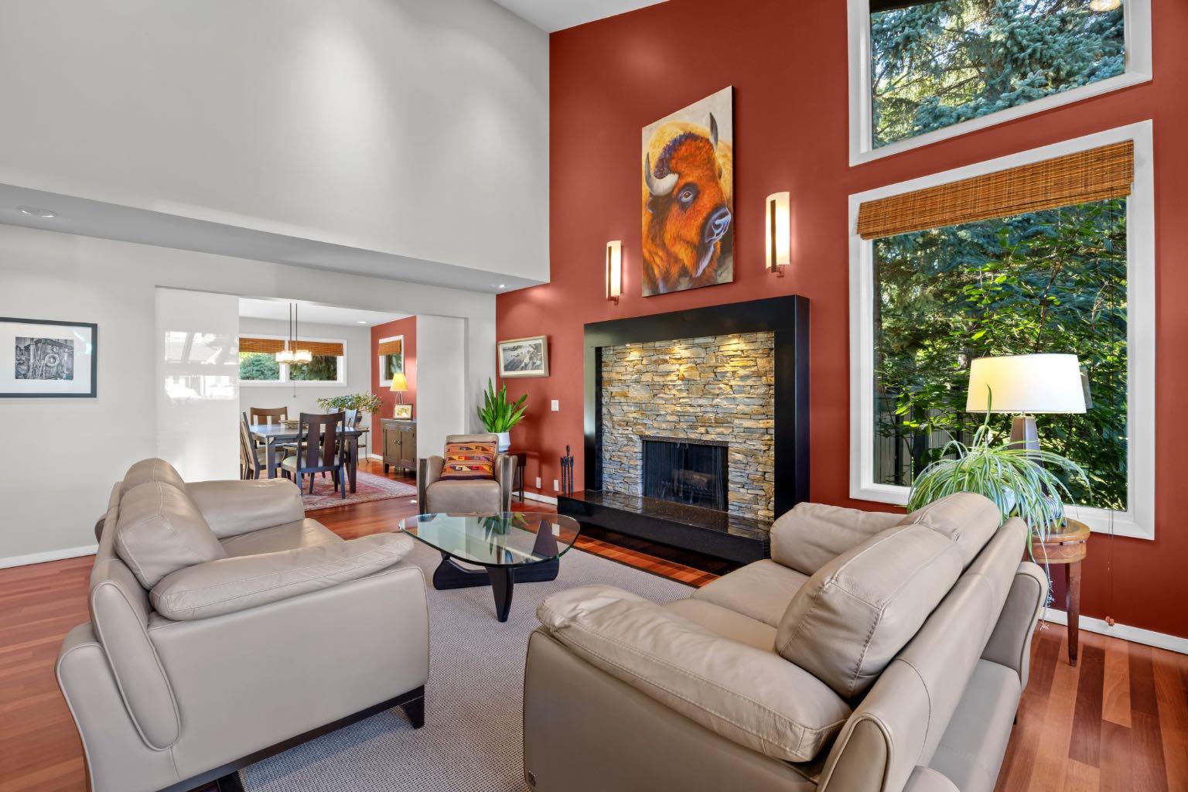
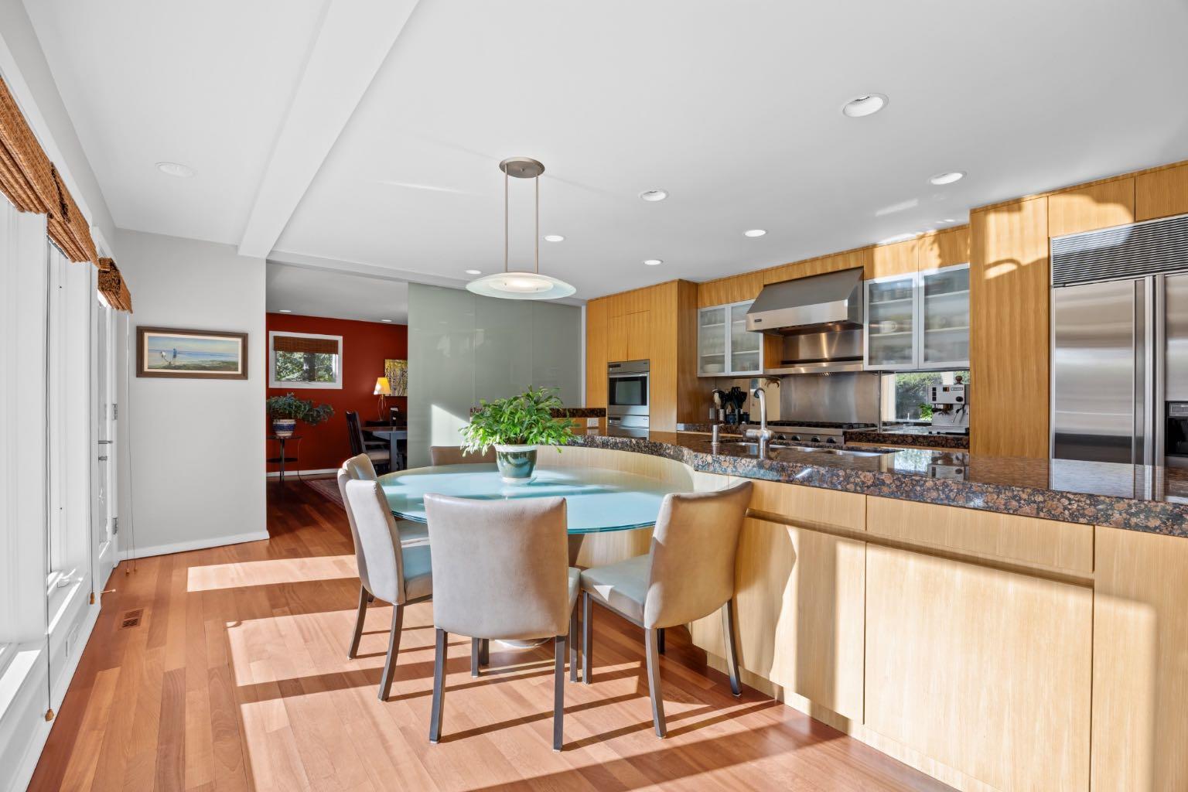
Set against the 13th hole of the Silver Springs Golf & Country Club, this beautifully crafted Nu-West estate home offers an exceptional combination of privacy, timeless design and an incredible Varsity Estates lifestyle. Professionally landscaped by Greater Gardens with soft scaping by Groundworks, the front approach creates an immediate sense of arrival, while a triple attached garage with hot/cold water and slat-wall storage adds everyday practicality. A 50-year rubber roof, air conditioning and double solid-wood entry doors speak to the quality throughout. Inside, a timeless renovation by Campbell Design, with interiors by McIntyre Bills, pairs thoughtful craftsmanship with warm Brazilian cherry flooring. The front living room makes a memorable impression with vaulted ceilings, abundant natural light and a striking stone wood-burning fireplace. At the heart of the home is a sun-filled kitchen designed for gathering. A massive granite island with integrated glass dining table overlooks the private backyard, complemented by premium stainless steel appliances, 6-burner gas cooktop, dual wall ovens and Ultra Line industrial hood fan. Custom elm cabinetry was crafted with veneers cut from a single tree, allowing the grain to flow beautifully from panel to panel, while pot drawers, spice storage and a pull-out pantry keep everything organized. On one side, the family room features built-in wood shelving, homework stations and a ceiling-height stone fireplace with gas insert; on the other, a bright dining area is ready for memorable dinners. A functional mudroom, powder room & laundry with extensive storage and newer washer & dryer complete the main floor. Upstairs are 4 bedrooms, including a serene primary retreat with walk-in closet, private upper deck and a beautifully appointed 5-piece ensuite featuring a freestanding soaker tub, shower and rift-cut walnut vanity, creating a true owner's retreat. 3 additional bedrooms and a 4-piece bathroom complete the upper level. Behind French doors, the lower level becomes its own destination with a media room surrounded by teak built-ins and a 3rd fireplace, games area, home gym, fifth bedroom & dedicated wellness room with sauna, steam shower and water closet - your private space to recover, unwind & recharge. Walk up to the hot tub and an extraordinary backyard created for Calgary summers. A large composite deck offers cedar covered dining, built-in BBQ and sunny lounge area, while mature landscaping provides space for children to play against the golf-course backdrop. With only one neighbouring home and green space on the other side, the setting is remarkably private. All of this is in one of NW Calgary's most established communities, close to excellent schools, Market Mall, the University of Calgary, Foothills and Alberta Children's Hospitals, parks, pathways, transit and the shops and services of Varsity. This is more than a beautiful home..it's a place designed for family, entertaining, wellness and enjoying every season.
| 3 weeks ago | Listing first seen on site | |
| 3 weeks ago | Listing updated with changes from the MLS® |

Listing information is provided by Participants of the Alberta One Realty Listing Services (Pillar 9). IDX information is provided exclusively for personal, non-commercial use, and may not be used for any purpose other than to identify prospective properties consumers may be interested in purchasing. Information is deemed reliable but not guaranteed. Copyright 2026, Alberta One Realty Listing Services (Pillar 9)
Last checked 2026-10-15 12:39 PM UTC
