

7229 SIerra Morena Boulevard SW 220Calgary, AB T3H 3L8
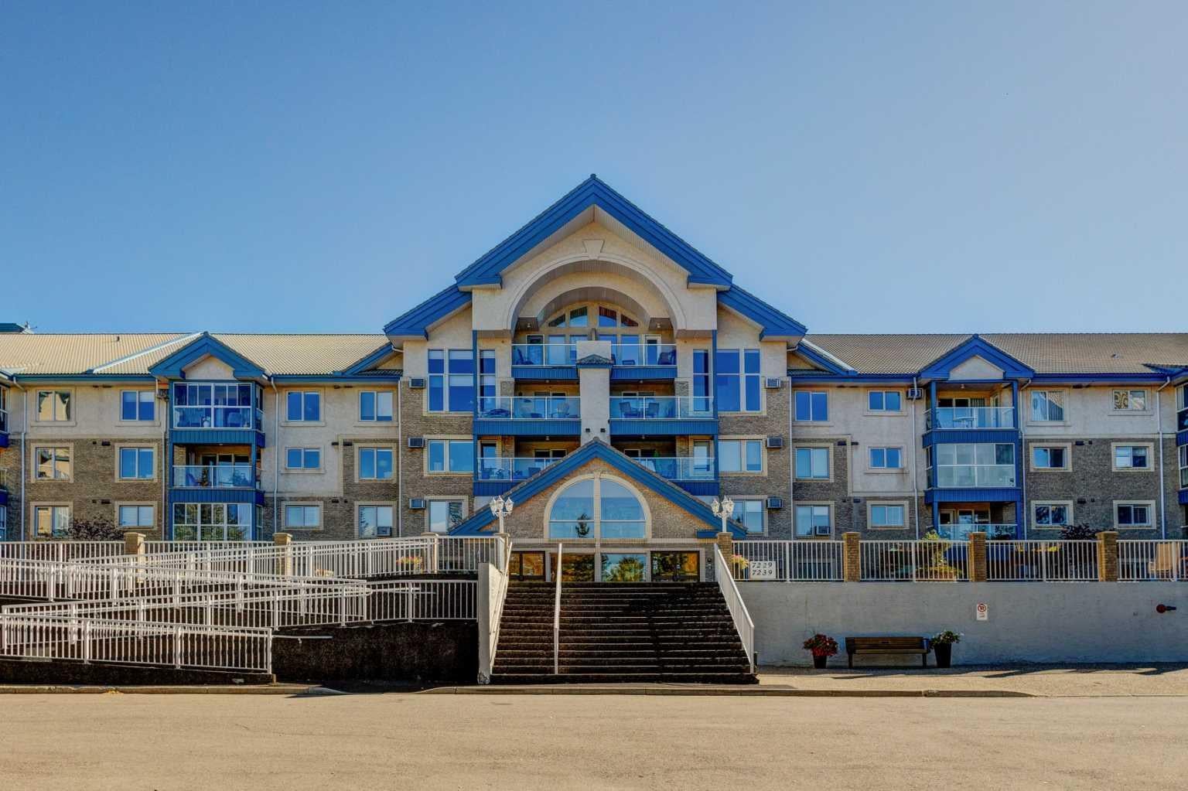
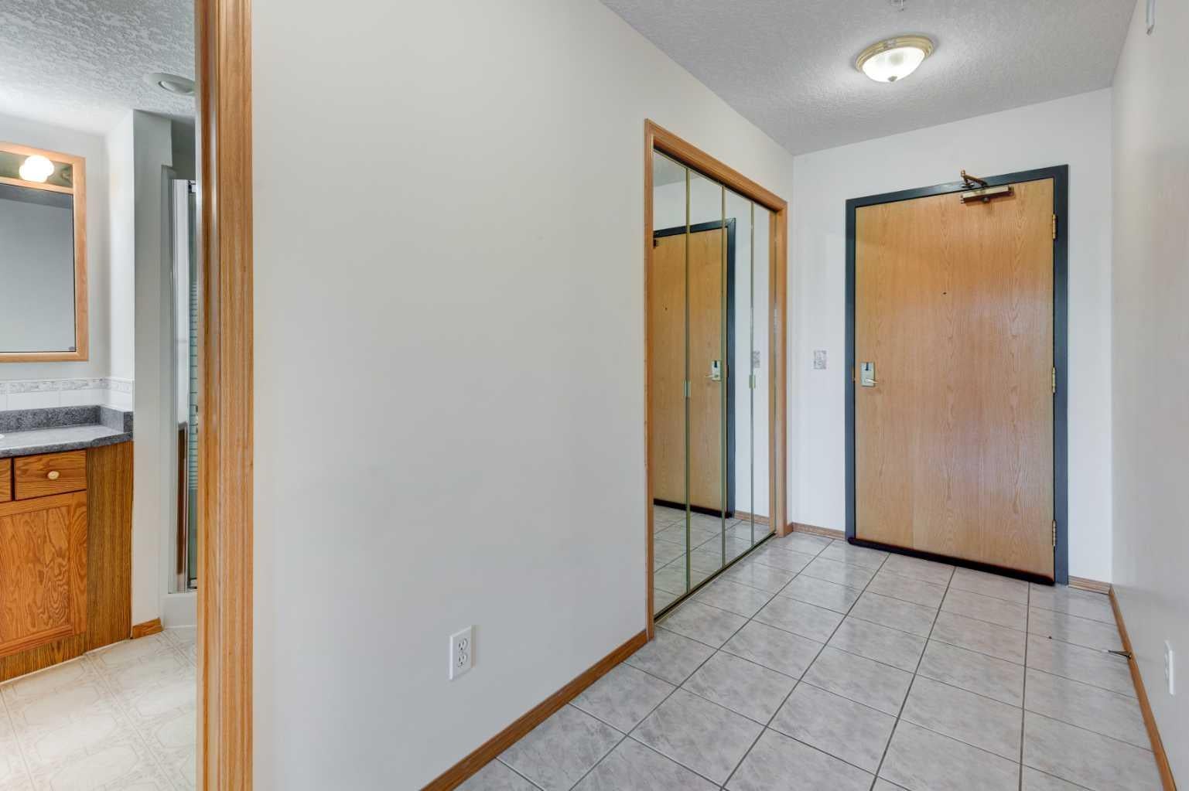
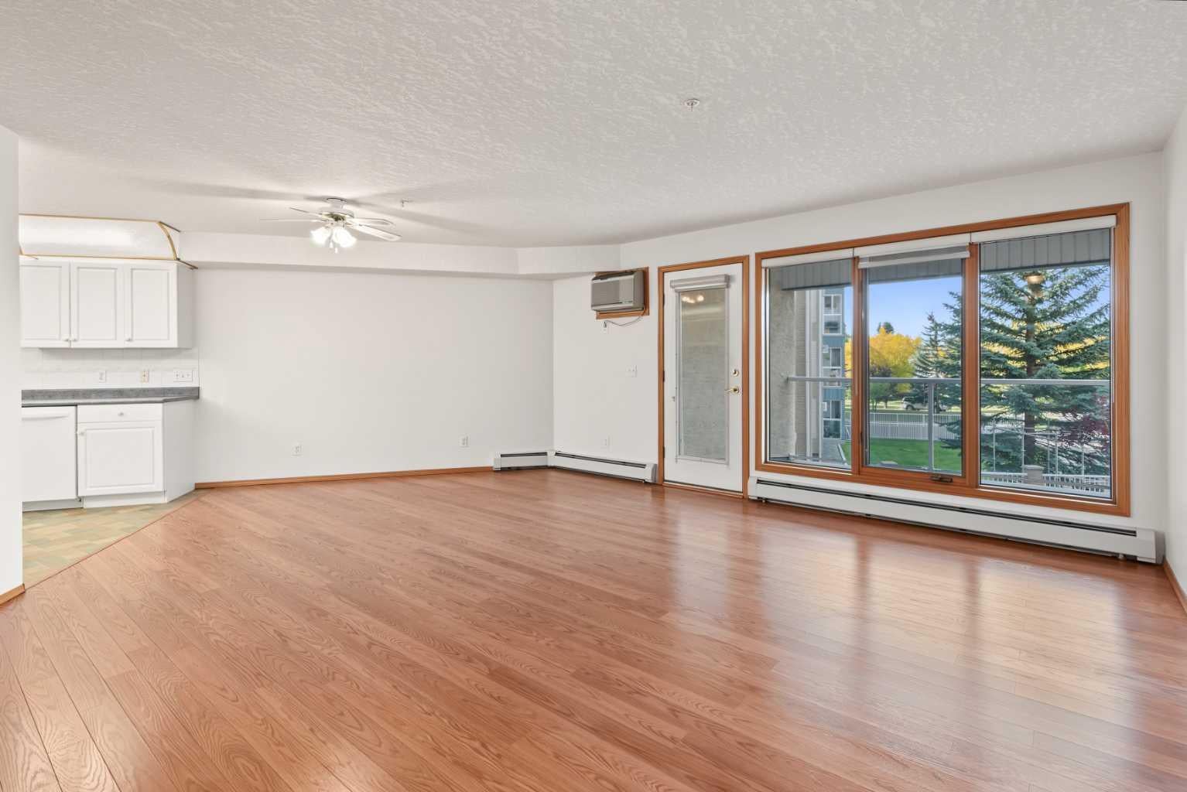
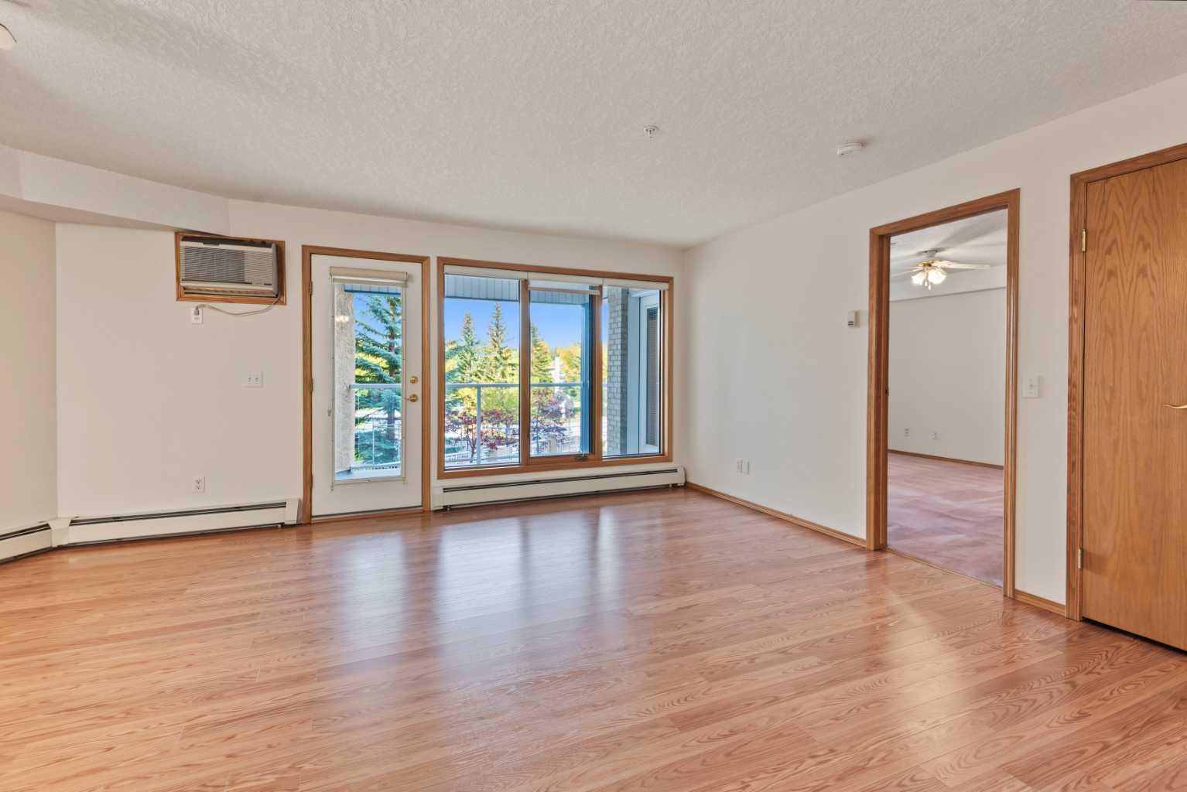
Welcome to The Sierras, a +55 complex that is exceptionally well maintained. This building was designed for living your best life while enjoying al the amenities and meeting new friends. This building comes complete with a number of amenities including, a large lobby room with several seating areas, a library, Hobby Room/cafe meeting area, fitness room all on the first floor. In the parking level, there is a workshop and a car wash. Storage rooms are all situated in front of each titled parking stall. There is three lovely guest suites on the second floor situated above the lobby so you always have room for your relatives.. On the third floor you will find a billiards room, a craft/hobby room. The forth floor has "The Presidents Room" for special events and has a balcony with a bar b q area at the back. Outside in the front of the building is a large terrace, with picnic tables which is often used for events like a Stampede bar b que. This is a thoughtfully designed unit with one large primary suite with access to the balcony and comes with three closets. giving you lots of storage. The primary bath features a walk in tub with hand held shower nozzle. There is a 3 pc main bath just outside of the bedroom. The den is a cozy room good for watching tv, home office or it can be converted to a second bedroom with some minor alterations. The spacious living room and dining room are open and the living room has an french door to a balcony facing west. The spacious kitchen is original and although the appliances are said to be working, they come as is where is, as well as the wall air conditioner. At the back of the kitchen is a door that leads to a laundry room and good sized storage room. This is a unique floor plan and is waiting for the new owner to put their own design stamp on it.
| 18 hours ago | Price changed to $395,000 | |
| yesterday | Listing updated with changes from the MLS® | |
| 2 weeks ago | Listing first seen on site |

Listing information is provided by Participants of the Alberta One Realty Listing Services (Pillar 9). IDX information is provided exclusively for personal, non-commercial use, and may not be used for any purpose other than to identify prospective properties consumers may be interested in purchasing. Information is deemed reliable but not guaranteed. Copyright 2026, Alberta One Realty Listing Services (Pillar 9)
Last checked 2026-10-17 02:20 PM UTC
