Save
Ask
Tour
Hide
Share
$589,900
20 Days On Site

11440 107 Avenue
Grande Prairie, AB T8V 6T2

For Sale|Single Family Residence|Active
3
Beds
2
Total Baths
2
Full Baths
1,565
SqFt
$377
/SqFt
2024
Built
Subdivision:
Westgate
County:
Grande Prairie
Call Now: 587-328-7524
Is this the listing for you? We can help make it yours.
587-328-7524
11440 107 Avenue11440 107 Avenue11440 107 Avenue11440 107 Avenue
Save
Ask
Tour
Hide
Share

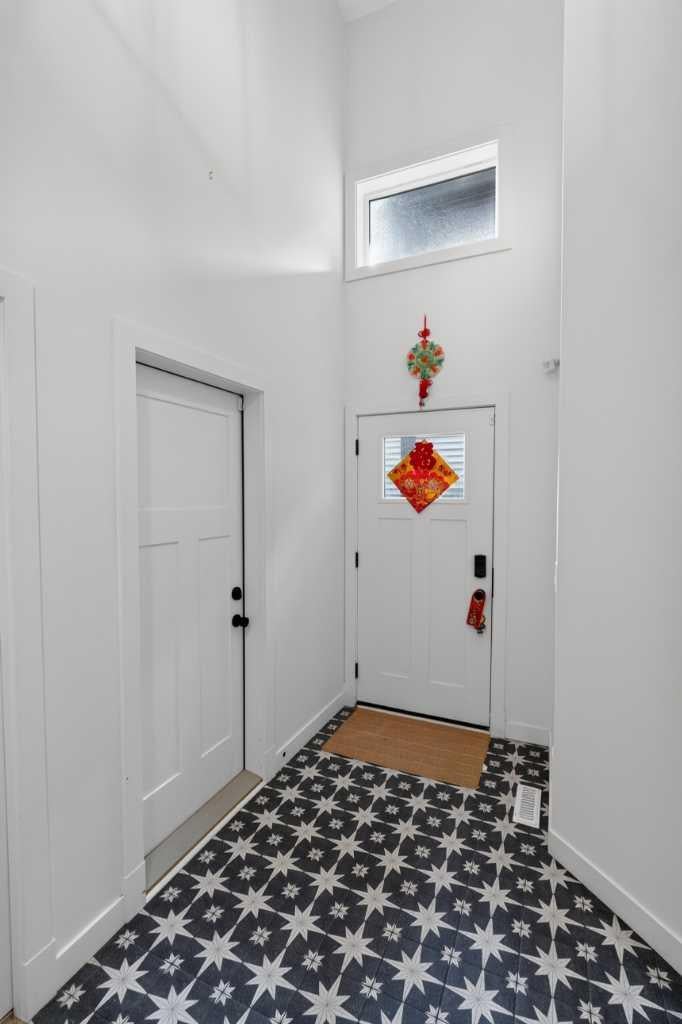
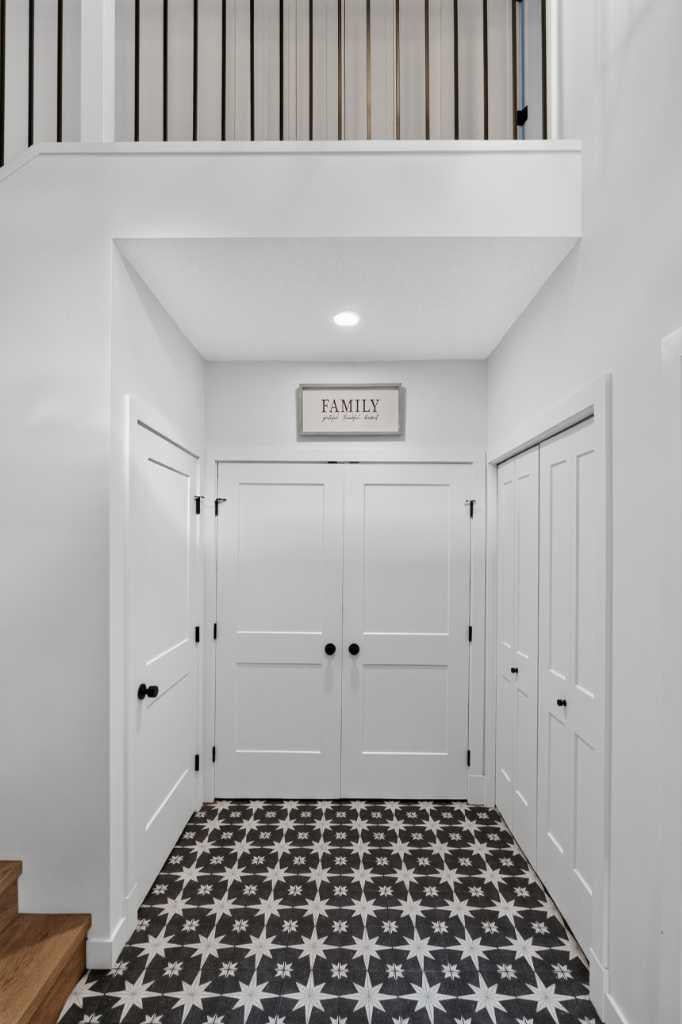
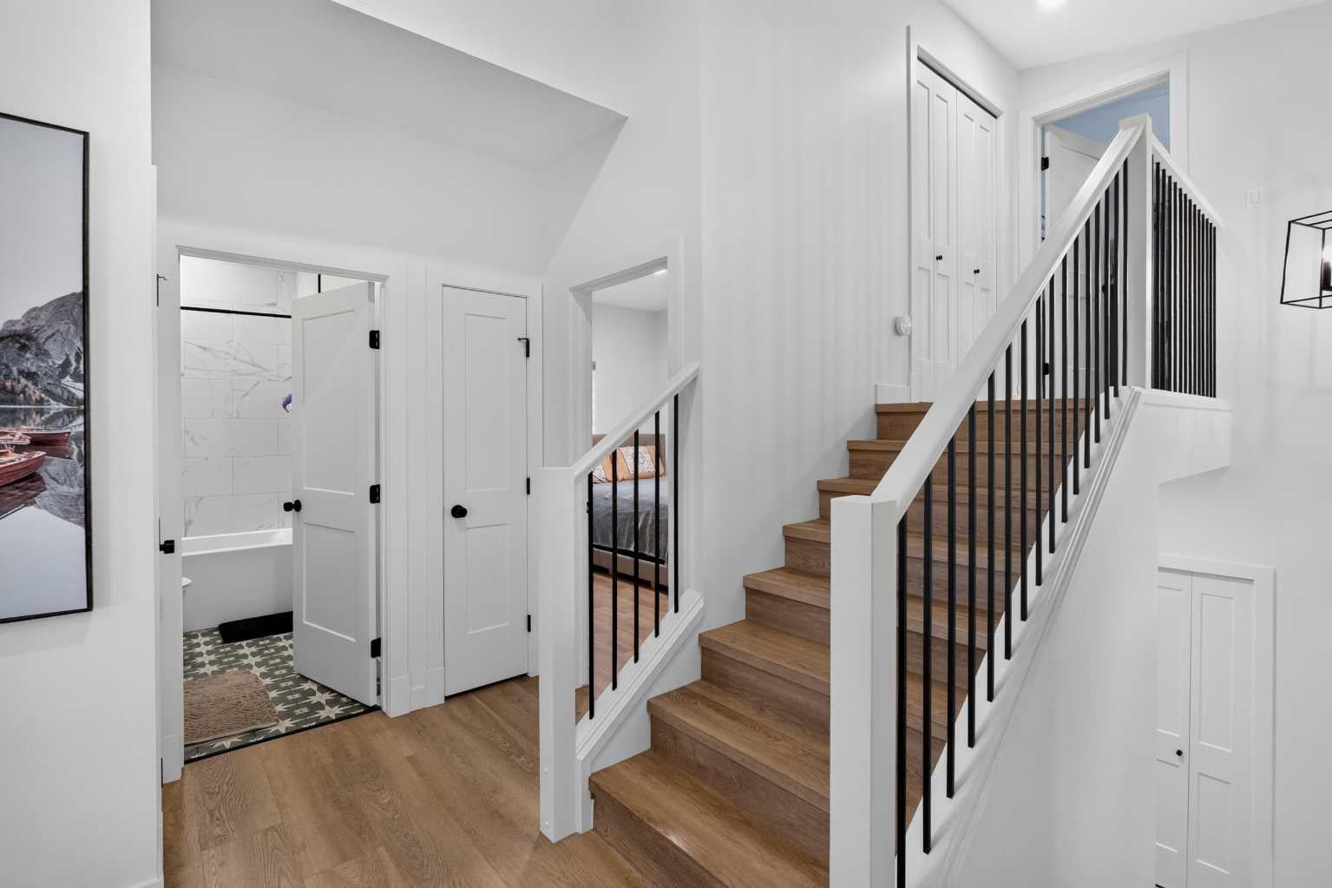
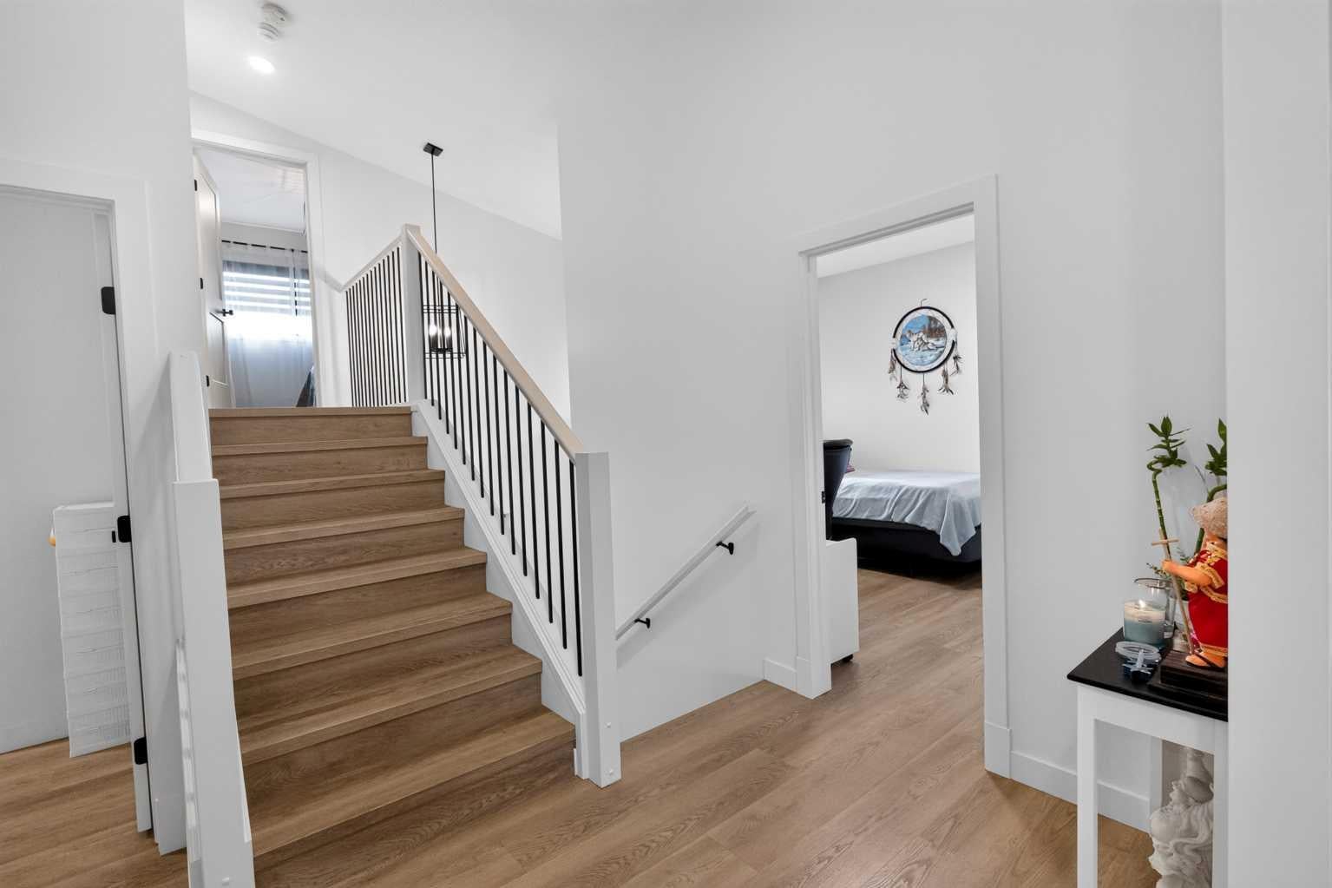
Welcome to this modern modified bi-level in Westgate, offering 1,589 sq. ft. of beautifully designed living space with 3 bedrooms, 2 bathrooms, a triple garage, and a spacious lot with stunning country views and no rear neighbours. The bright, open layout features large windows and stylish finishes throughout. The kitchen is a standout with quartz countertops, a large centre island, soft-close cabinetry, plenty of storage, a pantry, and warm designer details. The main living area is anchored by a striking fireplace feature, creating a warm and inviting space. The primary suite offers a private retreat with a spacious walk-in closet and a beautiful ensuite featuring a stand-alone soaker tub, tile and glass shower, and double sinks. Two additional bedrooms and a full bathroom complete the main level, providing plenty of space for family or guests. The basement is unfinished, giving you a blank canvas to develop it to suit your needs and add even more living space to the home. Located in Westgate on the west end of Grande Prairie, you’ll enjoy quick access to shopping, restaurants, the airport, hospital, and Northwestern Polytechnic. A modern home, triple garage, great location, and no rear neighbours—this one checks all the boxes!

Save
Ask
Tour
Hide
Share
Listing Snapshot
Price 
$589,900
Days On Site 
20 Days
Bedrooms 
3
Inside Area (SqFt) 
1,565 sqft
Total Baths 
2
Full Baths 
2
Partial Baths 
N/A
Lot Size 
0.11 Acres
Year Built 
2024
MLS® Number 
A2345862
Status 
Active
Property Tax 
$6,276.06
Maintenance Fees 
N/A
Sq Ft Source 
N/A
Friends & Family
Recent Activity
3 weeks agoListing first seen on site
3 weeks agoListing updated with changes from the MLS®
General Features
Acres 
0.11
Attached Garage 
Yes
Garage 
Yes
Garage Spaces 
3
Parking 
AttachedGarage
Parking Spaces 
6
Property Sub Type 
Single Family Residence
Style 
Modified Bi-Level
Zoning 
RG
Interior Features
Appliances 
DishwasherDryerMicrowaveRangeRefrigeratorTankless Water HeaterWasher
Basement 
FullUnfinished
Fireplace 
Yes
Fireplace Features 
Electric
Fireplaces 
1
Flooring 
TileVinyl
Heating 
Forced AirNatural Gas
Interior 
Built-in FeaturesDouble VanityHigh CeilingsKitchen IslandOpen FloorplanPantrySoaking TubWalk-In Closet(s)
Laundry Features 
Main Level
3pc Bathroom 
Dimensions - 0`0" x 0`0"Level - Main
5pc Ensuite bath 
Dimensions - 0`0" x 0`0"Level - Second
Bedroom 
Dimensions - 9`10" x 10`7"Level - Main
Bedroom - Primary 
Dimensions - 13`11" x 13`11"Level - Second
Save
Ask
Tour
Hide
Share
Exterior Features
Exterior 
Other
Fencing 
Fenced
Frontage 
12.50M 41`0"
Lot Features 
Back YardLandscaped
Patio And Porch 
Deck
Roof 
ShingleAsphalt
Community Features
Community Features 
ParkSidewalksStreet Lights
Listing courtesy of Shekhar Sahdev of RE/MAX Grande Prairie

Listing information is provided by Participants of the Alberta One Realty Listing Services (Pillar 9). IDX information is provided exclusively for personal, non-commercial use, and may not be used for any purpose other than to identify prospective properties consumers may be interested in purchasing. Information is deemed reliable but not guaranteed. Copyright 2026, Alberta One Realty Listing Services (Pillar 9)
Last checked 2026-10-15 10:14 AM UTC

Neighborhood & Commute
Source: Walkscore
Save
Ask
Tour
Hide
Share