

Save
Ask
Tour
Hide
$499,800
14 Days On Site
120 54 Avenue NWCalgary, AB T2K 0K2
For Sale|Single Family Residence|Active
4
Beds
1
Total Bath
1
Full Bath
1,008
SqFt
$496
/SqFt
1955
Built
Subdivision:
Thorncliffe
County:
Calgary
Call Now: 587-328-7524
Is this the listing for you? We can help make it yours.
587-328-7524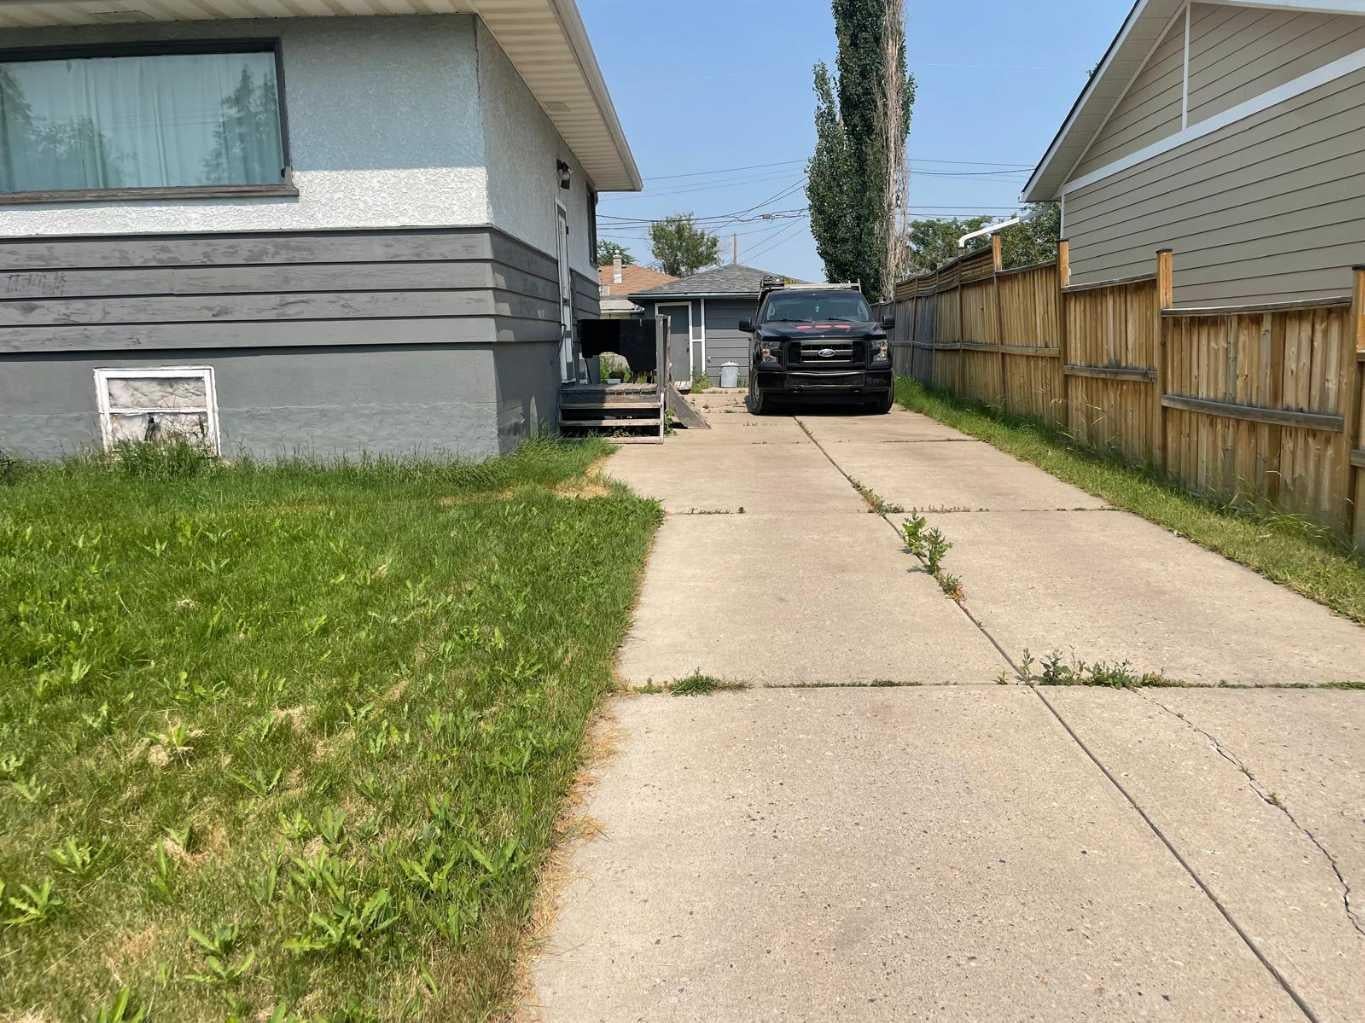
Save
Ask
Tour
Hide
Charming classic neighborhood with a purely good soul and abundant homes with potential, here is an opportunity for just that. Someone willing to take this amazing location land and home and transform it to almost anything you could ever want. Home is solid and can be renovated or build your investment with new homes on the land, House has 3 bedrooms on the main floor and a developed basement, can be easily rented until your new plans are made on this 60ft wide peice of land. Were pricing to sell dont miss out call today for all information. Builders & investors are welcome.
Save
Ask
Tour
Hide
Listing Snapshot
Price
$499,800
Days On Site
14 Days
Bedrooms
4
Inside Area (SqFt)
1,008 sqft
Total Baths
1
Full Baths
1
Partial Baths
N/A
Lot Size
0.14 Acres
Year Built
1955
MLS® Number
A2345847
Status
Active
Property Tax
$3,491
Maintenance Fees
N/A
Sq Ft Source
N/A
Friends & Family
Recent Activity
| 2 weeks ago | Listing first seen on site | |
| 2 weeks ago | Listing updated with changes from the MLS® |
General Features
Acres
0.14
Garage
Yes
Garage Spaces
1
Levels
One
Parking
GarageDriveway
Parking Spaces
4
Property Sub Type
Single Family Residence
SqFt Above
1008
SqFt Below
1008
Style
Bungalow
Zoning
R-CG
Interior Features
Basement
FullFinishedExterior Entry
Flooring
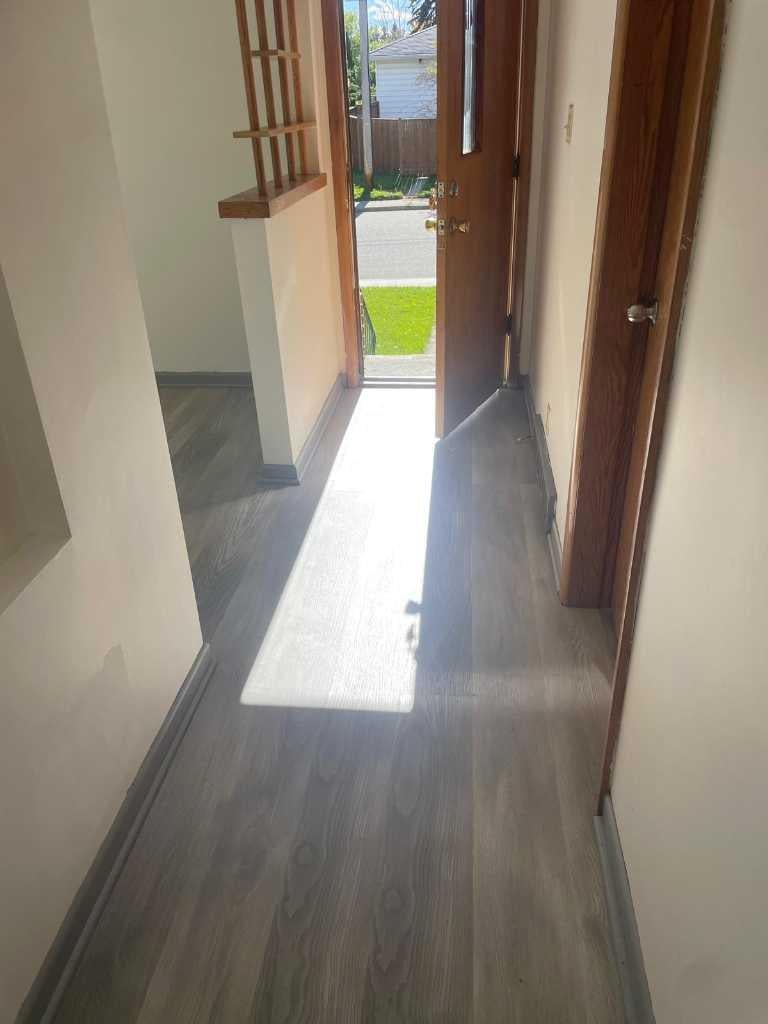
TileVinyl
Heating
Forced Air
Interior
See Remarks
Laundry Features
In Basement
4pc Bathroom
Dimensions - 4`11" x 7`7"Level - Main
Bedroom
Dimensions - 11`11" x 11`3"Level - Main
Bedroom - Primary
Dimensions - 13`10" x 9`6"Level - Main
Flex Space
Dimensions - 18`6" x 11`0"Level - Lower
Kitchen
Dimensions - 12`8" x 11`11"Level - Main
Laundry
Dimensions - 15`0" x 22`0"Level - Lower
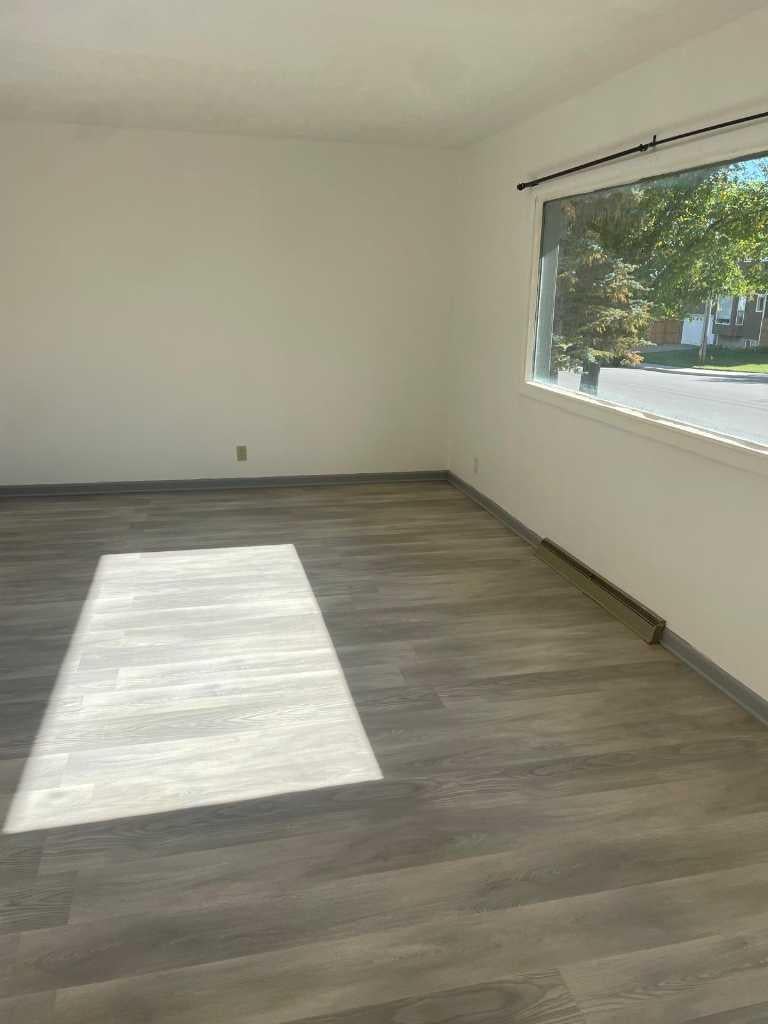
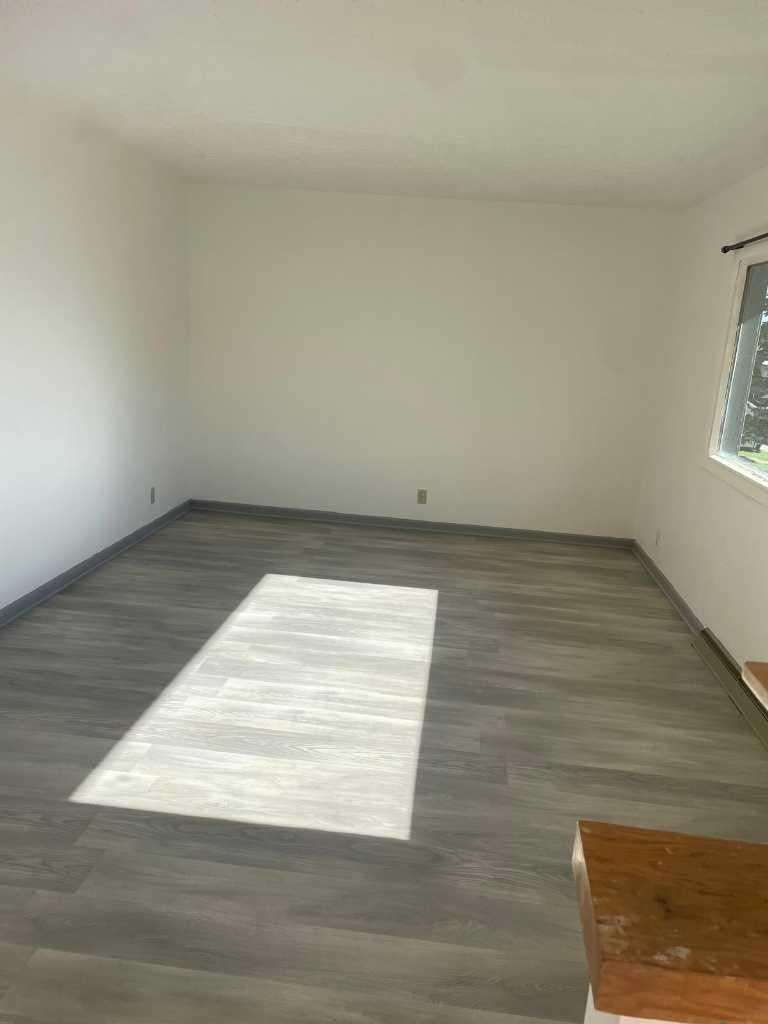
Living Room
Dimensions - 17`3" x 11`7"Level - Main
Storage
Dimensions - 15`8" x 11`2"Level - Lower
Save
Ask
Tour
Hide
Exterior Features
Construction Details
See Remarks
Exterior
Garden
Fencing
Fenced
Frontage
18.29M 60`0"
Lot Features
LevelRectangular Lot
Patio And Porch
Deck
Roof
Asphalt
Community Features
Community Features
PlaygroundSidewalks
Listing courtesy of Taleb Assef of Royal LePage Solutions

Listing information is provided by Participants of the Alberta One Realty Listing Services (Pillar 9). IDX information is provided exclusively for personal, non-commercial use, and may not be used for any purpose other than to identify prospective properties consumers may be interested in purchasing. Information is deemed reliable but not guaranteed. Copyright 2026, Alberta One Realty Listing Services (Pillar 9)
Last checked 2026-10-01 07:41 AM UTC
Listing information is provided by Participants of the Alberta One Realty Listing Services (Pillar 9). IDX information is provided exclusively for personal, non-commercial use, and may not be used for any purpose other than to identify prospective properties consumers may be interested in purchasing. Information is deemed reliable but not guaranteed. Copyright 2026, Alberta One Realty Listing Services (Pillar 9)
Last checked 2026-10-01 07:41 AM UTC
Neighborhood & Commute
Source: Walkscore
Save
Ask
Tour
Hide
