Save
Ask
Tour
Hide
Share
$475,000
8 Days On Site

137 Martinpark Way NE
Calgary, AB T3J 3M8

For Sale|Single Family Residence|Active
3
Beds
3
Total Baths
2
Full Baths
1
Partial Bath
1,603
SqFt
$296
/SqFt
1994
Built
Subdivision:
Martindale
County:
Calgary
Call Now: 587-328-7524
Is this the listing for you? We can help make it yours.
587-328-7524
137 Martinpark Way NE137 Martinpark Way NE137 Martinpark Way NE137 Martinpark Way NE
Save
Ask
Tour
Hide
Share

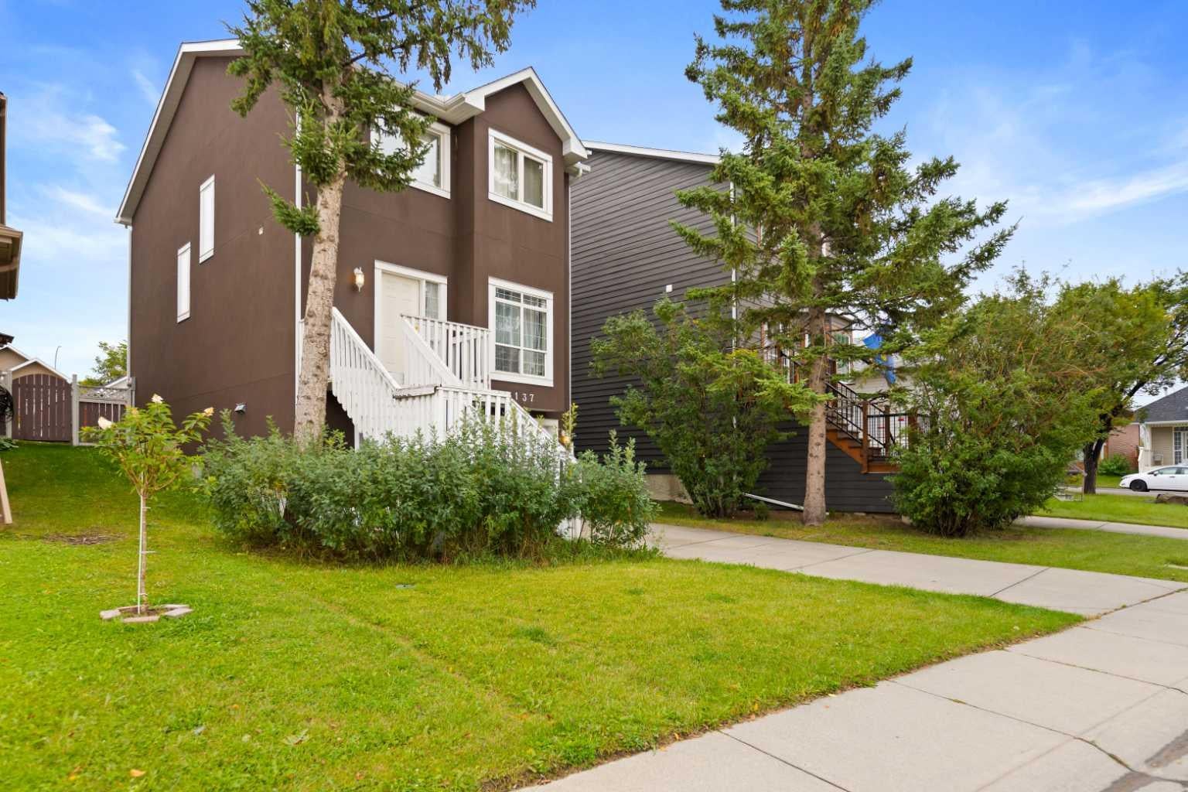
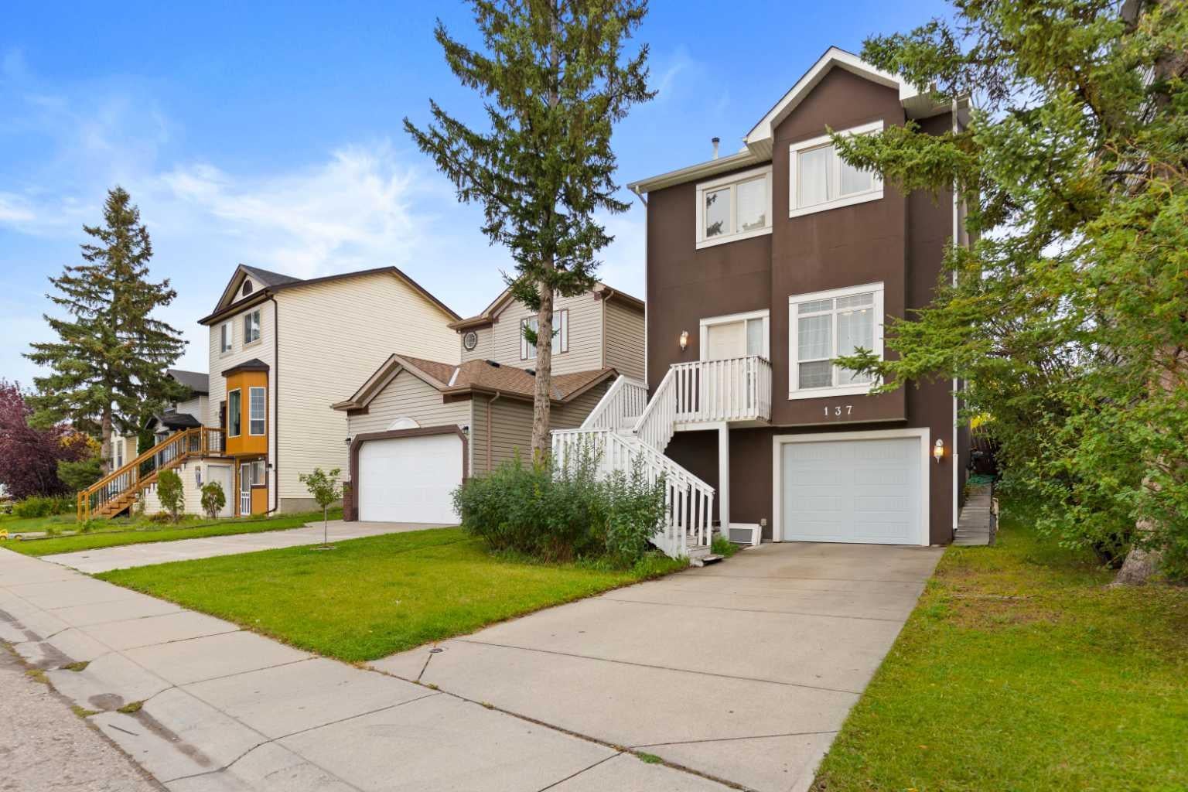
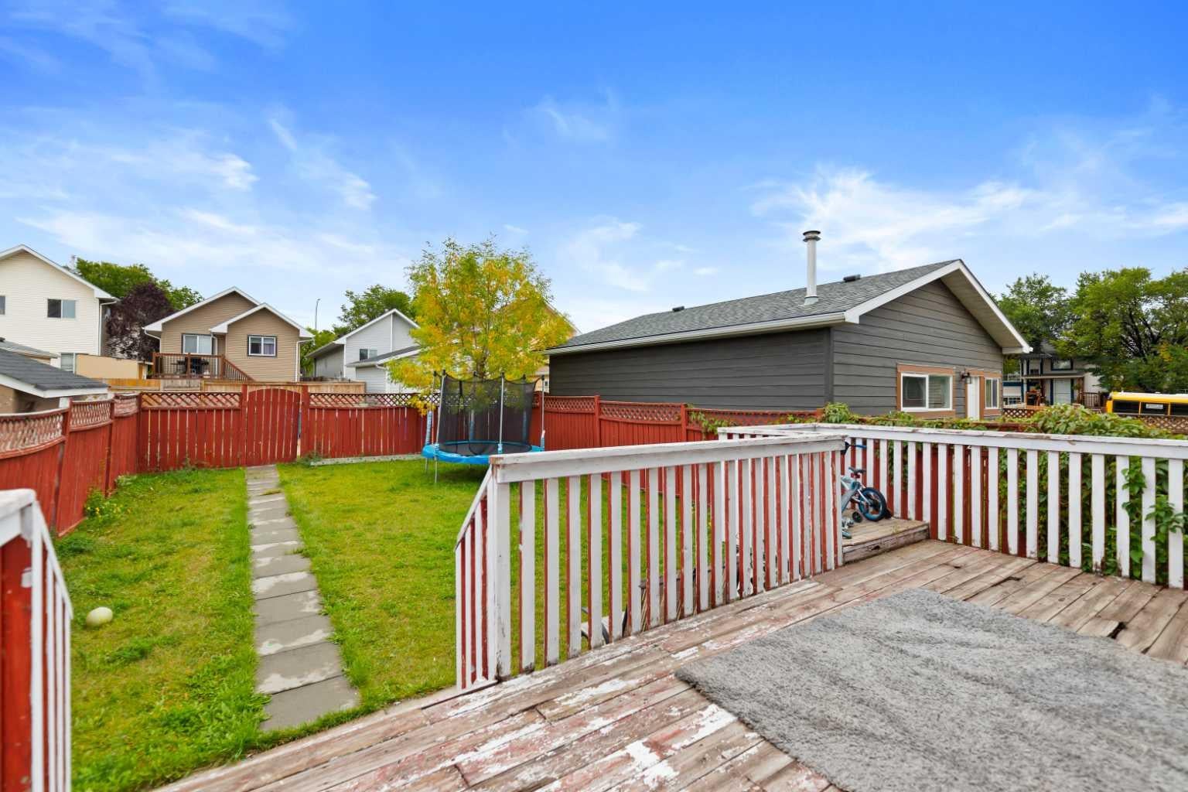
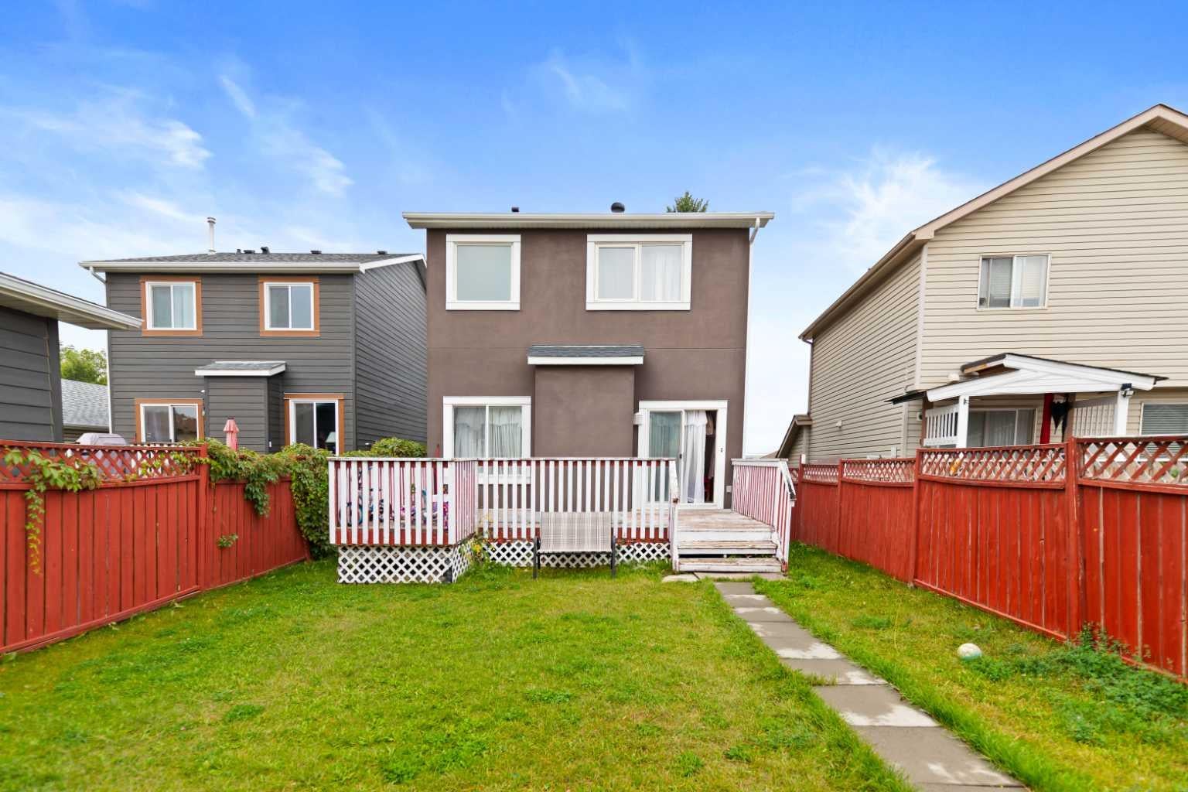
Introducing 137 Martinpark Way NE a home that truly captures the essence of Martindale living. This two-storey beauty spans over 2,100 square feet of fully developed space, thoughtfully laid out to offer both style and convenience. As you arrive, the new stucco siding and single attached front garage welcome you. Step inside to an open-concept main level where the living room is subtly separated from the formal dining area by a half-wall. A bright kitchen connects to a casual eating nook, and sliding patio doors open onto a large deck overlooking the fenced backyard, perfect for outdoor fun. Upstairs, you'll discover three spacious bedrooms, including a primary suite with its own ensuite bath, featuring a soothing soaker tub and a separate shower. Meanwhile, the fully finished basement adds even more versatile living space ideal for a rec room, home gym, or play area. And for that extra peace of mind, the water heater was replaced in 2021. If you need more details, just let me or your favourite Realtor know. .

Save
Ask
Tour
Hide
Share
Listing Snapshot
Price 
$475,000
Days On Site 
8 Days
Bedrooms 
3
Inside Area (SqFt) 
1,603 sqft
Total Baths 
3
Full Baths 
2
Partial Baths 
1
Lot Size 
0.08 Acres
Year Built 
1994
MLS® Number 
A2345822
Status 
Active
Property Tax 
$3,730
Maintenance Fees 
N/A
Sq Ft Source 
N/A
Friends & Family
Recent Activity
a week agoListing first seen on site
a week agoListing updated with changes from the MLS®
General Features
Acres 
0.08
Attached Garage 
Yes
Garage 
Yes
Garage Spaces 
1
Levels 
Two
Parking 
On StreetAttachedGarage
Parking Spaces 
1
Property Sub Type 
Single Family Residence
SqFt Above 
1603
SqFt Below 
495
Style 
2 Storey
Utilities 
Electricity AvailableWater Available
Zoning 
R-CG
Interior Features
Appliances 
DishwasherMicrowaveRefrigeratorWasher/Dryer
Basement 
FullFinished
Fireplace 
Yes
Fireplace Features 
Electric
Fireplaces 
1
Flooring 
CarpetLaminateVinyl
Heating 
Forced AirNatural Gas
Interior 
Open Floorplan
Laundry Features 
In Basement
2pc Bathroom 
Dimensions - 6`11" x 3`5"Level - Main
4pc Bathroom 
Dimensions - 8`0" x 4`11"Level - Second
4pc Ensuite bath 
Dimensions - 11`10" x 6`3"Level - Second
Bedroom 
Dimensions - 15`0" x 9`11"Level - Second
Bedroom - Primary 
Dimensions - 13`4" x 12`0"Level - Second
Dining Room 
Dimensions - 11`1" x 10`2"Level - Main
Family Room 
Dimensions - 18`11" x 15`5"Level - Basement
Furnace/Utility Room 
Dimensions - 7`9" x 6`6"Level - Basement
Kitchen 
Dimensions - 14`11" x 10`5"Level - Main
Laundry 
Dimensions - 7`9" x 5`1"Level - Basement
Living Room 
Dimensions - 20`0" x 12`0"Level - Main
Save
Ask
Tour
Hide
Share
Exterior Features
Construction Details 
Stucco
Exterior 
None
Fencing 
Fenced
Frontage 
10.50M 34`5"
Lot Features 
Back Yard
Patio And Porch 
Deck
Roof 
ShingleAsphalt
Community Features
Community Features 
ParkPlaygroundSidewalksStreet Lights
Listing courtesy of Sophia Degefa of Diamond Realty & Associates Ltd

Listing information is provided by Participants of the Alberta One Realty Listing Services (Pillar 9). IDX information is provided exclusively for personal, non-commercial use, and may not be used for any purpose other than to identify prospective properties consumers may be interested in purchasing. Information is deemed reliable but not guaranteed. Copyright 2026, Alberta One Realty Listing Services (Pillar 9)
Last checked 2026-09-26 09:16 PM UTC

Neighborhood & Commute
Source: Walkscore
Save
Ask
Tour
Hide
Share