Save
Ask
Tour
Hide
Share
$829,000
5 Days On Site

431 53 Avenue SW
Calgary, AB T2B 0B8

For Sale|Single Family Residence|Active
5
Beds
3
Total Baths
3
Full Baths
1,047.2
SqFt
$792
/SqFt
1957
Built
Subdivision:
Windsor Park
County:
Calgary
Call Now: 587-328-7524
Is this the listing for you? We can help make it yours.
587-328-7524
431 53 Avenue SW431 53 Avenue SW431 53 Avenue SW431 53 Avenue SW
Save
Ask
Tour
Hide
Share

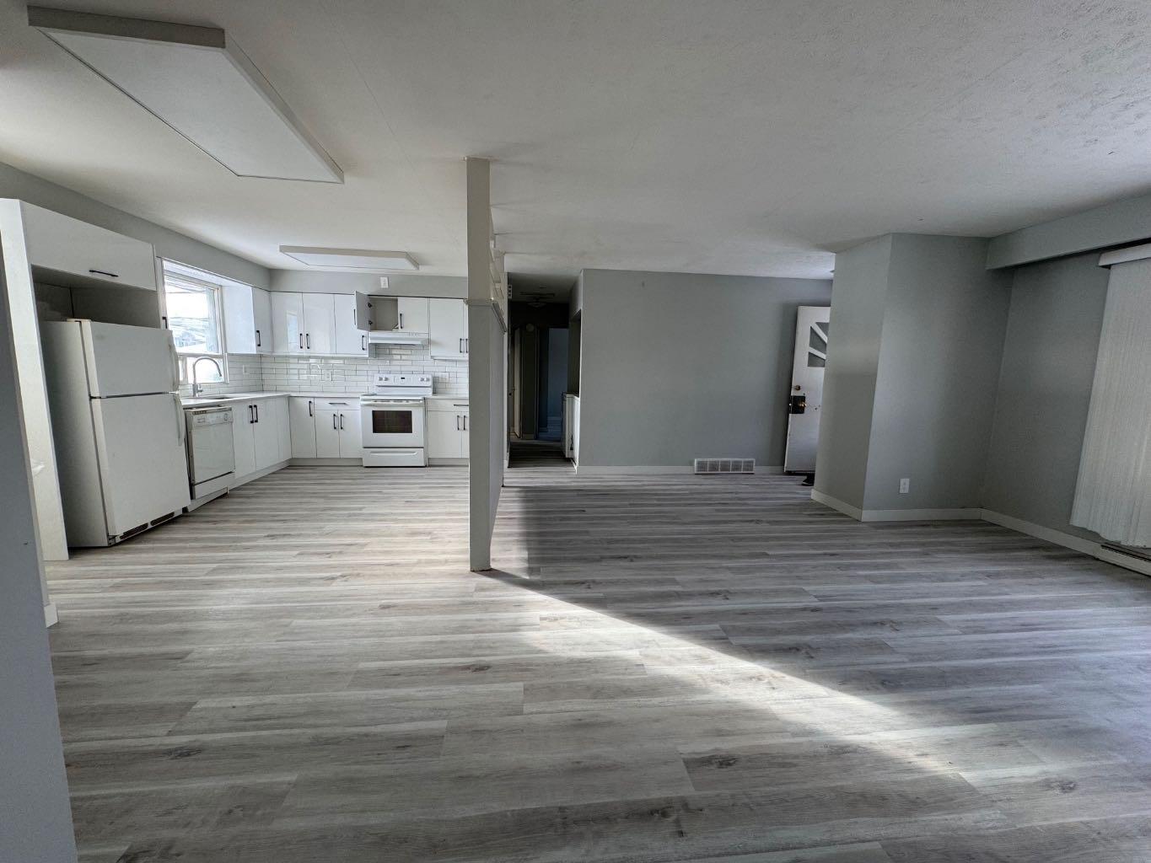
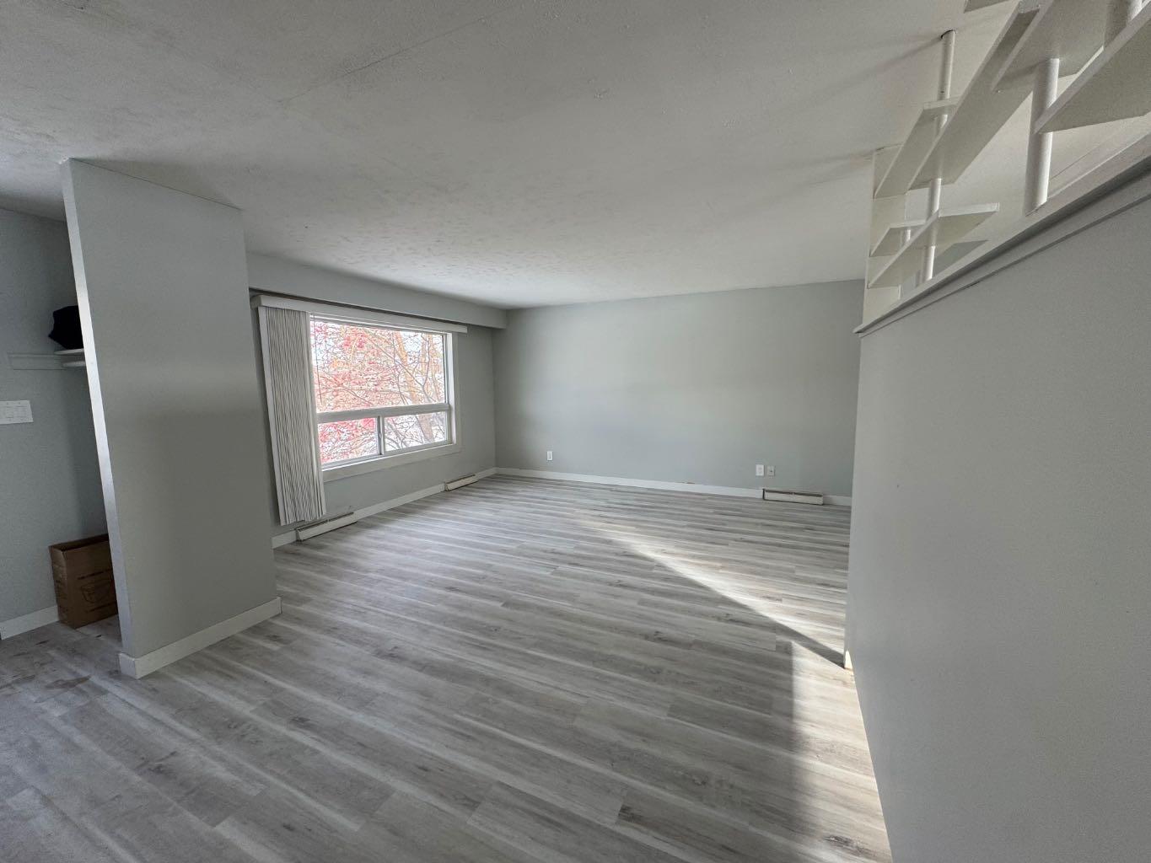
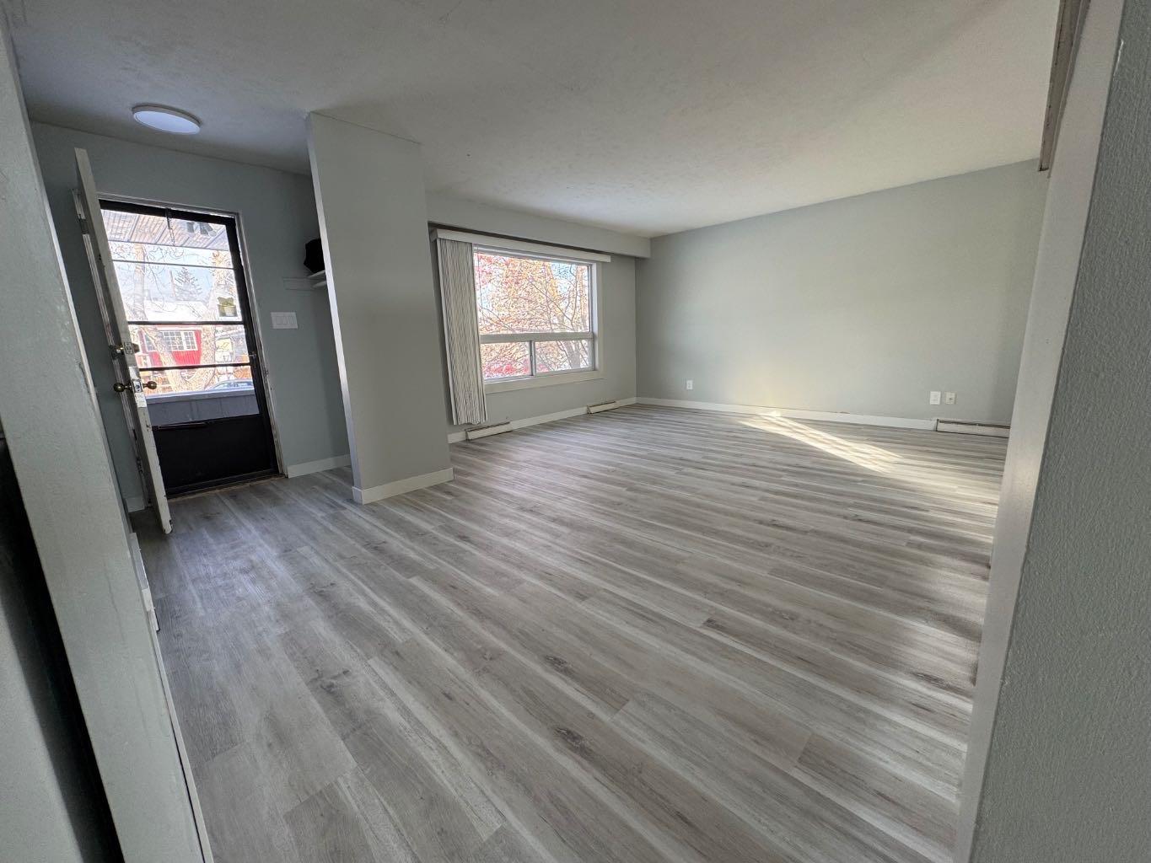
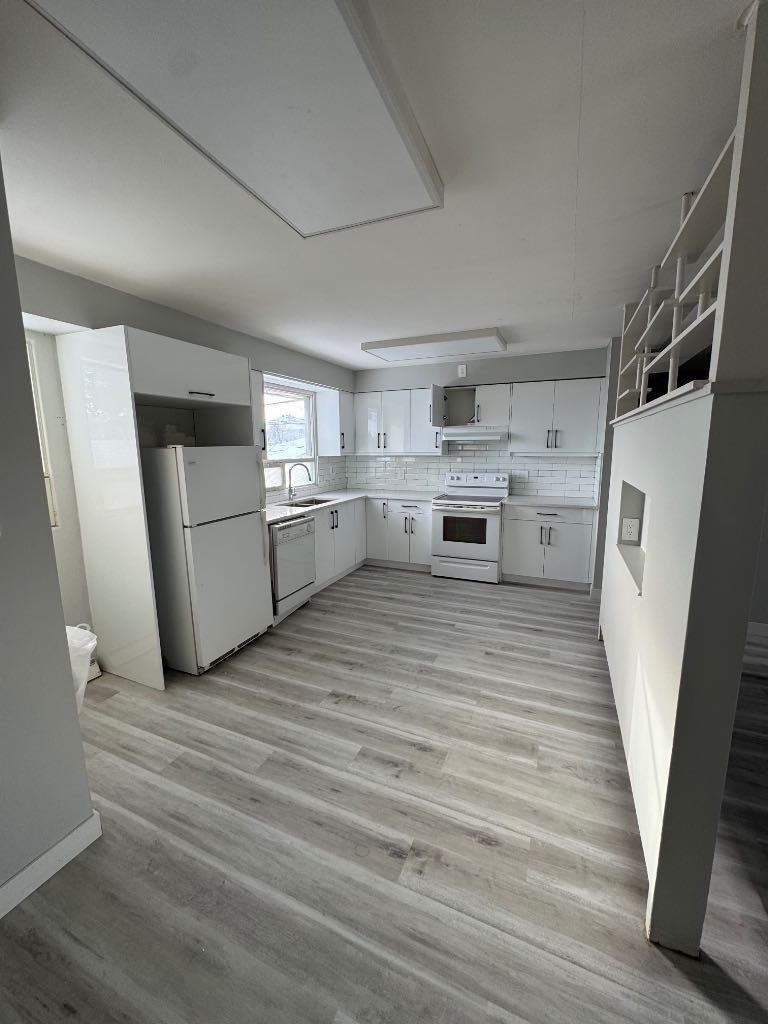
Excellent builder, developer or investment opportunity in the sought-after inner-city community of Windsor Park. Situated on a generous 50' x 120' lot with a sunny south-facing backyard, this property offers multiple possibilities—hold for investment, generate rental income, or plan for future redevelopment. The main floor features a spacious 3 bedroom and 1 bathroom with laundry, offering a functional layout with updates including quartz countertops and vinyl flooring. The lower level contains two additional non-conforming units each providing its own separate entrance. Lower Unit A offers 1 bedroom and 1 bathroom, while Lower Unit B also features 1 bedroom and 1 bathroom. Currently tenant occupied, the property, including garage rental, provides valuable holding income while planning your future project. Outstanding inner-city location within walking distance to Chinook Centre and transit, with convenient access to the LRT, Britannia Shopping Plaza, Sunterra Market, restaurants, fitness facilities and numerous amenities. Enjoy an easy commute to downtown while being surrounded by everything this established community has to offer. Whether you're looking to add an income-producing property to your portfolio, secure a prime 50' x 120' inner-city lot, or plan your next development, this Windsor Park property presents an excellent opportunity!

Save
Ask
Tour
Hide
Share
Listing Snapshot
Price 
$829,000
Days On Site 
5 Days
Bedrooms 
5
Inside Area (SqFt) 
1,047.2 sqft
Total Baths 
3
Full Baths 
3
Partial Baths 
N/A
Lot Size 
0.14 Acres
Year Built 
1957
MLS® Number 
A2345821
Status 
Active
Property Tax 
$5,250
Maintenance Fees 
N/A
Sq Ft Source 
N/A
Friends & Family
Recent Activity
5 days agoListing first seen on site
5 days agoListing updated with changes from the MLS®
General Features
Acres 
0.14
Foundation 
Brick/Mortar
Garage 
Yes
Garage Spaces 
2
Levels 
One
Parking 
Off StreetGarage
Parking Spaces 
4
Property Sub Type 
Single Family Residence
SqFt Above 
1047.2
SqFt Below 
929.4
Style 
Bi-Level
Zoning 
R-CG
Interior Features
Appliances 
DishwasherMicrowaveOvenRange HoodRefrigeratorWasher/DryerCooktop
Basement 
FullFinishedExterior EntryWalk-Up Access
Flooring 
Vinyl
Heating 
Forced AirNatural Gas
Interior 
See Remarks
Laundry Features 
Main Level
Window Features 
Window Coverings
4pc Bathroom 
Dimensions - 7`10" x 5`0"Level - Basement
Bedroom 
Dimensions - 8`0" x 8`8"Level - Basement
Bedroom - Primary 
Dimensions - 12`2" x 10`0"Level - Main
Entrance 
Dimensions - 3`3" x 3`7"Level - Basement
Family Room 
Dimensions - 14`3" x 12`0"Level - Basement
Furnace/Utility Room 
Dimensions - 4`8" x 4`1"Level - Basement
Kitchen 
Dimensions - 8`11" x 4`5"Level - Basement
Kitchen With Eating Area 
Dimensions - 19`2" x 10`6"Level - Main
Laundry 
Dimensions - 5`0" x 2`4"Level - Main
Porch - Enclosed 
Dimensions - 7`1" x 3`9"Level - Main
Storage 
Dimensions - 3`11" x 2`9"Level - Basement
Save
Ask
Tour
Hide
Share
Exterior Features
Construction Details 
StuccoWood SidingFrame
Exterior 
Private Yard
Fencing 
Fenced
Frontage 
15.24M 50`0"
Lot Features 
Back YardRectangular Lot
Patio And Porch 
Front Porch
Roof 
ShingleAsphalt
Windows/Doors 
Window Coverings
Community Features
Community Features 
ParkPlaygroundSidewalksStreet Lights
Listing courtesy of Marietta Watts of Synterra Realty

Listing information is provided by Participants of the Alberta One Realty Listing Services (Pillar 9). IDX information is provided exclusively for personal, non-commercial use, and may not be used for any purpose other than to identify prospective properties consumers may be interested in purchasing. Information is deemed reliable but not guaranteed. Copyright 2026, Alberta One Realty Listing Services (Pillar 9)
Last checked 2026-09-23 07:01 AM UTC

Neighborhood & Commute
Source: Walkscore
Save
Ask
Tour
Hide
Share