Save
Ask
Tour
Hide
Share
$399,900
35 Days On Site

70 Beacham Way NW 65
Calgary, AB T3K 1R8

For Sale|Single Family Residence|Active
2
Beds
4
Total Baths
3
Full Baths
1
Partial Bath
1,320.83
SqFt
$303
/SqFt
1980
Built
Subdivision:
Beddington Heights
County:
Calgary
Call Now: 587-328-7524
Is this the listing for you? We can help make it yours.
587-328-7524
70 Beacham Way NW 6570 Beacham Way NW 6570 Beacham Way NW 6570 Beacham Way NW 65
Save
Ask
Tour
Hide
Share

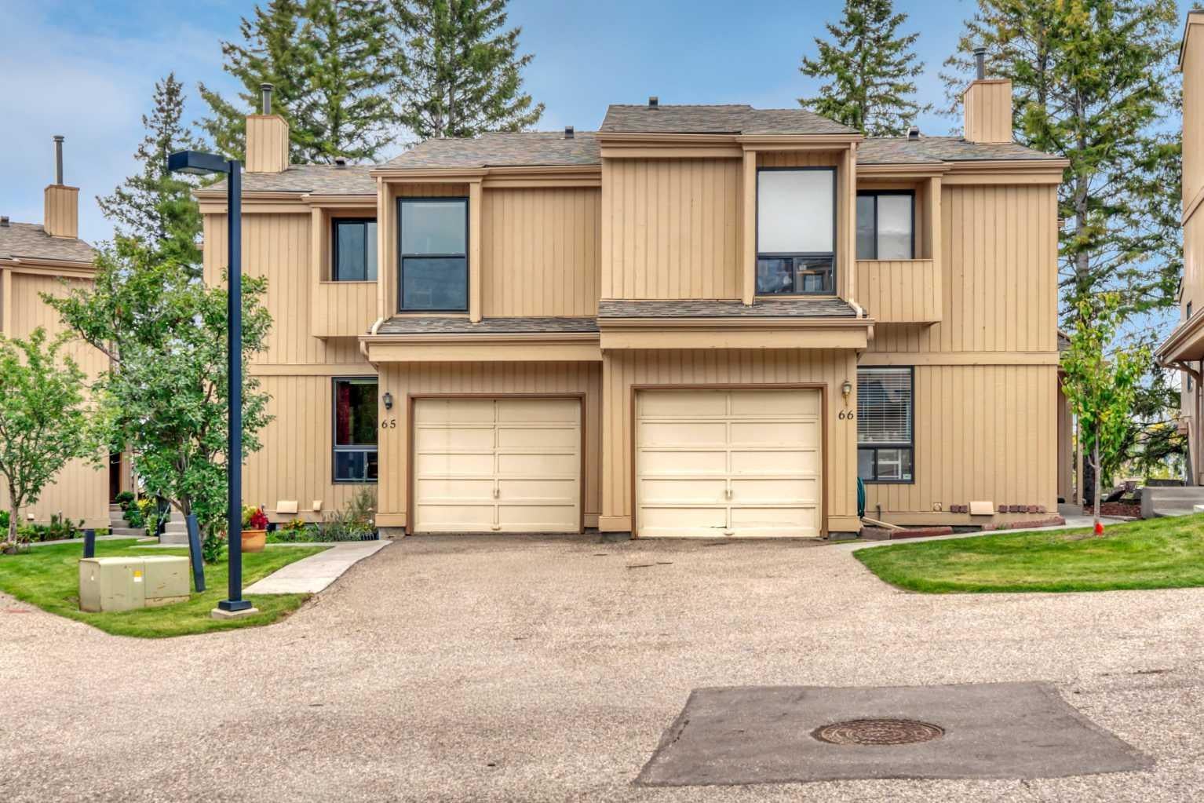
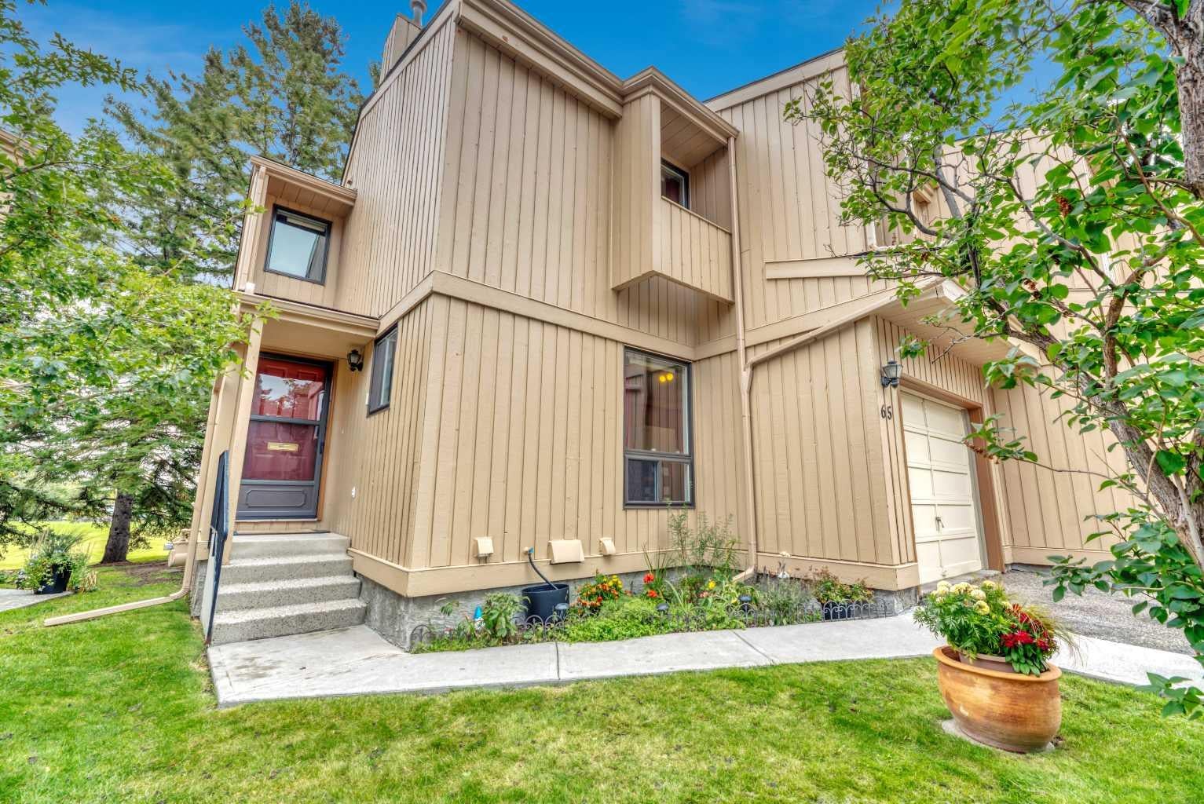
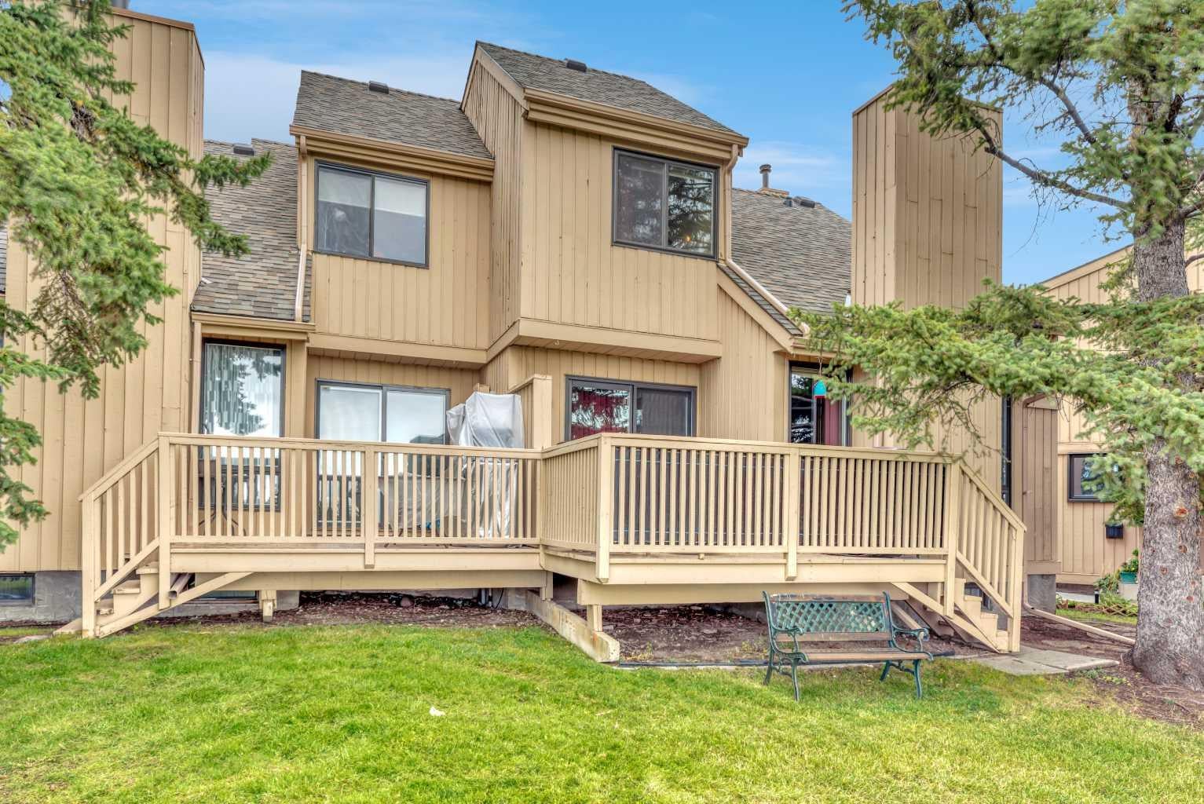
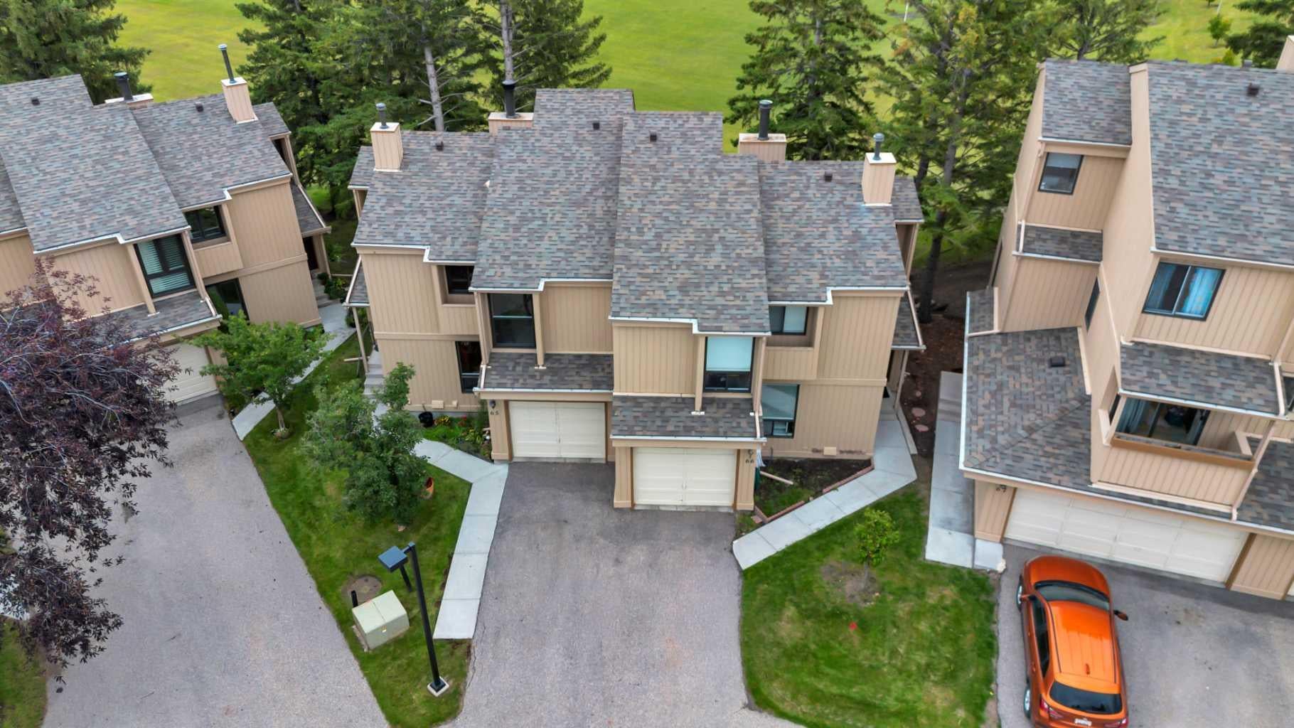
Welcome to this beautifully maintained two-storey half-duplex in Crossbow Court, backing directly onto green space in the heart of Beddington Heights. With 2 bedrooms, 3.5 bathrooms, and a fully developed basement, this home offers thoughtful updates and comfortable living throughout. The main floor features solid oak hardwood flooring, with soaring ceilings and a wood-burning fireplace with brick mantle in the living area, access to your private deck from the dining room, and an open-rail staircase leading to the upper level. The eat-in kitchen has oak cabinetry and includes a pantry for added storage, and a 2-piece bathroom completes the main floor. Upstairs, the spacious primary suite has three closets and includes a 3-piece ensuite with shower, while a second bedroom and 4-piece guest bathroom round out the level. The primary bedroom could be divided to add a third bedroom. The fully developed basement adds valuable living space, including a large family/rec room, a 4-piece bathroom with a jetted tub, and a built-in murphy bed — ideal for guests or flex space. Recent updates include upgraded windows throughout, new roof shingles (2025), and a freshly repainted exterior. A single attached garage big enough to fit a pick-up truck completes the package. Ideally located in Beddington Heights, residents enjoy easy access to Nose Hill Park and its extensive trail network, the Beddington Towne Centre and Centre Street shops and restaurants, several schools including Beddington Heights School and St. Bede Elementary, and quick commuter access via Deerfoot Trail and Stoney Trail. Units don't often come available at Crossbow Court - book your showing today!

Save
Ask
Tour
Hide
Share
Listing Snapshot
Price 
$399,900
Days On Site 
35 Days
Bedrooms 
2
Inside Area (SqFt) 
1,320.83 sqft
Total Baths 
4
Full Baths 
3
Partial Baths 
1
Lot Size 
N/A
Year Built 
1980
MLS® Number 
A2345799
Status 
Active
Property Tax 
$2,779
Maintenance Fees 
$520.31 monthly
Sq Ft Source 
N/A
Friends & Family
Recent Activity
a month agoListing first seen on site
a month agoListing updated with changes from the MLS®
General Features
Attached Garage 
Yes
Garage 
Yes
Garage Spaces 
1
Levels 
Two
Parking 
AttachedGarage
Parking Spaces 
2
Pets 
YesBreed Restrictions
Property Sub Type 
Single Family Residence
SqFt Above 
1320.83
SqFt Below 
540.12
Style 
2 StoreyAttached-Side by Side
Zoning 
M-C1 d38
Interior Features
Appliances 
DishwasherDryerRefrigeratorWasherElectric Range
Basement 
FullFinished
Cooling 
Wall Unit(s)
Fireplace 
Yes
Fireplace Features 
Wood Burning
Fireplaces 
1
Flooring 
CarpetHardwoodTile
Heating 
Forced Air
Interior 
Ceiling Fan(s)Central VacuumHigh CeilingsPantry
Laundry Features 
In Basement
Window Features 
Window Coverings
2pc Bathroom 
Dimensions - 5`3" x 4`7"Level - Main
3pc Ensuite bath 
Dimensions - 7`10" x 5`0"Level - Upper
4pc Bathroom 
Dimensions - 5`10" x 12`7"Level - Basement
Bedroom 
Dimensions - 8`1" x 11`8"Level - Upper
Bedroom - Primary 
Dimensions - 20`7" x 15`4"Level - Upper
Dining Room 
Dimensions - 8`3" x 9`10"Level - Main
Furnace/Utility Room 
Dimensions - 4`6" x 10`4"Level - Basement
Game Room 
Dimensions - 25`9" x 19`6"Level - Basement
Kitchen 
Dimensions - 11`1" x 10`1"Level - Main
Living Room 
Dimensions - 15`3" x 16`0"Level - Main
Save
Ask
Tour
Hide
Share
Exterior Features
Construction Details 
Frame
Exterior 
Other
Lot Features 
Level
Patio And Porch 
Deck
Roof 
ShingleAsphalt
Windows/Doors 
Window Coverings
Community Features
Accessibility Features 
Therapeutic Whirlpool
Association Amenities 
Other
Maintenance Fee 
$520.31
Maintenance Fee Frequency 
Monthly
Community Features 
ParkPlayground
Listing courtesy of Scott Brayshaw of REMAX Innovations

Listing information is provided by Participants of the Alberta One Realty Listing Services (Pillar 9). IDX information is provided exclusively for personal, non-commercial use, and may not be used for any purpose other than to identify prospective properties consumers may be interested in purchasing. Information is deemed reliable but not guaranteed. Copyright 2026, Alberta One Realty Listing Services (Pillar 9)
Last checked 2026-10-22 04:40 PM UTC

Neighborhood & Commute
Source: Walkscore
Save
Ask
Tour
Hide
Share