Save
Ask
Tour
Hide
Share
$599,500
36 Days On Site

38 Sage Bluff Gate NW
Calgary, AB T3R 0Y9

For Sale|Single Family Residence|Active
4
Beds
4
Total Baths
3
Full Baths
1
Partial Bath
1,454.5
SqFt
$412
/SqFt
2017
Built
Subdivision:
Sage Hill
County:
Calgary
Call Now: 587-328-7524
Is this the listing for you? We can help make it yours.
587-328-7524
38 Sage Bluff Gate NW38 Sage Bluff Gate NW38 Sage Bluff Gate NW38 Sage Bluff Gate NW
Save
Ask
Tour
Hide
Share

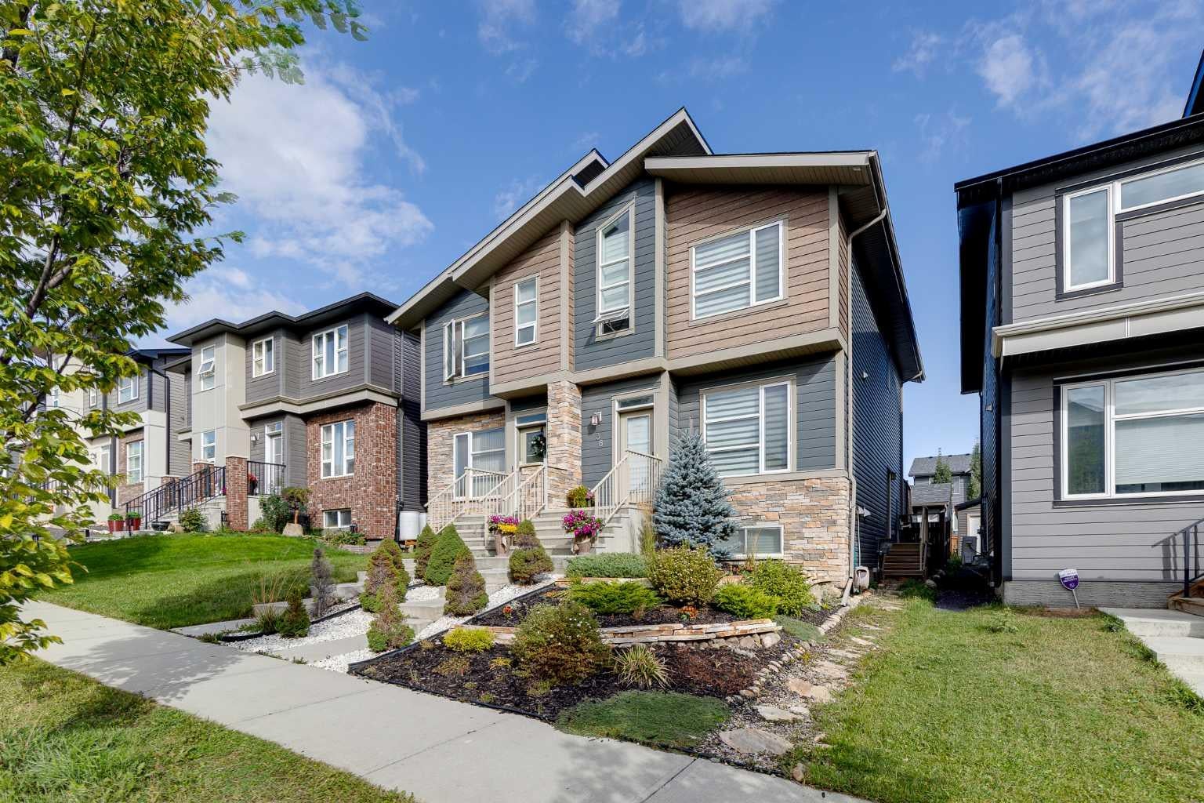
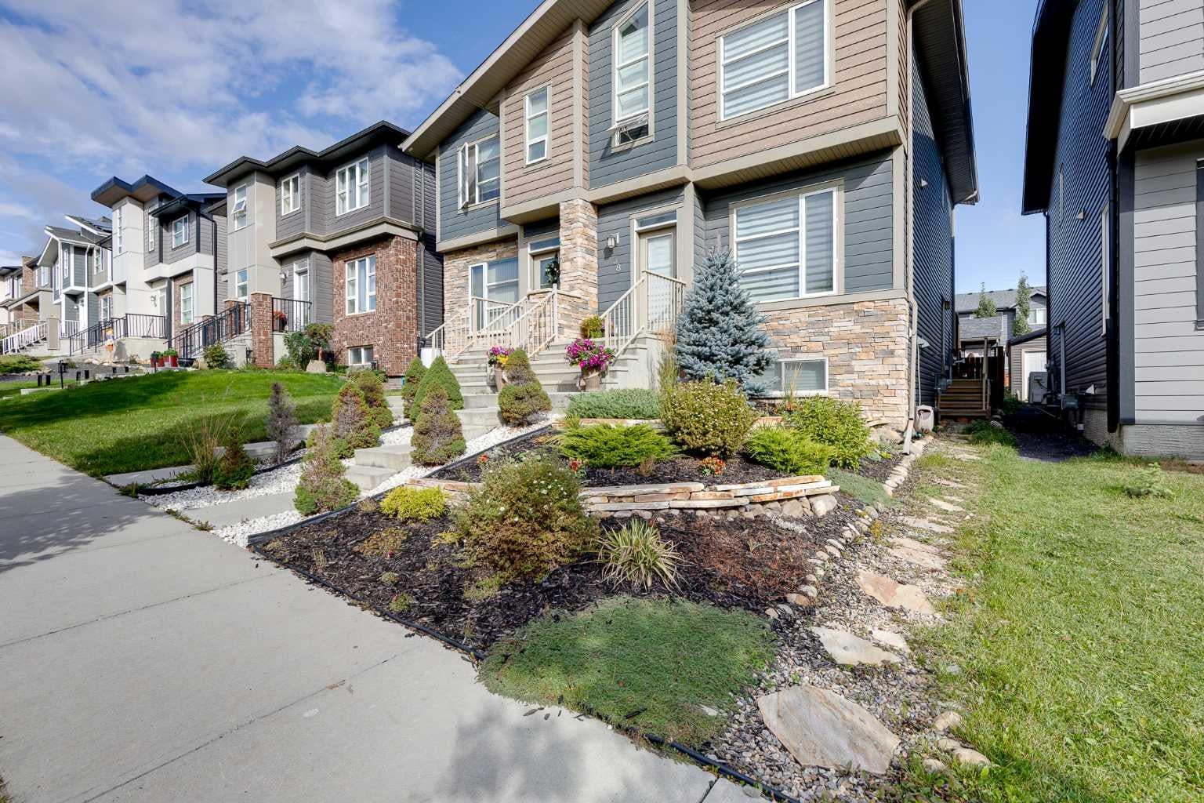
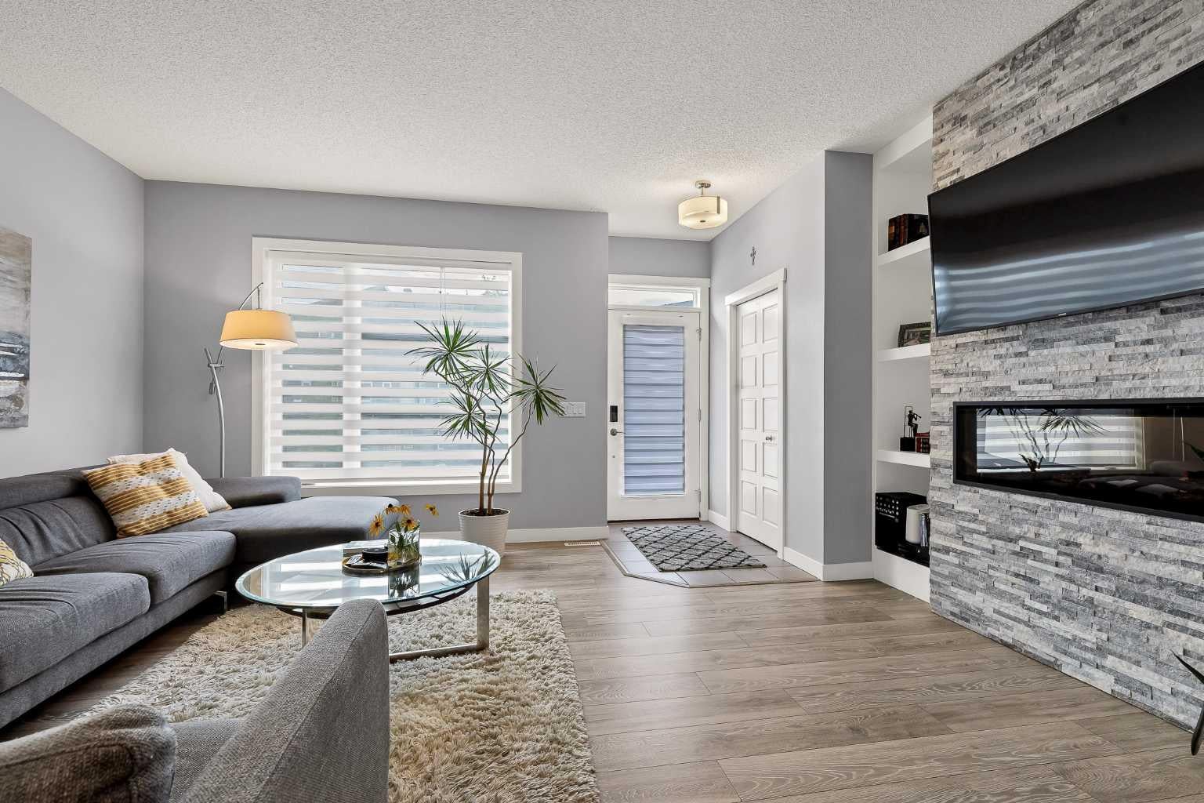
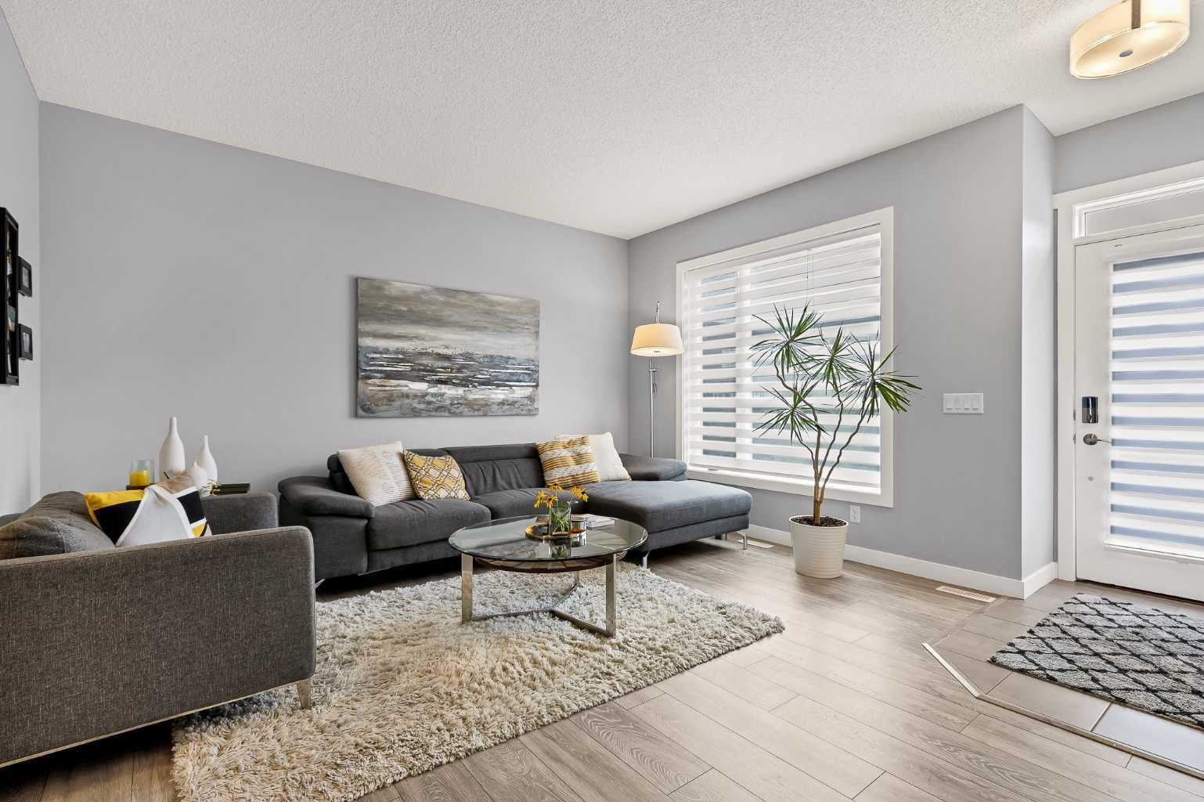
Beautiful 2 storey house with over 2,000 sq. ft. of living space. Very well maintained and extremely clean, ready to move in. Professionally finished basement with separate entrance and separate laundry. 4 bedrooms in total, 3 & 1/2 bathrooms, oversized double garage. Main floor features large and bright living room with beautiful stone fireplace and custom built-ins, elegant powder room, gourmet white kitchen with quartz countertops, big island with breakfast bar, and corner pantry, good sized dining room with patio door leading to a spacious cedar deck with privacy walls and BBQ gas line. Big master bedroom upstairs with elegant ensuite bathroom, 2 good size kids' bedrooms, main bathroom and laundry. Professionally finished basement with additional bedroom, full bathroom, living room and kitchenette with separate laundry. A lot of upgrades in this lovely home like big windows for brightness, 9 foot ceiling, elegant light fixtures, premium 50-inch Dimplex IgniteXL® built-in linear fireplace, offering energy-efficient heating for up to 1,000 sq.ft and a “flame-only” mode for ambiance year-round. New roof shingles (2024)—Malarkey 252 Vista AR class 4 impact-resistant shingles with NEX® Polymer modified asphalt for enhanced durability, algae resistance, and a 20-year warranty. Perfect location on a quiet and safe street close to major traffic routes, public transit, shopping, and abundant green space.

Save
Ask
Tour
Hide
Share
Listing Snapshot
Price 
$599,500
Days On Site 
36 Days
Bedrooms 
4
Inside Area (SqFt) 
1,454.5 sqft
Total Baths 
4
Full Baths 
3
Partial Baths 
1
Lot Size 
0.06 Acres
Year Built 
2017
MLS® Number 
A2345751
Status 
Active
Property Tax 
$3,993
Maintenance Fees 
$8.14 monthly
Sq Ft Source 
N/A
Friends & Family
Recent Activity
a week agoPrice changed to $599,500
a week agoListing updated with changes from the MLS®
a month agoListing first seen on site
General Features
Acres 
0.06
Garage 
Yes
Garage Spaces 
2
Levels 
Two
Parking 
Garage Door OpenerGarage
Parking Spaces 
6
Property Sub Type 
Single Family Residence
SqFt Above 
1454.5
SqFt Below 
563.22
Style 
2 StoreyAttached-Side by Side
Zoning 
R-G
Interior Features
Appliances 
DishwasherDryerMicrowaveRefrigeratorWasherWasher/Dryer StackedElectric Range
Basement 
FullFinishedExterior Entry
Fireplace 
Yes
Fireplace Features 
ElectricLiving RoomStone
Fireplaces 
1
Flooring 
CarpetCeramic TileLaminateVinyl
Heating 
Forced AirNatural Gas
Interior 
Breakfast BarBuilt-in FeaturesHigh CeilingsOpen FloorplanPantrySoaking TubWalk-In Closet(s)
Laundry Features 
In BasementUpper Level
Window Features 
Window Coverings
2pc Bathroom 
Dimensions - 5`11" x 5`9"Level - Main
4pc Bathroom 
Dimensions - 7`10" x 4`11"Level - Basement
4pc Ensuite bath 
Dimensions - 15`0" x 7`10"Level - Upper
Bedroom 
Dimensions - 10`1" x 9`8"Level - Basement
Bedroom - Primary 
Dimensions - 16`4" x 10`10"Level - Upper
Dining Room 
Dimensions - 12`5" x 8`0"Level - Basement
Kitchen 
Dimensions - 11`7" x 8`4"Level - Basement
Laundry 
Dimensions - 3`8" x 3`7"Level - Upper
Living Room 
Dimensions - 17`1" x 13`10"Level - Main
Save
Ask
Tour
Hide
Share
Exterior Features
Construction Details 
StoneVinyl SidingFrame
Exterior 
LightingPrivate EntrancePrivate Yard
Fencing 
Fenced
Frontage 
6.76M 22`2"
Lot Features 
Back YardFew TreesFront YardLandscapedPrivateRectangular Lot
Patio And Porch 
Deck
Roof 
ShingleAsphalt
Windows/Doors 
Window Coverings
Community Features
Association Amenities 
Other
Additional Maintenance Fee 
$97.65
Additional Maintenance Fee Frequency 
Annually
Community Features 
ParkPlaygroundSidewalksStreet Lights
Listing courtesy of Joanna Kopacz of CIR Realty

Listing information is provided by Participants of the Alberta One Realty Listing Services (Pillar 9). IDX information is provided exclusively for personal, non-commercial use, and may not be used for any purpose other than to identify prospective properties consumers may be interested in purchasing. Information is deemed reliable but not guaranteed. Copyright 2026, Alberta One Realty Listing Services (Pillar 9)
Last checked 2026-10-22 04:40 PM UTC

Neighborhood & Commute
Source: Walkscore
Save
Ask
Tour
Hide
Share