Save
Ask
Tour
Hide
Share
$355,000
55 Days On Site

1122 3 Street SE 1302
Calgary, AB T2G 1H7

For Sale|Apartment|Active
2
Beds
2
Total Baths
2
Full Baths
751
SqFt
$473
/SqFt
2015
Built
Subdivision:
Beltline
County:
Calgary
Call Now: 587-328-7524
Is this the listing for you? We can help make it yours.
587-328-7524
1122 3 Street SE 13021122 3 Street SE 13021122 3 Street SE 13021122 3 Street SE 1302
Save
Ask
Tour
Hide
Share

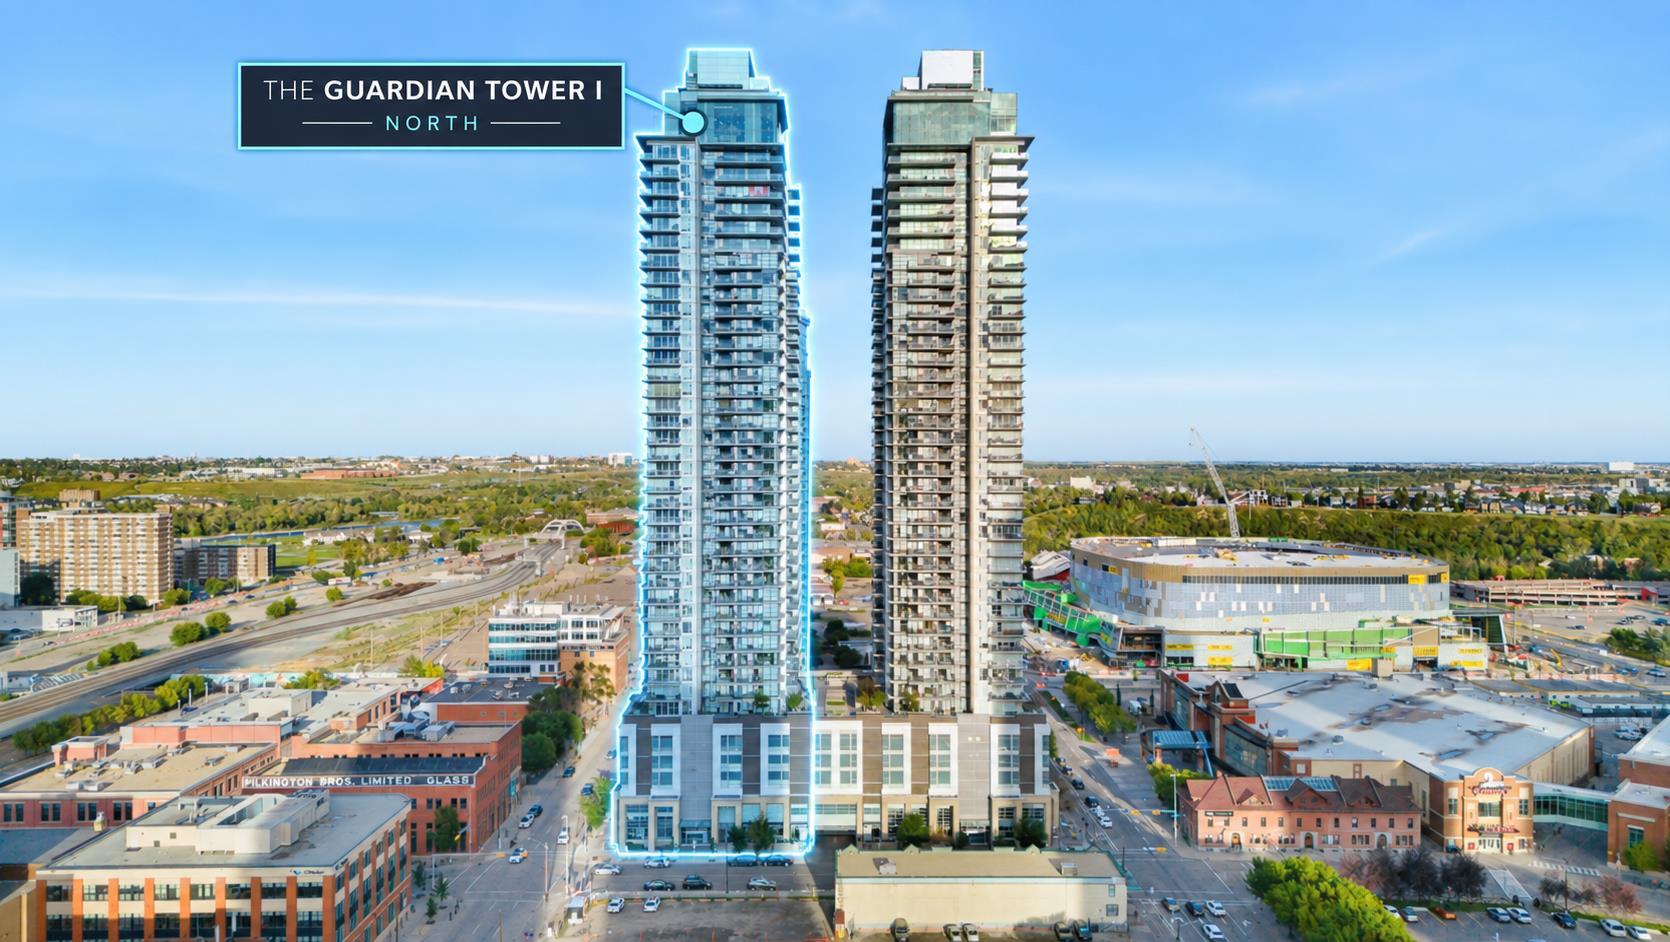
Experience convenient downtown living in this bright 2-bedroom, 2-bathroom corner unit in The Guardian. Floor-to-ceiling windows showcase impressive views of Calgary landmarks—including Stampede Park, the Saddledome, SAM Centre, Central Library, The Platform, Studio Bell, Calgary Tower, Arts Commons, Telus Sky, and The Bow—along with expansive greenery that adds a refreshing sense of openness. The open-concept layout features a modern kitchen with quartz countertops, sleek cabinetry, stainless steel appliances, and a large island perfect for everyday cooking or casual gatherings. The primary bedroom includes double closets and a private ensuite, while the second bedroom sits beside a full 3-piece bathroom—ideal for guests or a home office. Step onto the spacious balcony and enjoy standout skyline and landmark views in one of downtown’s most walkable, convenient locations—just steps from transit, entertainment, dining, and daily essentials. A perfect home for anyone seeking comfort, convenience, and exceptional views in the heart of the city.

Save
Ask
Tour
Hide
Share
Listing Snapshot
Price 
$355,000
Days On Site 
55 Days
Bedrooms 
2
Inside Area (SqFt) 
751 sqft
Total Baths 
2
Full Baths 
2
Partial Baths 
N/A
Lot Size 
N/A
Year Built 
2015
MLS® Number 
A2345749
Status 
Active
Property Tax 
$2,526.96
Maintenance Fees 
$717.05 monthly
Sq Ft Source 
N/A
Friends & Family
Recent Activity
a month agoPrice changed to $355,000
a month agoListing updated with changes from the MLS®
2 months agoListing first seen on site
General Features
Levels 
One
Number Of Stories 
44
Parking 
Guest
Parking Spaces 
1
Pets 
Cats OKDogs OKYesBreed Restrictions
Property Sub Type 
Apartment
Security 
Secured Garage/Parking
Style 
Apartment-Single Level Unit
Zoning 
DC (pre 1P2007)
Interior Features
Appliances 
Built-In RefrigeratorDishwasherDryerElectric CooktopMicrowaveRange HoodWasherOven
Cooling 
Central Air
Flooring 
Ceramic TileLaminate
Heating 
Natural Gas
Interior 
Built-in FeaturesHigh CeilingsKitchen IslandOpen Floorplan
Laundry Features 
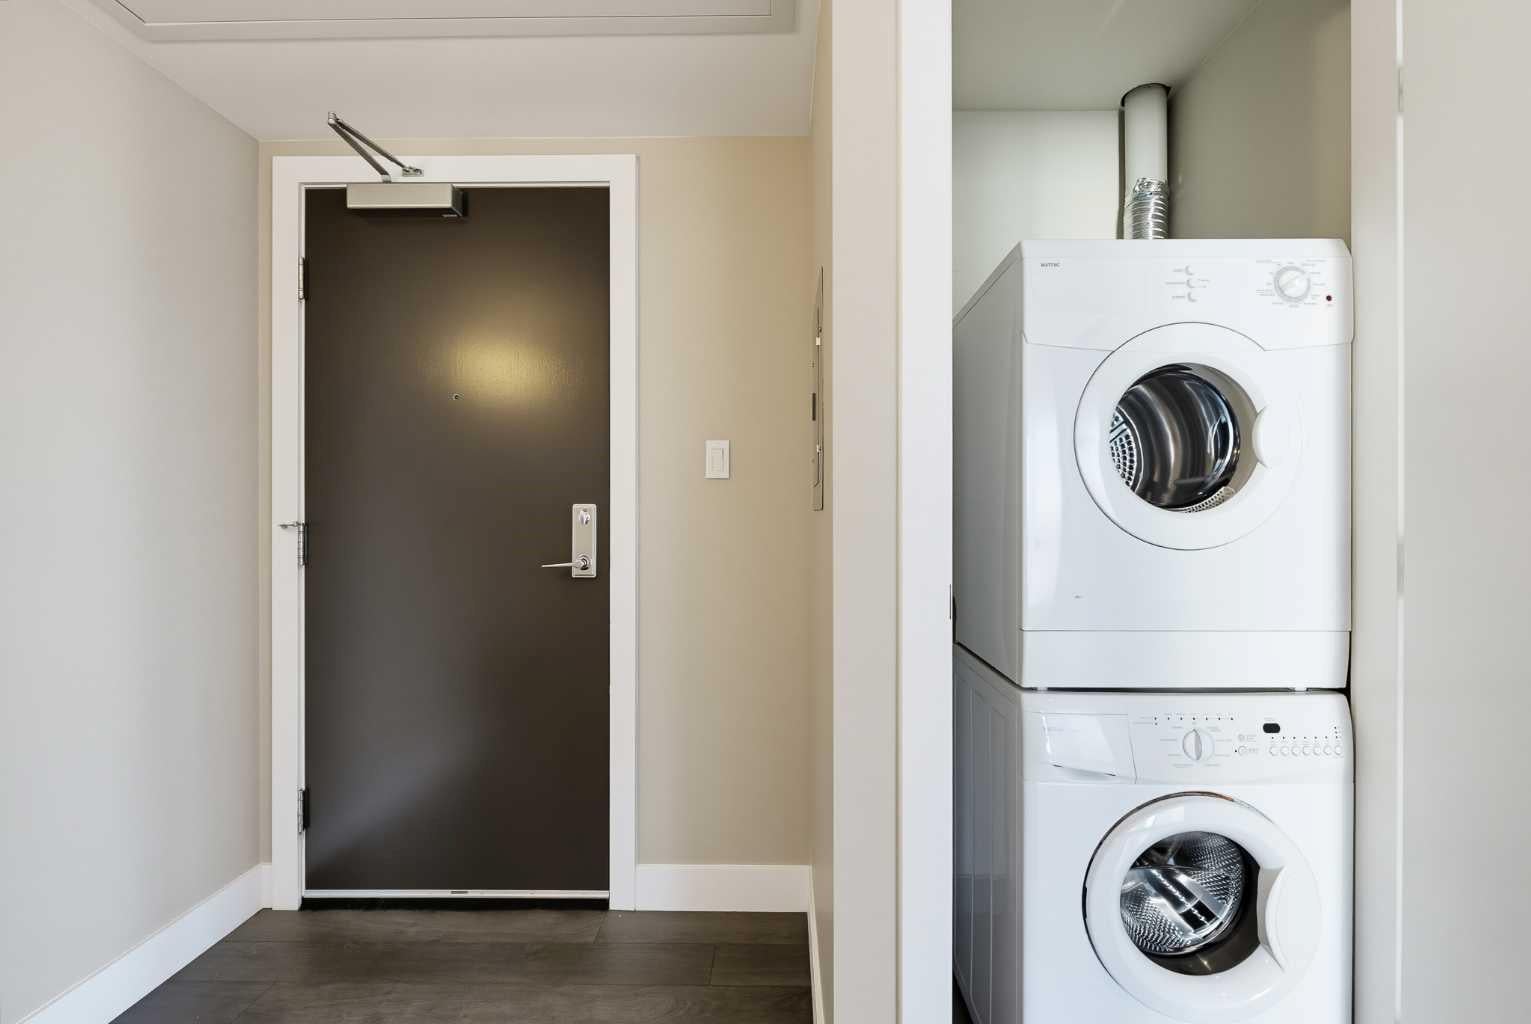
In Unit
Window Features 
Window Coverings
3pc Bathroom 
Dimensions - 7`7" x 4`11"Level - Main
4pc Ensuite bath 
Dimensions - 7`9" x 4`11"Level - Main
Balcony 
Dimensions - 13`0" x 5`8"Level - Main
Bedroom 
Dimensions - 9`9" x 9`6"Level - Main
Bedroom - Primary 
Dimensions - 10`0" x 9`10"Level - Main
Kitchen 
Dimensions - 11`8" x 8`11"Level - Main
Laundry 
Dimensions - 2`11" x 2`6"Level - Main
Living Room 
Dimensions - 9`10" x 9`3"Level - Main
Save
Ask
Tour
Hide
Share
Exterior Features
Construction Details 
Concrete
Exterior 
Balcony
Patio And Porch 
None
Windows/Doors 
Window Coverings
Community Features
Association Amenities 
Elevator(s)Fitness CenterParty RoomRecreation RoomRoof DeckSnow RemovalStorageTrash
Maintenance Fee 
$717.05
Maintenance Fee Frequency 
Monthly
Community Features 
ParkSidewalksStreet Lights
Listing courtesy of Judy Liu of Hope Street Real Estate Corp.

Listing information is provided by Participants of the Alberta One Realty Listing Services (Pillar 9). IDX information is provided exclusively for personal, non-commercial use, and may not be used for any purpose other than to identify prospective properties consumers may be interested in purchasing. Information is deemed reliable but not guaranteed. Copyright 2026, Alberta One Realty Listing Services (Pillar 9)
Last checked 2026-11-11 05:05 AM UTC

Neighborhood & Commute
Source: Walkscore
Save
Ask
Tour
Hide
Share