Save
Ask
Tour
Hide
Share
$1,039,000
7 Days On Site

116 Chaparral Ravine View SE
Calgary, AB T2X 0A4

For Sale|Single Family Residence|Active
6
Beds
4
Total Baths
3
Full Baths
1
Partial Bath
2,754.06
SqFt
$377
/SqFt
2006
Built
Subdivision:
Chaparral
County:
Calgary
Call Now: 587-328-7524
Is this the listing for you? We can help make it yours.
587-328-7524
116 Chaparral Ravine View SE116 Chaparral Ravine View SE116 Chaparral Ravine View SE116 Chaparral Ravine View SE
Save
Ask
Tour
Hide
Share

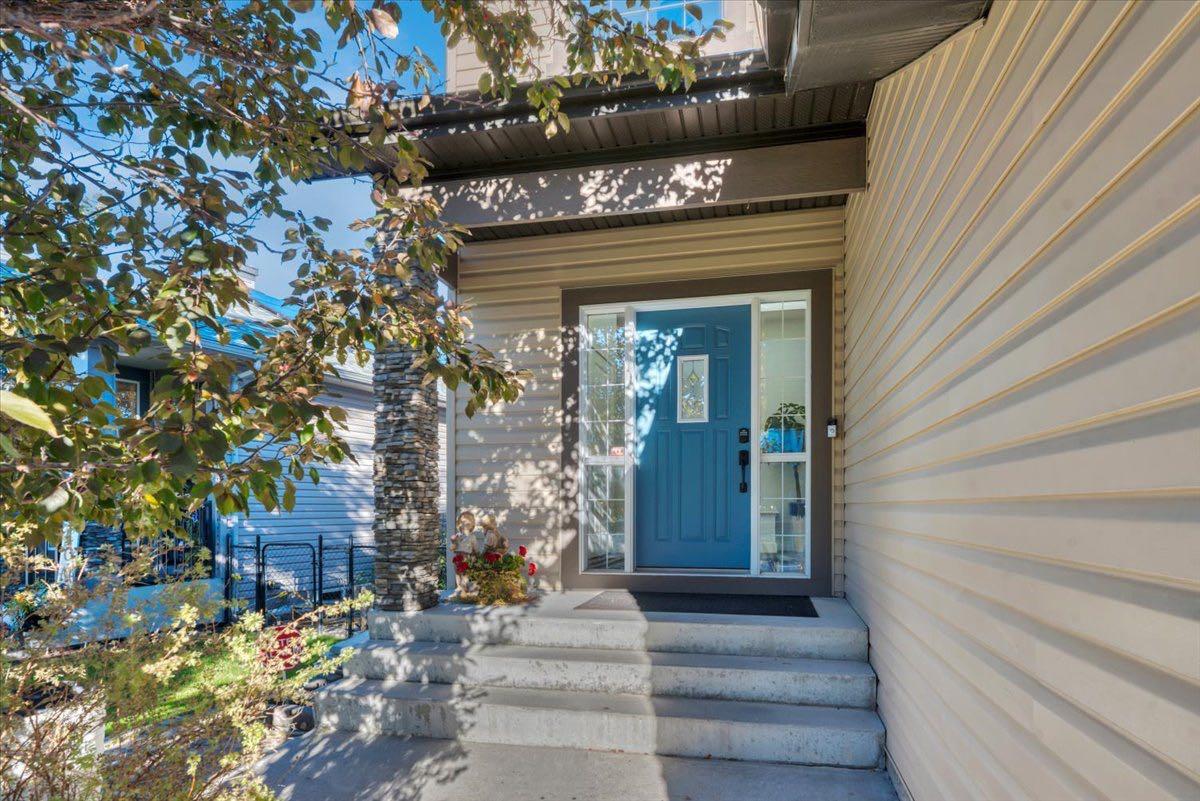
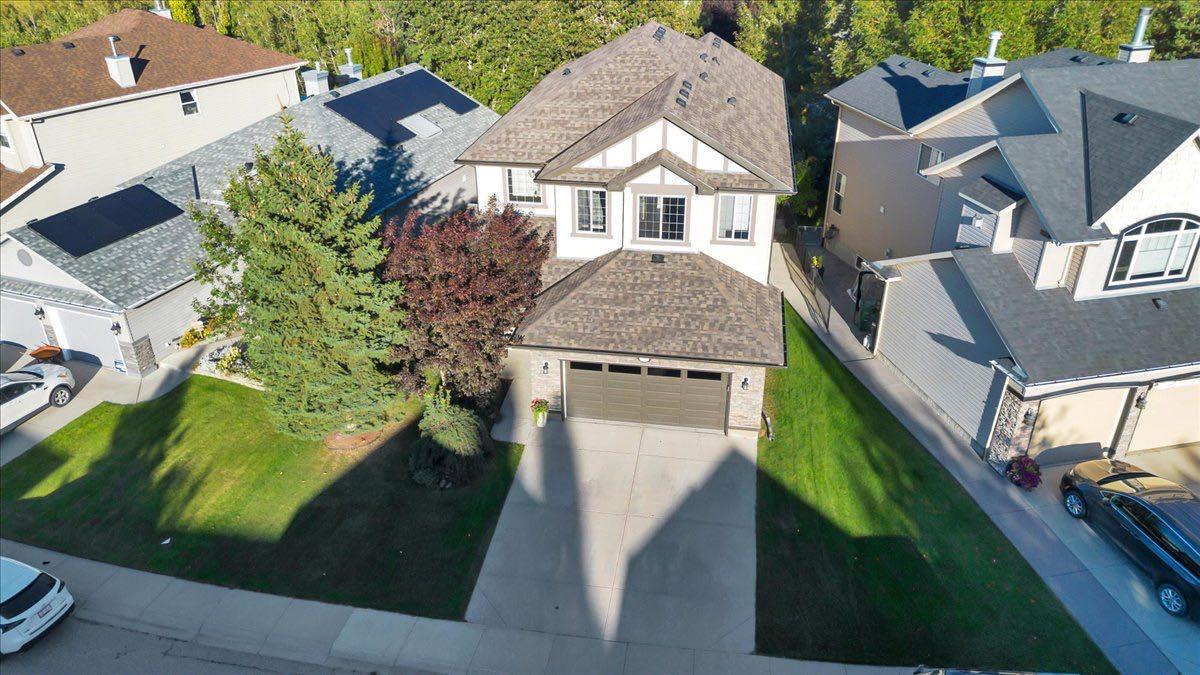
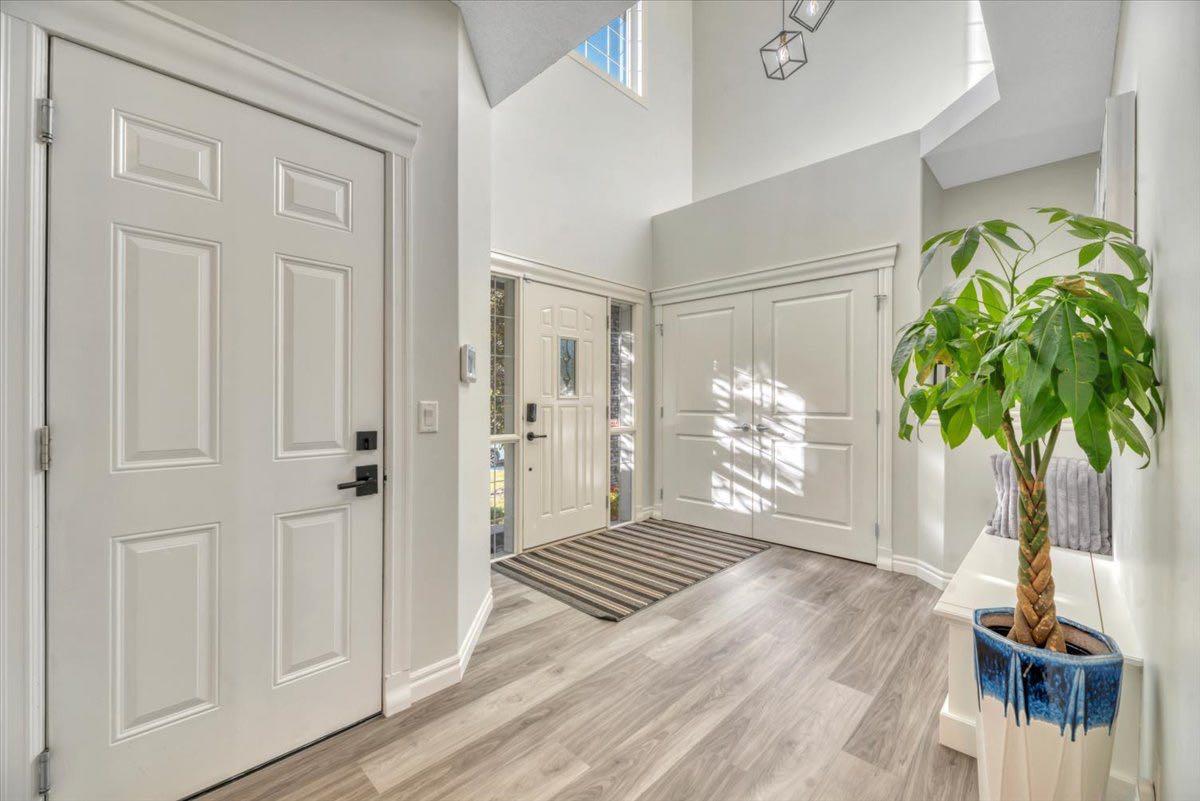
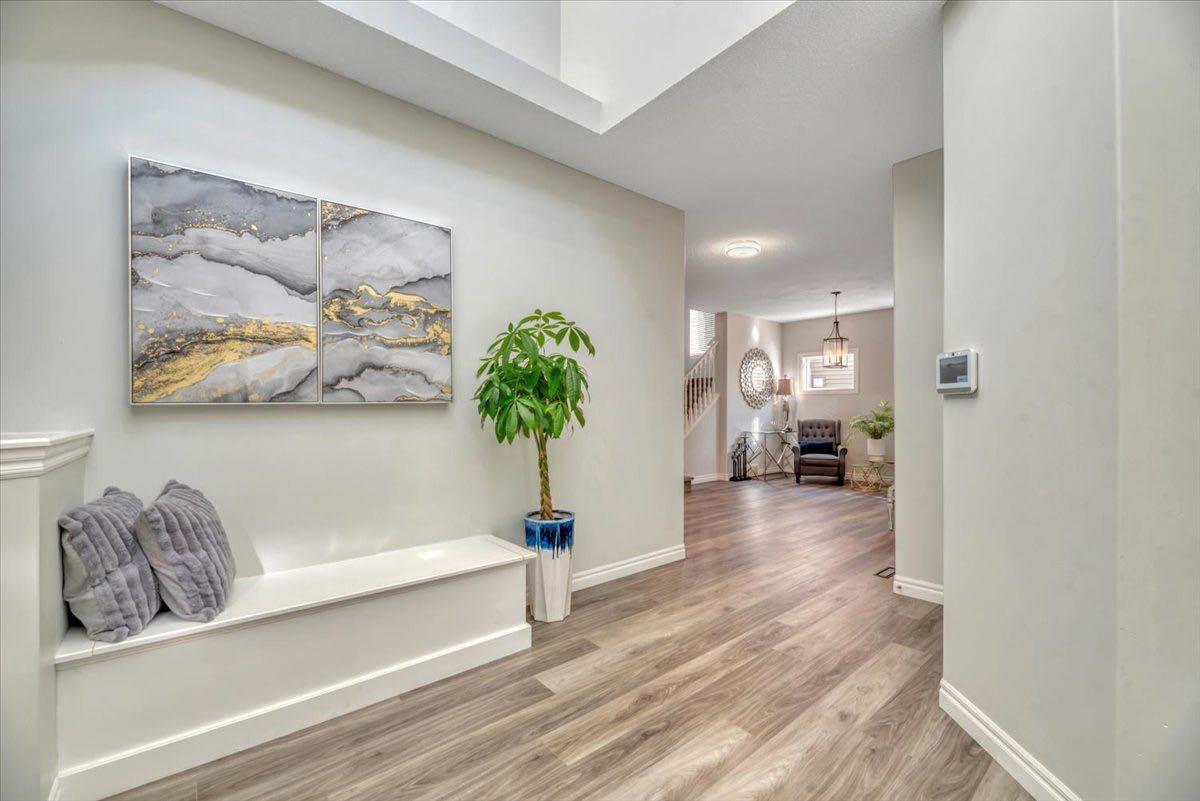
Welcome to 116 Chaparral Ravine View SE, a beautifully updated estate home backing directly onto the ravine in sought-after Lake Chaparral. Offering 2,774 sq. ft. above grade, 4 bedrooms, 3.5 bathrooms and a fully developed basement, this home delivers exceptional space, extensive recent renovations and an incredible setting. The main floor has undergone an impressive transformation, including a complete kitchen makeover with all-new cabinetry, a redesigned layout, new island and new appliances. New flooring throughout the home and fresh paint create a bright, modern feel from top to bottom. The spacious main level offers multiple living and dining areas, a home office and a welcoming living room centred around a striking stone fireplace with custom built-ins. Large windows across the back of the home capture beautiful views of the ravine and surrounding green space. Upstairs features a generous bonus room, three bedrooms and convenient upper-floor laundry. The spacious primary retreat includes a large walk-in closet and private ensuite, while two additional bedrooms and another full bathroom complete the level. The fully developed basement provides even more room to spread out with a large family room, fourth bedroom, full bathroom, den with French doors, wet bar and a second fireplace—perfect for guests, teenagers, movie nights or entertaining. Step outside to the two-tiered deck overlooking the ravine, green space and walking paths. The landscaped yard includes underground sprinklers, while additional features include central air conditioning, two fireplaces and a double attached garage. Enjoy all the benefits of Lake Chaparral living, including lake access and community amenities, with schools, parks, shopping, South Health Campus and Stoney Trail all within easy reach. A rare opportunity to own an extensively renovated home in one of the community’s most desirable ravine locations.

Save
Ask
Tour
Hide
Share
Listing Snapshot
Price 
$1,039,000
Days On Site 
7 Days
Bedrooms 
6
Inside Area (SqFt) 
2,754.06 sqft
Total Baths 
4
Full Baths 
3
Partial Baths 
1
Lot Size 
0.12 Acres
Year Built 
2006
MLS® Number 
A2345748
Status 
Active
Property Tax 
$6,510
Maintenance Fees 
$30.97 monthly
Sq Ft Source 
N/A
Friends & Family
Recent Activity
a week agoListing first seen on site
a week agoListing updated with changes from the MLS®
General Features
Acres 
0.12
Attached Garage 
Yes
Garage 
Yes
Garage Spaces 
2
Levels 
Two
Parking 
AttachedGarageGarage Door Opener
Parking Spaces 
4
Property Sub Type 
Single Family Residence
SqFt Above 
2754.06
SqFt Below 
1215.08
Style 
2 Storey
Zoning 
R-G
Interior Features
Appliances 
Bar FridgeDishwasherDryerHumidifierInduction CooktopMicrowaveRefrigeratorWasherOven
Basement 
FullFinished
Cooling 
Central Air
Fireplace 
Yes
Fireplace Features 
BasementFamily RoomGas
Fireplaces 
2
Flooring 
Ceramic TileVinyl
Heating 
Forced AirNatural Gas
Interior 
BarBuilt-in FeaturesCeiling Fan(s)High CeilingsKitchen IslandOpen FloorplanPantry
Laundry Features 
Upper Level
Window Features 
Window Coverings
2pc Bathroom 
Dimensions - 4`6" x 4`7"Level - Main
4pc Bathroom 
Dimensions - 7`9" x 8`2"Level - Upper
5pc Ensuite bath 
Dimensions - 11`11" x 10`4"Level - Upper
Bedroom 
Dimensions - 10`10" x 11`8"Level - Lower
Bedroom - Primary 
Dimensions - 14`2" x 24`0"Level - Upper
Bonus Room 
Dimensions - 17`4" x 15`9"Level - Upper
Dining Room 
Dimensions - 13`10" x 10`3"Level - Main
Family Room 
Dimensions - 18`7" x 13`11"Level - Main
Furnace/Utility Room 
Dimensions - 15`1" x 13`10"Level - Lower
Game Room 
Dimensions - 19`8" x 21`10"Level - Lower
Kitchen 
Dimensions - 15`4" x 11`2"Level - Main
Laundry 
Dimensions - 7`1" x 14`11"Level - Upper
Living Room 
Dimensions - 10`7" x 12`2"Level - Main
Storage 
Dimensions - 15`2" x 11`6"Level - Lower
Walk-In Closet 
Dimensions - 6`7" x 12`3"Level - Upper
Save
Ask
Tour
Hide
Share
Exterior Features
Construction Details 
StoneVinyl SidingFrame
Exterior 
None
Fencing 
Fenced
Frontage 
17.70M 58`1"
Lot Features 
Back YardFront YardLandscaped
Patio And Porch 
Deck
Roof 
ShingleAsphalt
Waterfront Features 
Lake
Windows/Doors 
Window Coverings
Community Features
Association Amenities 
None
Additional Maintenance Fee 
$371.64
Additional Maintenance Fee Frequency 
Annually
Community Features 
ClubhouseFishingGatedLakeParkPlaygroundSidewalksStreet LightsTennis Court(s)
Listing courtesy of Tash Fyfe of RE/MAX Key

Listing information is provided by Participants of the Alberta One Realty Listing Services (Pillar 9). IDX information is provided exclusively for personal, non-commercial use, and may not be used for any purpose other than to identify prospective properties consumers may be interested in purchasing. Information is deemed reliable but not guaranteed. Copyright 2026, Alberta One Realty Listing Services (Pillar 9)
Last checked 2026-09-25 07:45 PM UTC

Neighborhood & Commute
Source: Walkscore
Save
Ask
Tour
Hide
Share