Save
Ask
Tour
Hide
Share
$278,000
21 Days On Site

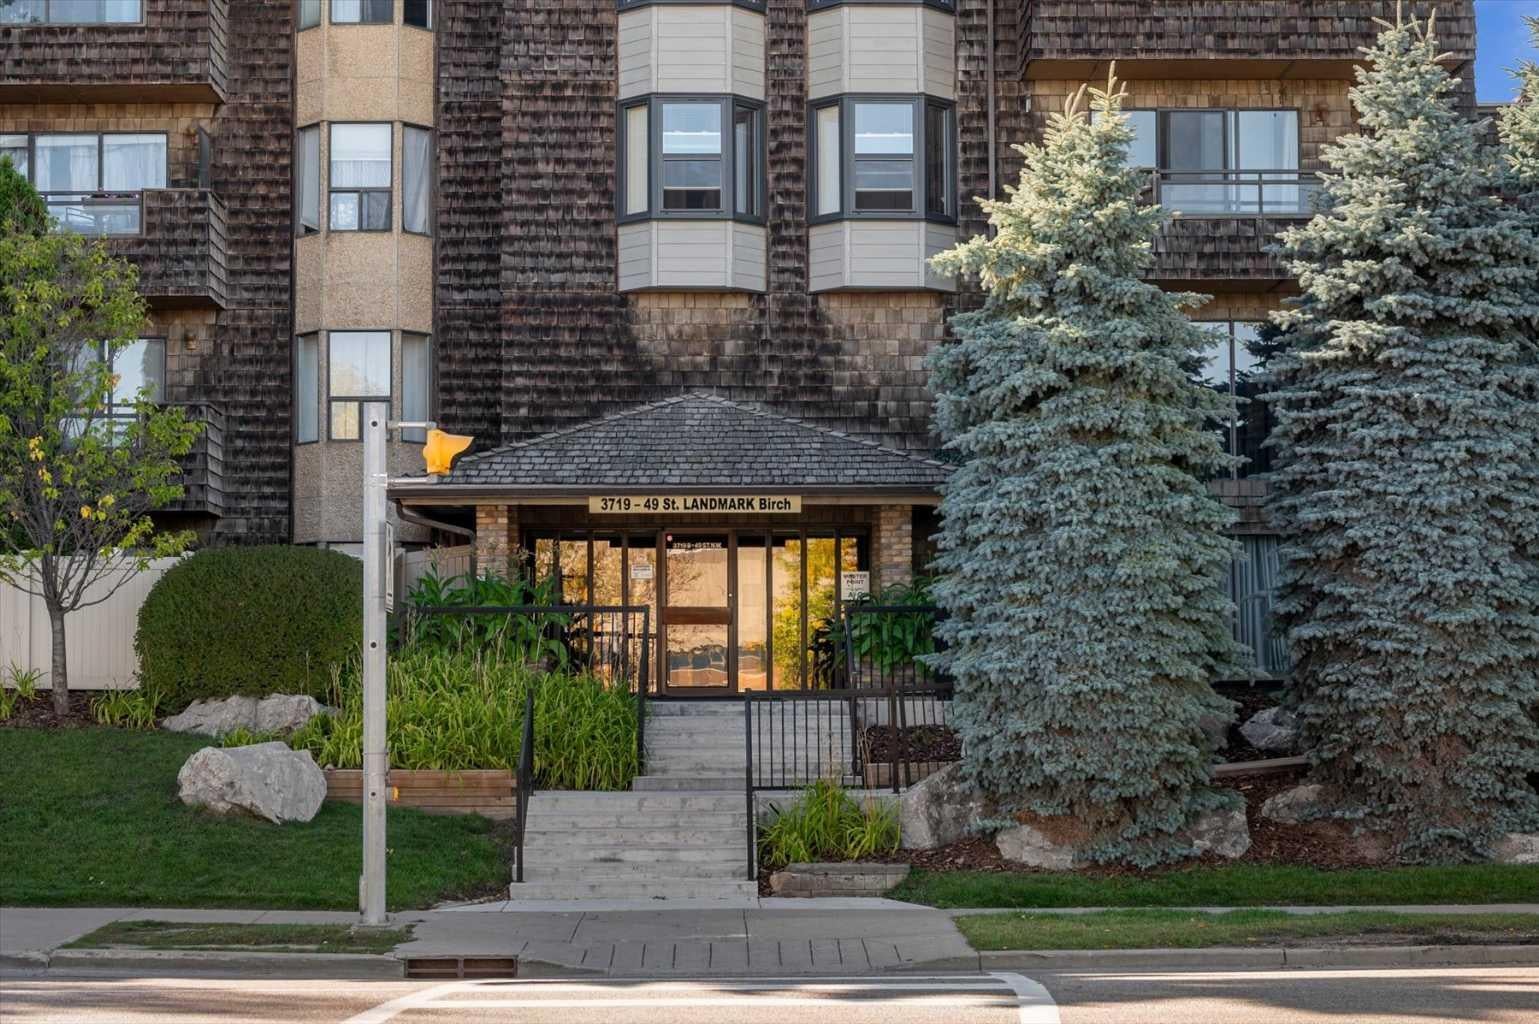
3719B 49 Street NW 406
Calgary, AB T3A 2E3

For Sale|Apartment|Active
2
Beds
3
Total Baths
2
Full Baths
1
Partial Bath
1,551.58
SqFt
$179
/SqFt
1978
Built
Subdivision:
Varsity
County:
Calgary
Call Now: 587-328-7524
Is this the listing for you? We can help make it yours.
587-328-7524
3719B 49 Street NW 4063719B 49 Street NW 4063719B 49 Street NW 4063719B 49 Street NW 406
Save
Ask
Tour
Hide
Share

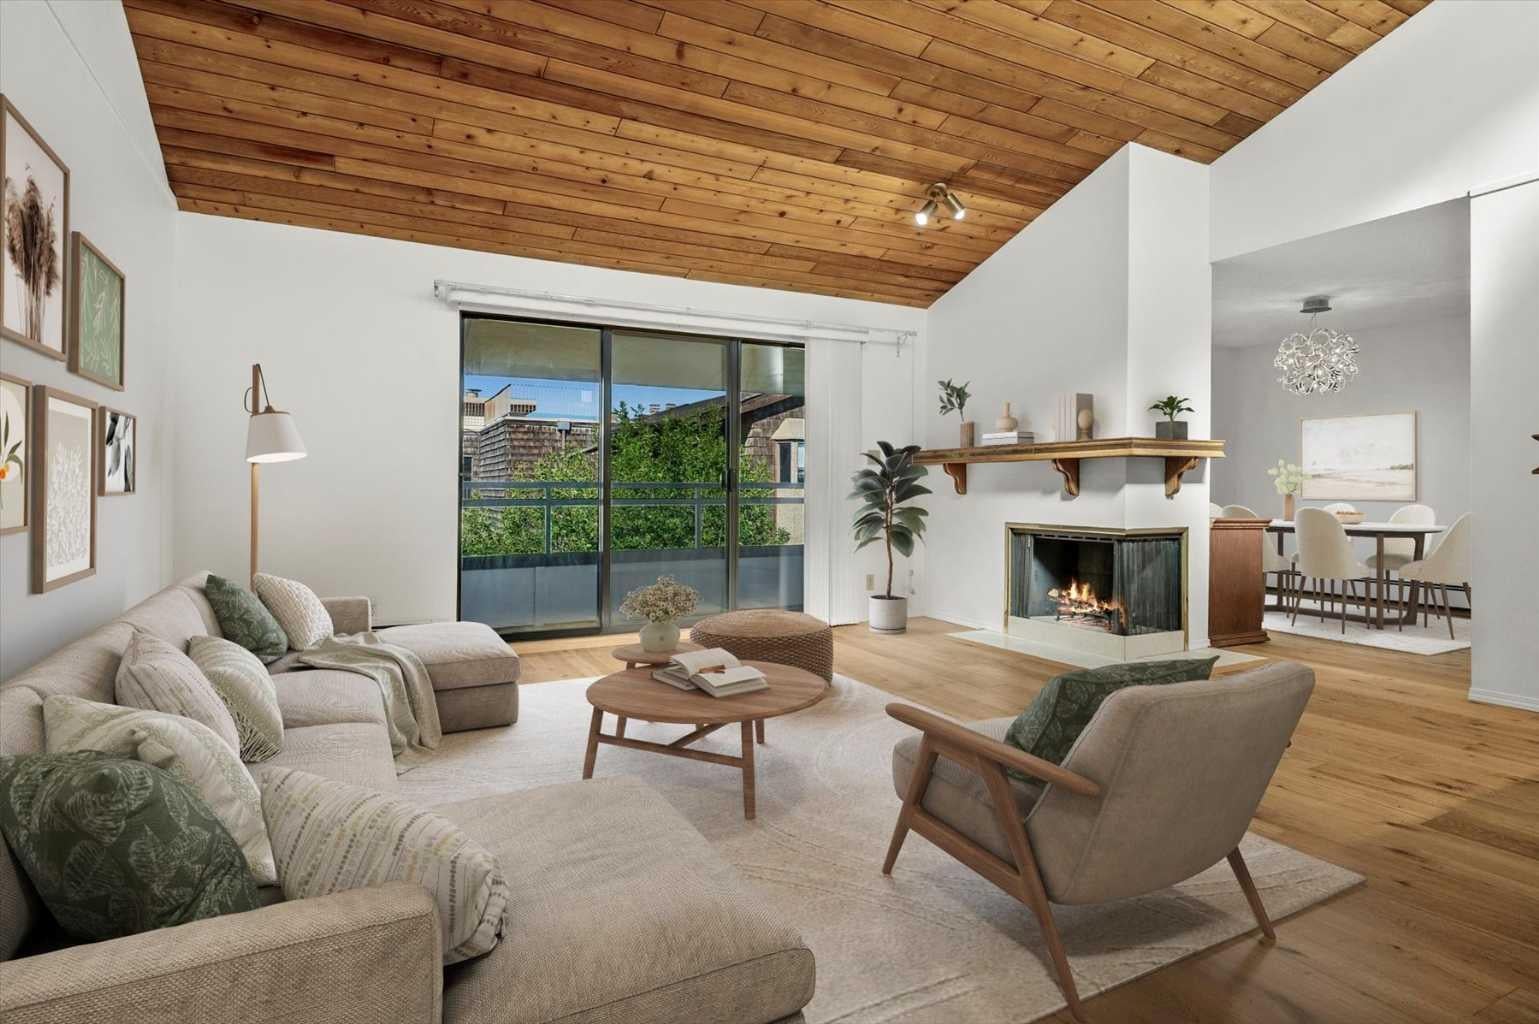
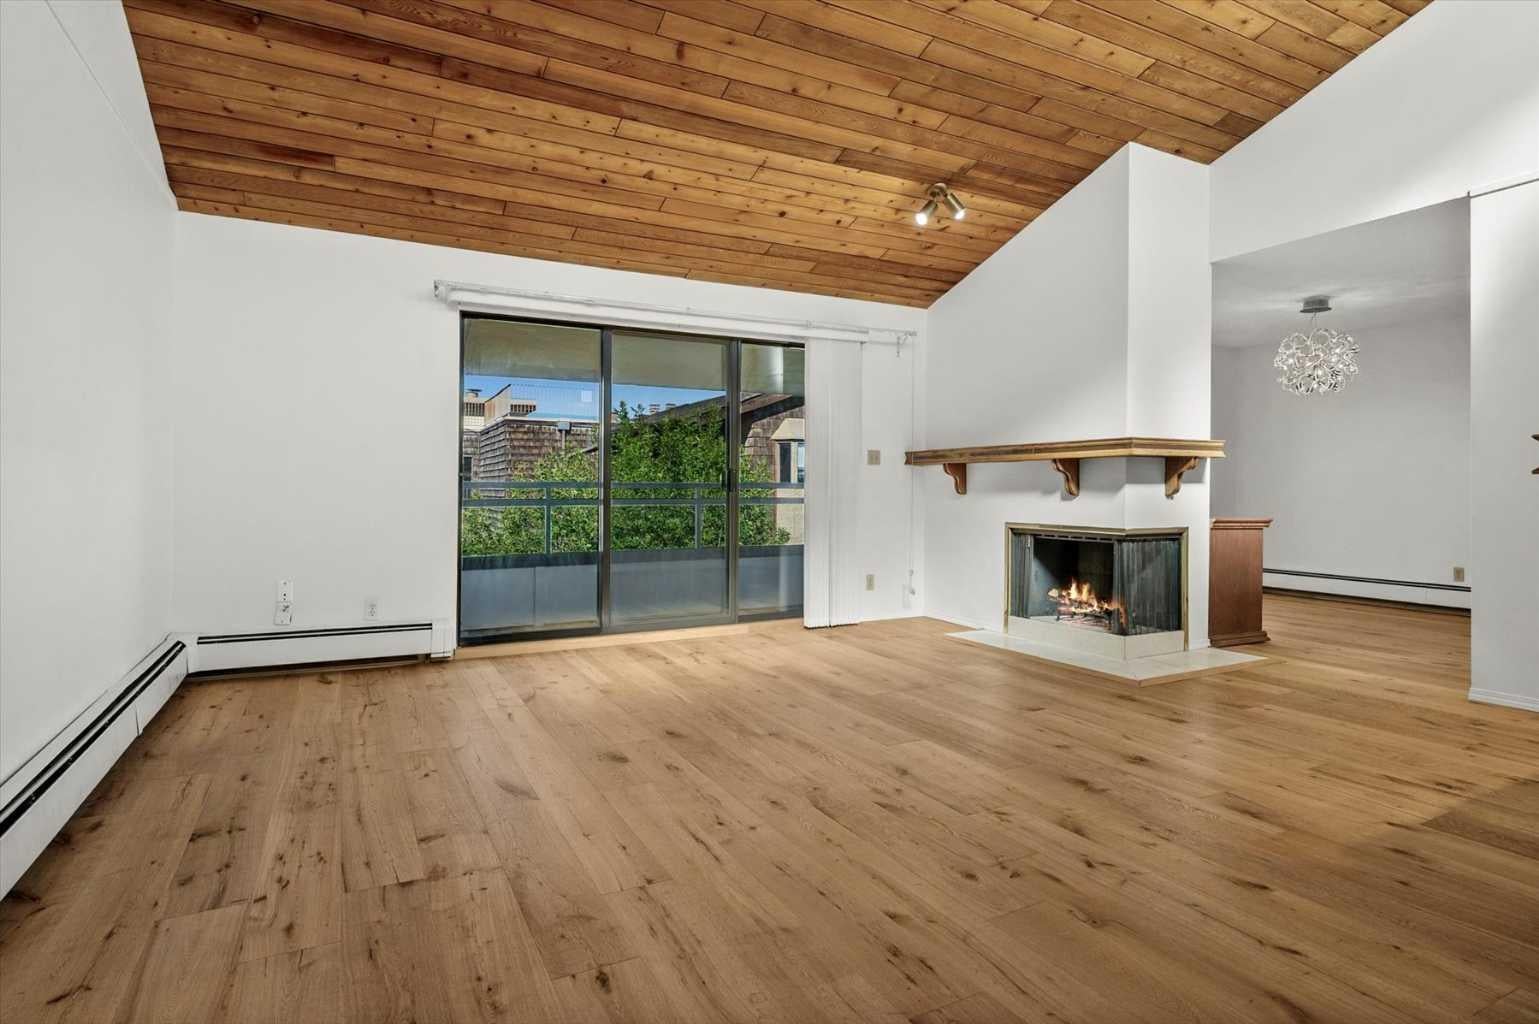
Spacious and full of possibilities, this unique home offers the feel of a townhouse with the convenience of apartment living. The main level features a welcoming foyer, new flooring, two-sided wood-burning fireplace and a vaulted living room with large, adjacent covered balcony. The dining room is highlighted by a new bay window and flows into the recently updated kitchen, complete with an adjacent wet bar/coffee station overlooking the living room—perfectly positioned for entertaining. Just off the kitchen, a versatile flex room offers the ideal space for a home office, den, or future kitchen expansion. A convenient powder room and abundant storage complete the main floor. Downstairs offers two generous bedrooms, two bathrooms and additional storage. The primary bedroom includes a 3-piece ensuite and private covered balcony, while the second bedroom features another new bay window, excellent closet space and a nearby 4-piece bath. Both levels have access to complimentary communal laundry rooms conveniently located just down the hall. Meet your neighbours in the main-floor common reading and puzzle room, or as you come and go from your separate storage unit (31) or underground, heated parking stall (14). Ideally located directly across from Market Mall, with easy access to nearby hospitals, universities, and the vibrant restaurants and cafés of the University District, this home puts convenience at your doorstep.

Save
Ask
Tour
Hide
Share
Listing Snapshot
Price 
$278,000
Days On Site 
21 Days
Bedrooms 
2
Inside Area (SqFt) 
1,551.58 sqft
Total Baths 
3
Full Baths 
2
Partial Baths 
1
Lot Size 
N/A
Year Built 
1978
MLS® Number 
A2345741
Status 
Active
Property Tax 
$2,214.42
Maintenance Fees 
$1,130.92 monthly
Sq Ft Source 
N/A
Friends & Family
Recent Activity
3 weeks agoListing first seen on site
3 weeks agoListing updated with changes from the MLS®
General Features
Garage Spaces 
1
Number Of Stories 
4
Parking 
Garage Door OpenerGarageAssigned
Parking Spaces 
1
Pets 
No
Property Sub Type 
Apartment
Security 
Secured Garage/Parking
SqFt Above 
774.51
SqFt Below 
777.06
Style 
Apartment-Multi Level Unit
Zoning 
M-C2
Interior Features
Appliances 
DishwasherRefrigeratorElectric Range
Basement 
None
Fireplace 
Yes
Fireplace Features 
Living RoomWood Burning
Fireplaces 
1
Flooring 
CarpetHardwood
Heating 
Baseboard
Interior 
ChandelierHigh CeilingsNatural WoodworkStorageVaulted Ceiling(s)Wet Bar
Laundry Features 
Common Area
Window Features 
Window Coverings
2pc Bathroom 
Dimensions - 6`8" x 3`4"Level - Main
3pc Ensuite bath 
Dimensions - 6`1" x 9`3"Level - Lower
4pc Bathroom 
Dimensions - 5`2" x 9`3"Level - Lower
Bedroom 
Dimensions - 10`1" x 15`2"Level - Lower
Bedroom - Primary 
Dimensions - 17`9" x 14`9"Level - Lower
Dining Room 
Dimensions - 10`8" x 12`4"Level - Main
Foyer 
Dimensions - 10`5" x 4`9"Level - Main
Kitchen 
Dimensions - 10`1" x 9`8"Level - Main
Living Room 
Dimensions - 18`1" x 14`0"Level - Main
Office 
Dimensions - 10`0" x 6`1"Level - Main
Storage 
Dimensions - 4`5" x 3`0"Level - Lower
Save
Ask
Tour
Hide
Share
Exterior Features
Construction Details 
BrickCedarStuccoFrame
Exterior 
BalconyCourtyard
Roof 
ShingleAsphalt
Windows/Doors 
Window Coverings
Community Features
Association Amenities 
Elevator(s)LaundryParkingTrash
Maintenance Fee 
$1130.92
Maintenance Fee Frequency 
Monthly
Community Features 
GolfParkSidewalks
Listing courtesy of Karen MacPherson of Greater Calgary Real Estate

Listing information is provided by Participants of the Alberta One Realty Listing Services (Pillar 9). IDX information is provided exclusively for personal, non-commercial use, and may not be used for any purpose other than to identify prospective properties consumers may be interested in purchasing. Information is deemed reliable but not guaranteed. Copyright 2026, Alberta One Realty Listing Services (Pillar 9)
Last checked 2026-10-14 10:13 AM UTC

Neighborhood & Commute
Source: Walkscore
Save
Ask
Tour
Hide
Share