Save
Ask
Tour
Hide
Share
$1,084,999
1 Day On Site

510 Waterford Rise
Chestermere, AB T1X 2T7

For Sale|Single Family Residence|Active
4
Beds
4
Total Baths
4
Full Baths
3,245.1
SqFt
$334
/SqFt
2026
Built
Subdivision:
Waterford
County:
Chestermere
Call Now: 587-328-7524
Is this the listing for you? We can help make it yours.
587-328-7524
510 Waterford Rise510 Waterford Rise510 Waterford Rise510 Waterford Rise
Save
Ask
Tour
Hide
Share

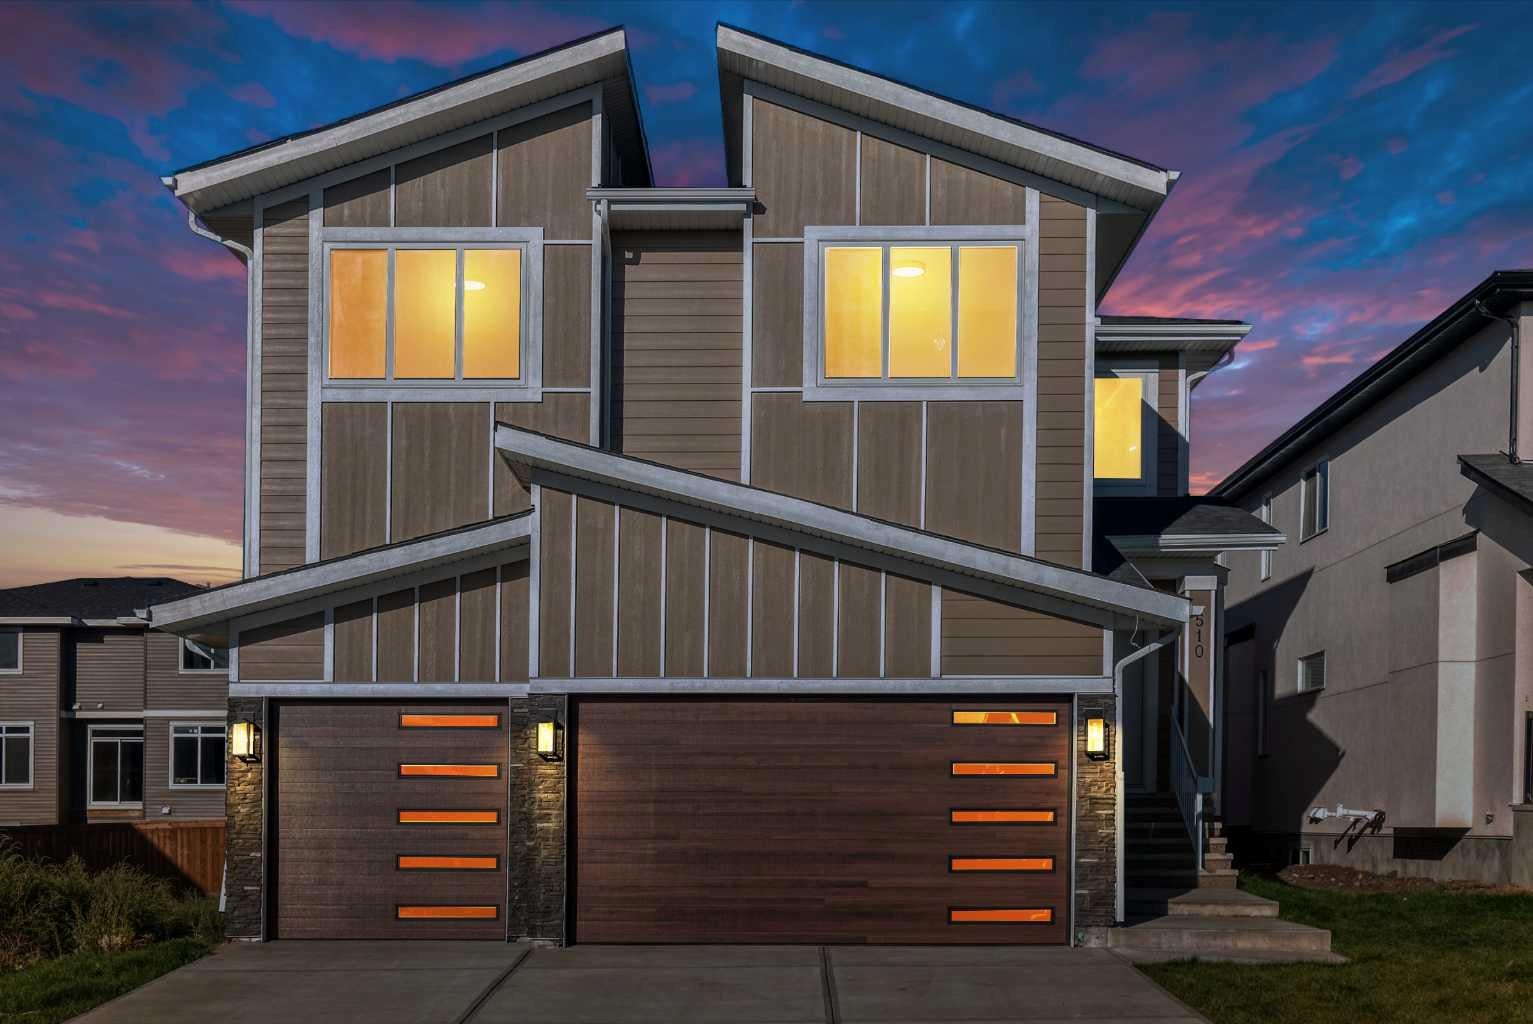
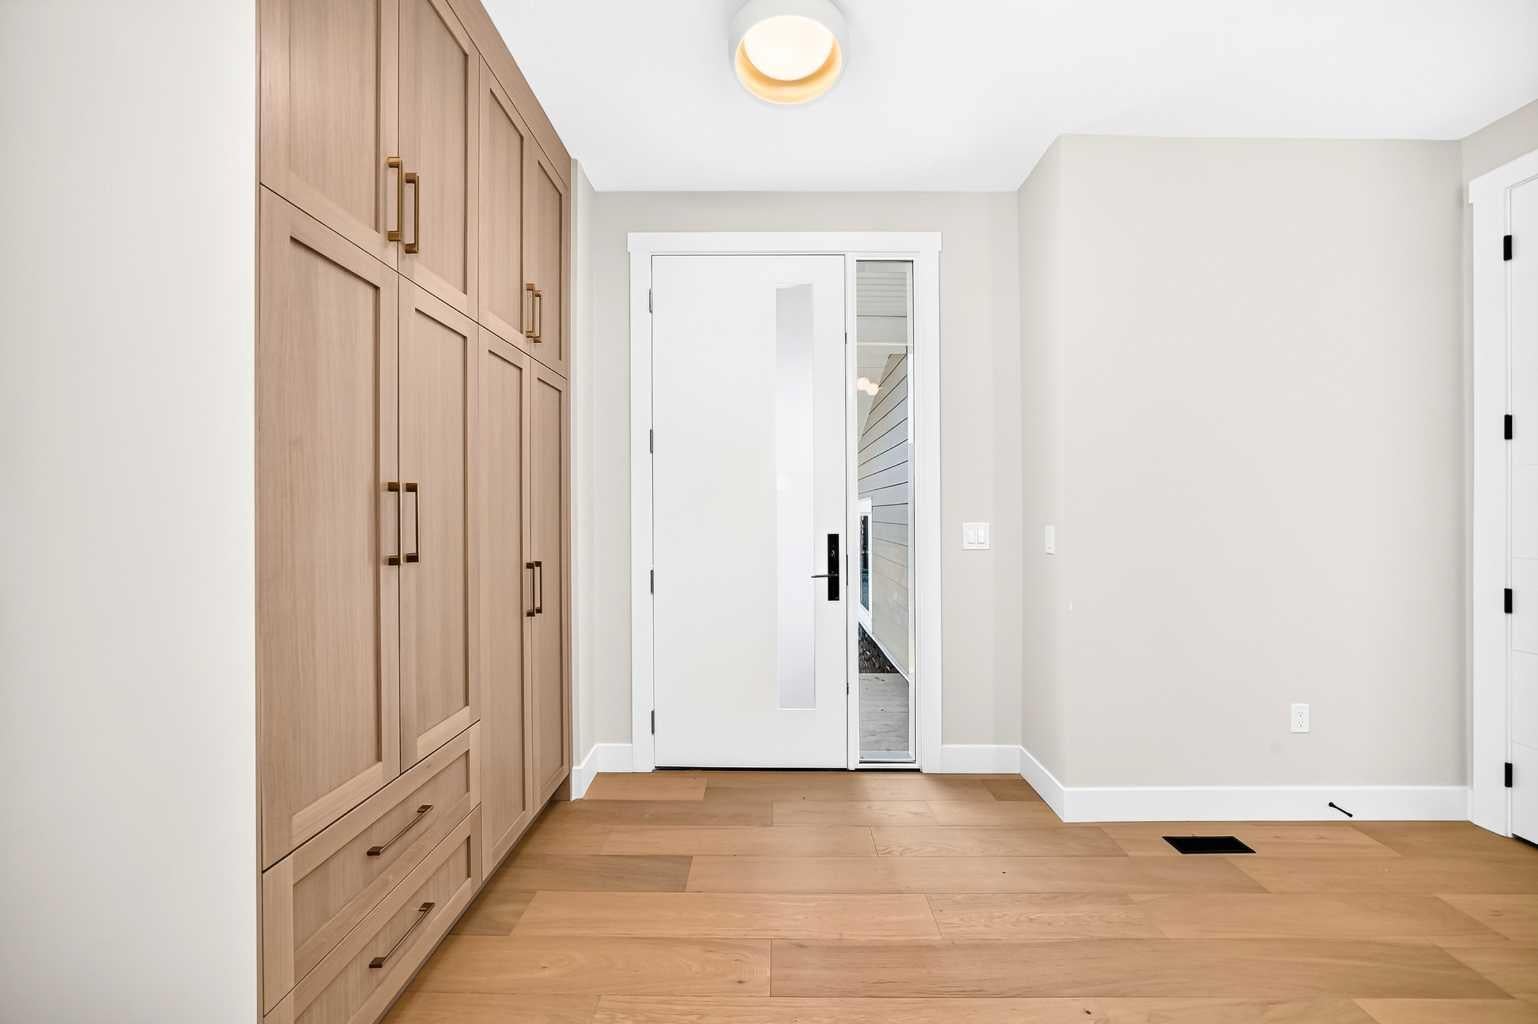
3,200 SQ FT | TRIPLE-CAR GARAGE | QUICK POSSESSION -- Step into a home where luxury meets thoughtful design. Elegantly crafted with an impressive collection of upgrades, this stunning property is designed with a true showhome feel in mind. The grand foyer welcomes you with soaring ceilings and sets the tone for the spacious living room, complete with a beautiful fireplace. The heart of the home is the chef-inspired kitchen, featuring built-in appliances, premium cabinetry, quartz countertops, and an oversized island, along with a fully equipped spice kitchen. The dining area opens onto a large deck, creating the perfect setting for relaxed evenings and quality time with family. Upstairs, you’ll find a massive bonus room, a luxurious primary retreat with a spa-inspired 5-piece ensuite and spacious walk-in closet, plus three additional generously sized bedrooms and two full bathrooms. A dedicated laundry room adds everyday convenience. From custom built-ins and elegant wall treatments to upgraded lighting, premium flooring, and designer finishes, every detail has been thoughtfully selected to create an elevated, showhome-inspired experience throughout. BOOK YOUR TOUR NOW!

Save
Ask
Tour
Hide
Share
Listing Snapshot
Price 
$1,084,999
Days On Site 
1 Day
Bedrooms 
4
Inside Area (SqFt) 
3,245.1 sqft
Total Baths 
4
Full Baths 
4
Partial Baths 
N/A
Lot Size 
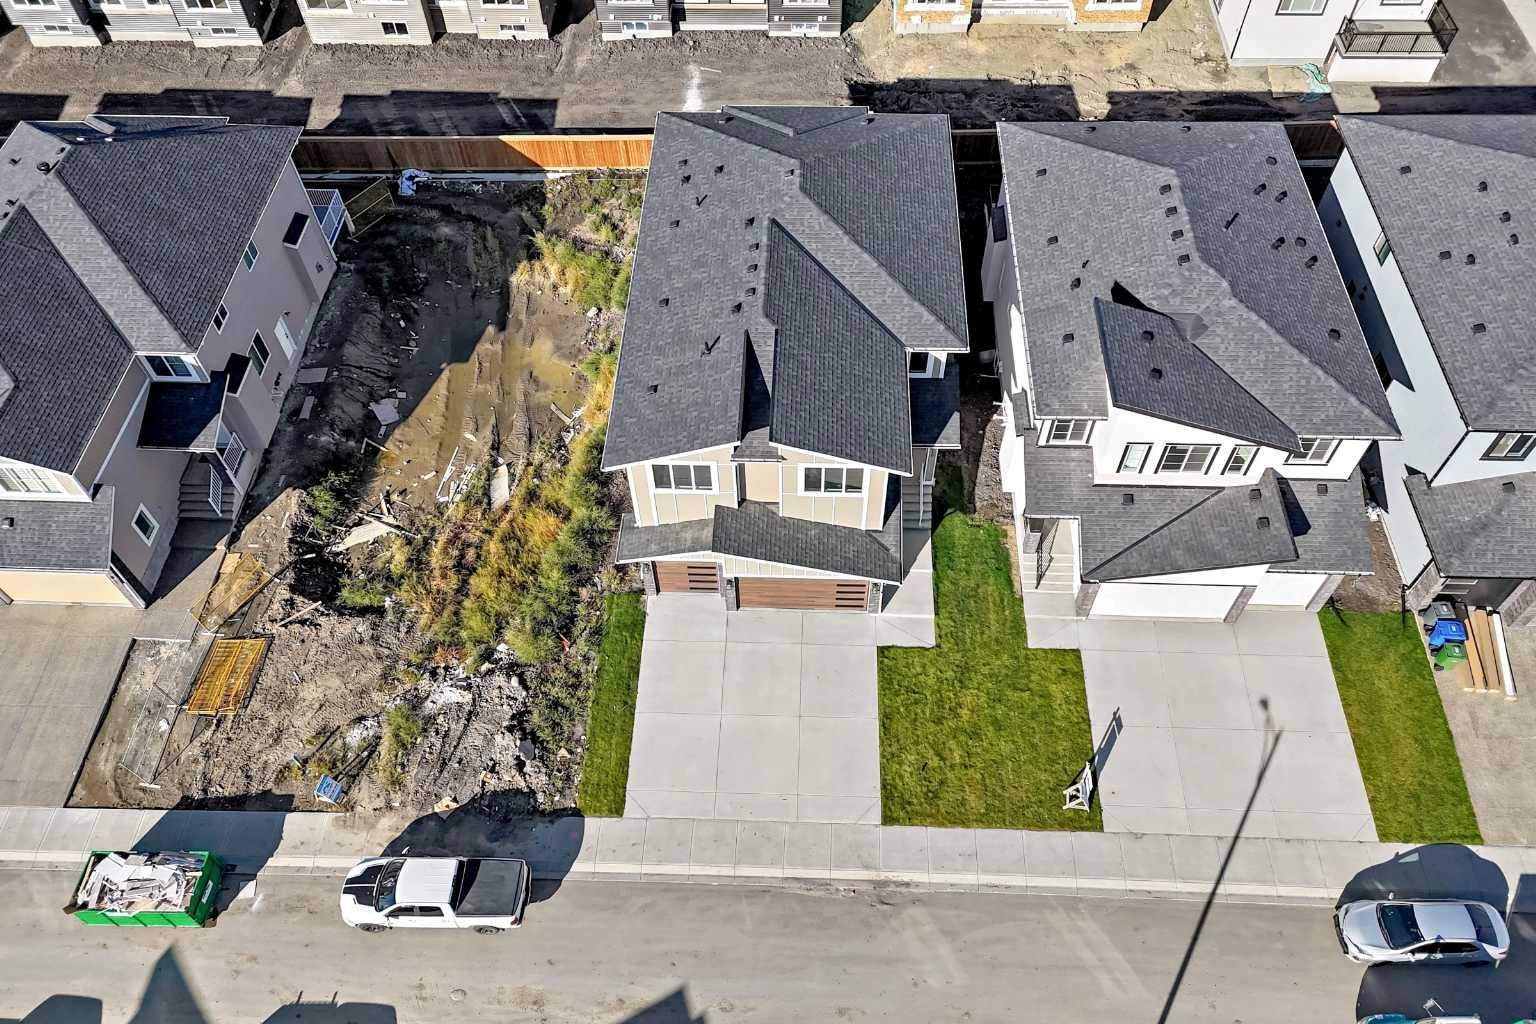
0.11 Acres
Year Built 
2026
MLS® Number 
A2345724
Status 
Active
Property Tax 
$1
Maintenance Fees 
N/A
Sq Ft Source 
N/A
Friends & Family
Recent Activity
yesterdayListing first seen on site
yesterdayListing updated with changes from the MLS®
General Features
Acres 
0.11
Attached Garage 
Yes
Garage 
Yes
Garage Spaces 
3
Levels 
Two
Parking 
Off StreetAttachedGarageGarage Door Opener
Parking Spaces 
6
Property Condition 
New Construction
Property Sub Type 
Single Family Residence
SqFt Above 
3245.1
Style 
2 Storey
Zoning 
R-1
Interior Features
Appliances 
DishwasherDryerGas CooktopMicrowaveRange HoodRefrigeratorWasherOven
Basement 
FullUnfinishedExterior Entry
Fireplace 
Yes
Fireplace Features 
Electric
Fireplaces 
1
Flooring 
CarpetCeramic TileVinyl
Heating 
Forced Air
Interior 
Built-in FeaturesChandelierDouble VanityGranite CountersKitchen IslandOpen FloorplanPantry
Laundry Features 
Upper Level
3pc Bathroom 
Dimensions - 8`7" x 4`10"Level - Main
4pc Ensuite bath 
Dimensions - 11`11" x 5`5"Level - Upper
5pc Ensuite bath 
Dimensions - 8`3" x 23`1"Level - Upper
Bedroom 
Dimensions - 15`5" x 10`4"Level - Upper
Bedroom - Primary 
Dimensions - 14`3" x 14`4"Level - Upper
Family Room 
Dimensions - 16`7" x 14`11"Level - Main
Living Room 
Dimensions - 10`1" x 16`6"Level - Main
Save
Ask
Tour
Hide
Share
Exterior Features
Construction Details 
Vinyl SidingFrame
Exterior 
None
Frontage 
13.75M 45`1"
Lot Features 
Back YardRectangular Lot
Patio And Porch 
Deck
Roof 
ShingleAsphalt
Community Features
Community Features 
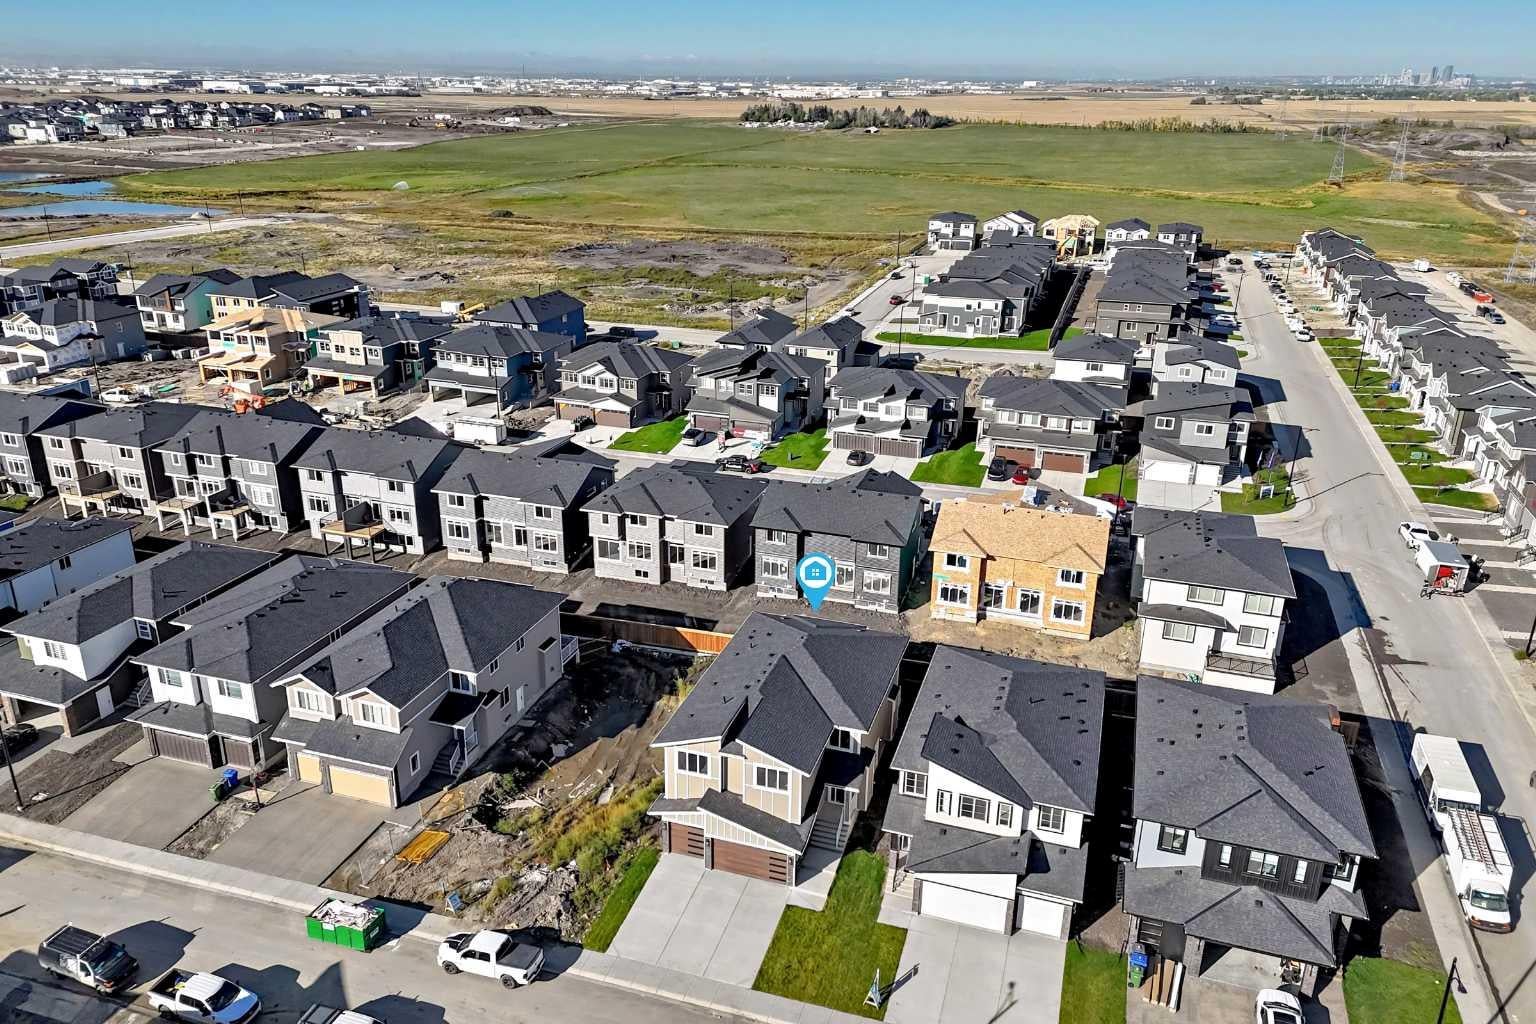
ParkPlaygroundSidewalksStreet Lights
Listing courtesy of Sania Zaheer of Prep Realty Inc.

Listing information is provided by Participants of the Alberta One Realty Listing Services (Pillar 9). IDX information is provided exclusively for personal, non-commercial use, and may not be used for any purpose other than to identify prospective properties consumers may be interested in purchasing. Information is deemed reliable but not guaranteed. Copyright 2026, Alberta One Realty Listing Services (Pillar 9)
Last checked 2026-09-23 08:38 PM UTC

Neighborhood & Commute
Source: Walkscore
Save
Ask
Tour
Hide
Share