Save
Ask
Tour
Hide
Share
$494,900
29 Days On Site

228 Taradale Close NE
Calgary, AB T3J 3E6

For Sale|Single Family Residence|Active
3
Beds
2
Total Baths
1
Full Bath
1
Partial Bath
1,080.99
SqFt
$458
/SqFt
1989
Built
Subdivision:
Taradale
County:
Calgary
Call Now: 587-328-7524
Is this the listing for you? We can help make it yours.
587-328-7524
228 Taradale Close NE228 Taradale Close NE228 Taradale Close NE228 Taradale Close NE
Save
Ask
Tour
Hide
Share

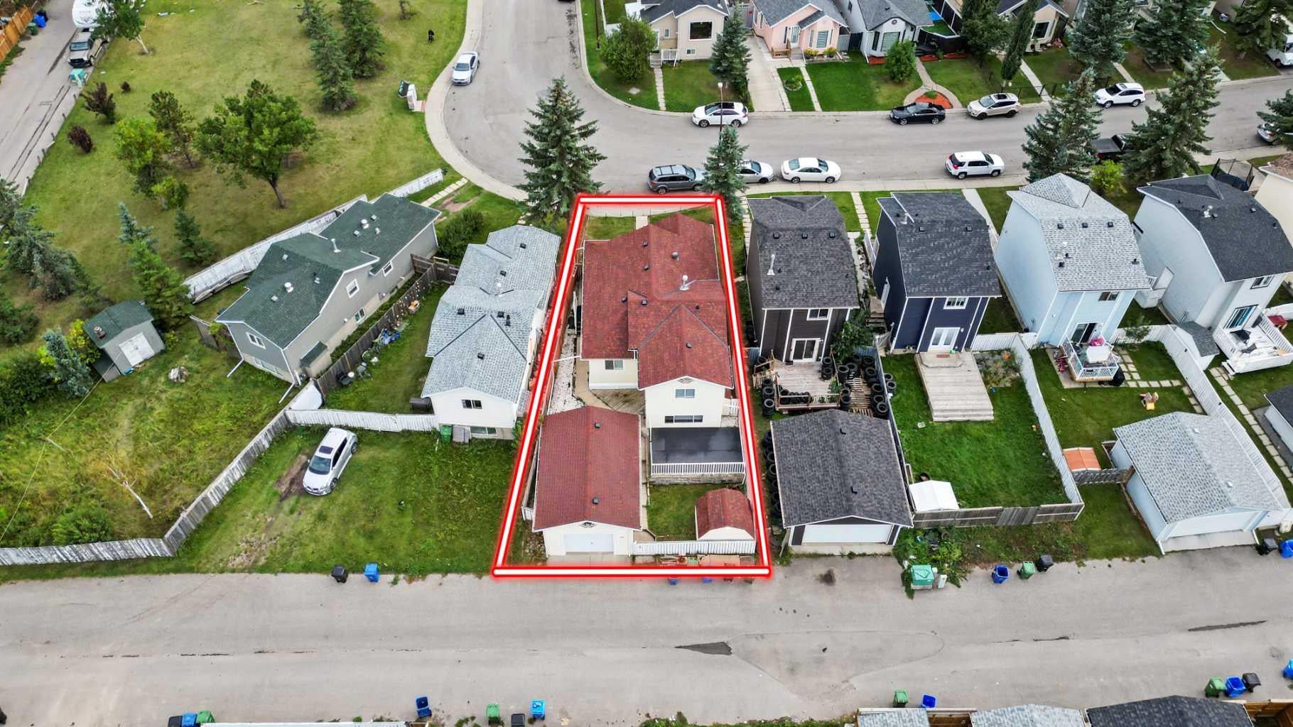
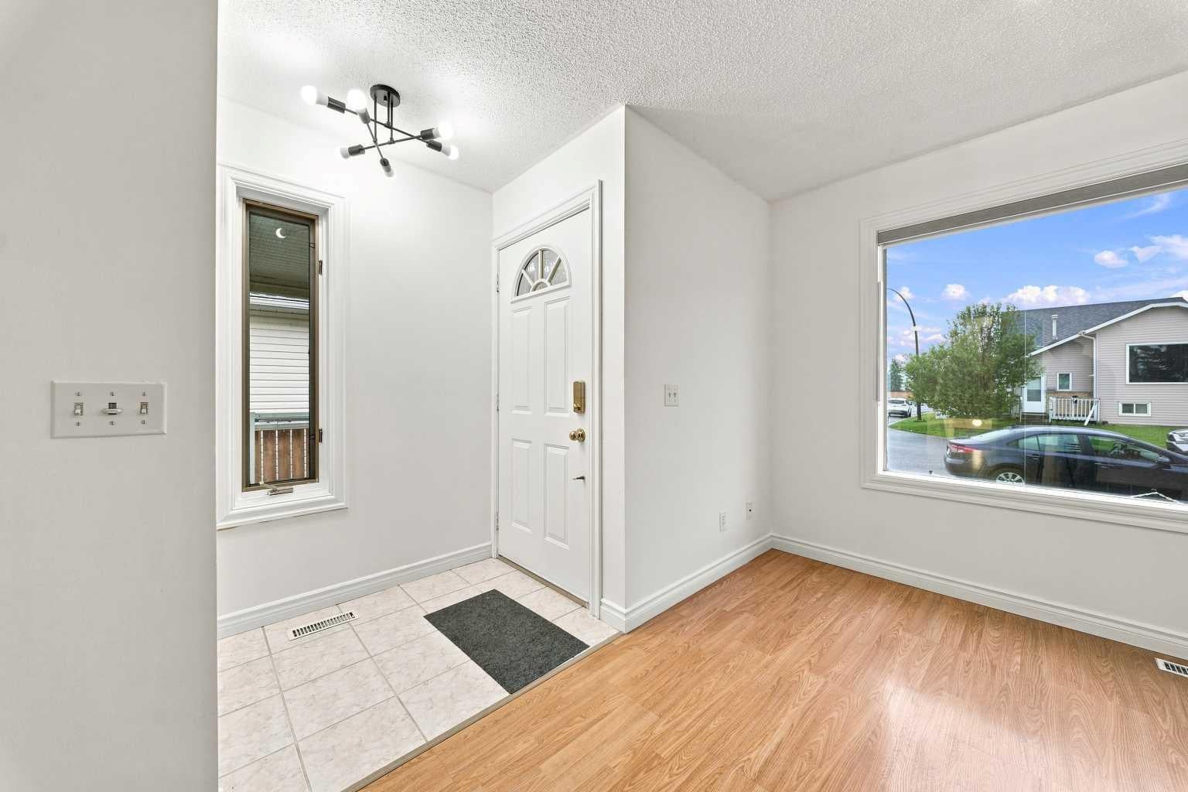
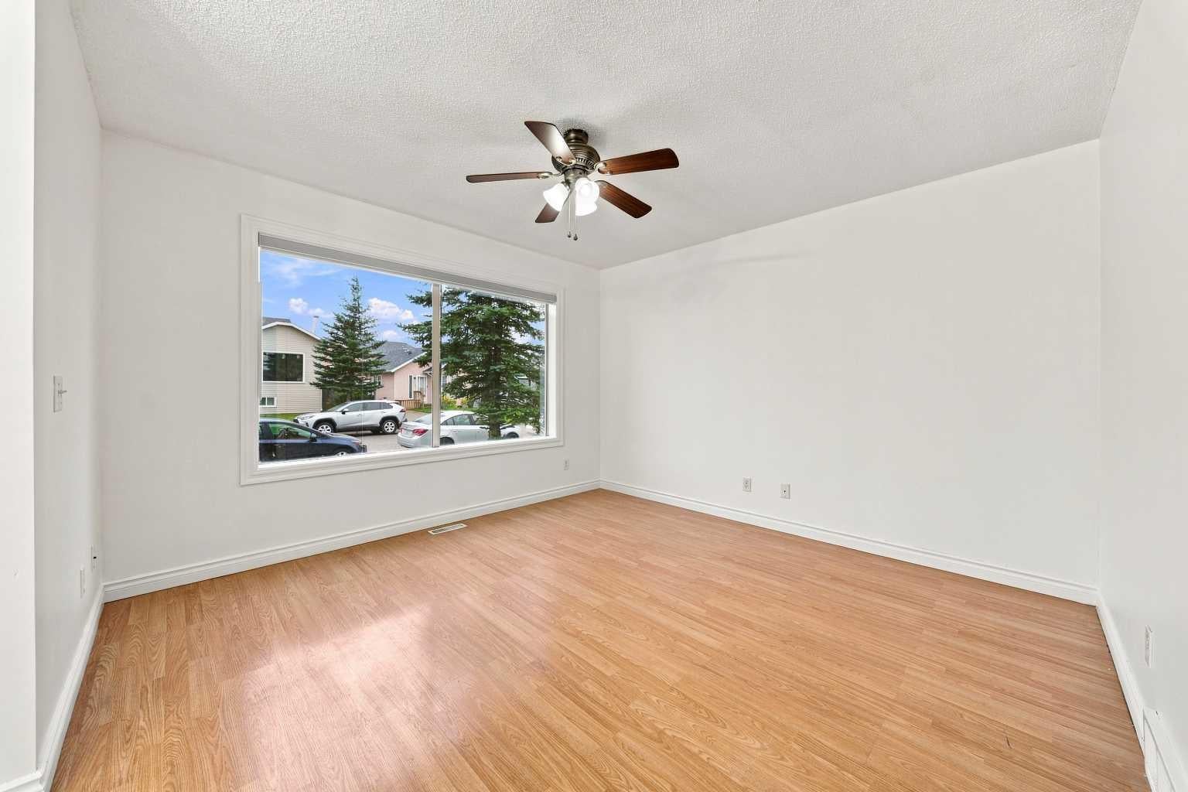
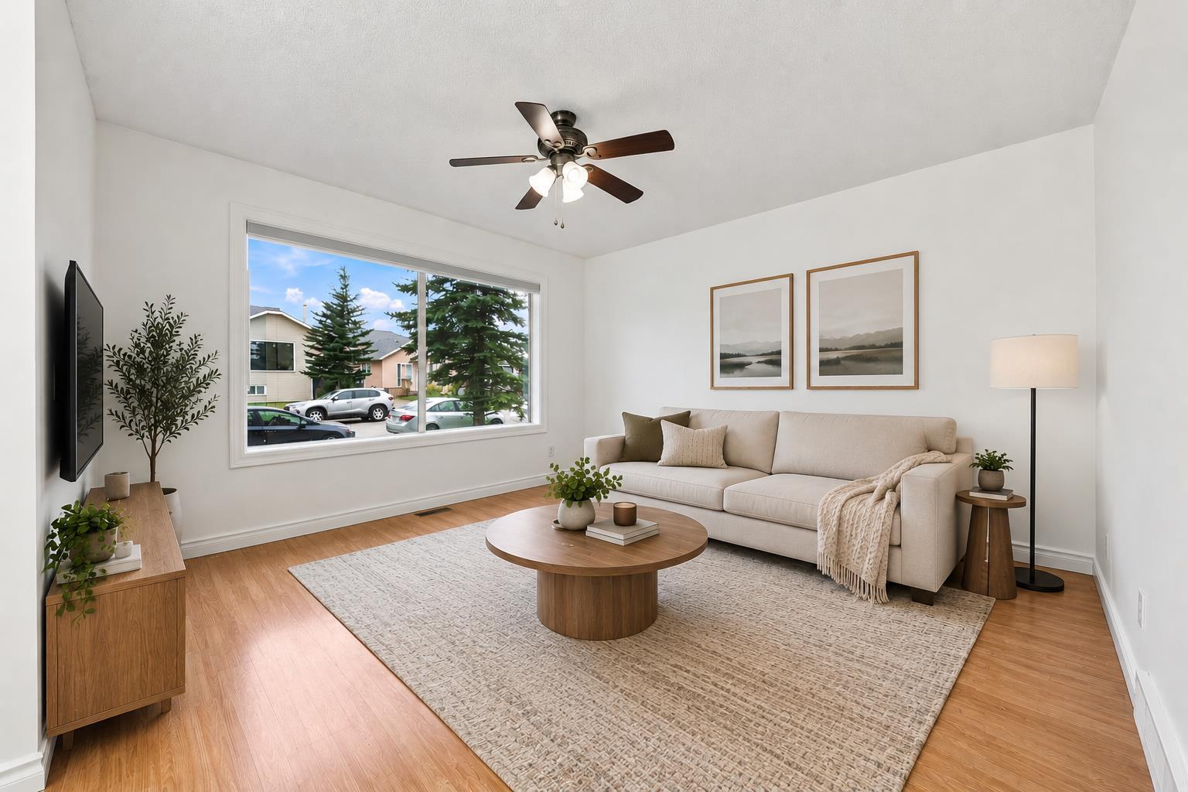
Welcome to a clean, spacious and well-maintained home conveniently located near schools, shopping, parks, transit and everyday amenities. This inviting property offers generous indoor and outdoor living space, with fresh paint and brand-new blinds throughout giving the home a bright, refreshed feel. The primary suite features a walk-in closet, while the impressive 5-piece main bathroom includes a relaxing jetted tub. Seven ceiling fans with integrated lighting add comfort throughout the home, and a central vacuum system provides additional convenience. Lower level has 2 PC bath, laundry room and bedroom featuring a cozy gas fireplace that adds warmth and character and makes this space especially inviting. The spacious lower level offers excellent additional living space with plenty of room for recreation and entertaining. Outside, you'll appreciate the stucco exterior, large front porch, landscaped yard, storage shed and oversized single garage. A paved rear lane provides convenient access and adds to the property's functionality. Located in the established community of Taradale, this home combines comfort, functionality and a convenient location. A great opportunity with plenty of space inside and out—book your private showing today!

Save
Ask
Tour
Hide
Share
Listing Snapshot
Price 
$494,900
Days On Site 
29 Days
Bedrooms 
3
Inside Area (SqFt) 
1,080.99 sqft
Total Baths 
2
Full Baths 
1
Partial Baths 
1
Lot Size 
0.09 Acres
Year Built 
1989
MLS® Number 
A2345704
Status 
Active
Property Tax 
$3,421
Maintenance Fees 
N/A
Sq Ft Source 
N/A
Friends & Family
Recent Activity
4 weeks agoListing first seen on site
4 weeks agoListing updated with changes from the MLS®
General Features
Acres 
0.09
Garage 
Yes
Garage Spaces 
1
Parking 
Garage
Parking Spaces 
1
Property Sub Type 
Single Family Residence
Style 
4 Level Split
Zoning 
R-G
Interior Features
Appliances 
DishwasherElectric RangeMicrowaveRefrigeratorWasher/Dryer
Basement 
FullFinished
Fireplace 
Yes
Fireplace Features 
Gas
Fireplaces 
1
Flooring 
CarpetVinyl
Heating 
Forced AirNatural Gas
Interior 
Ceiling Fan(s)Central VacuumStorage
Laundry Features 
In Basement
2pc Bathroom 
Dimensions - 8`1" x 4`11"Level - Lower
5pc Bathroom 
Dimensions - 9`1" x 10`5"Level - Second
Bedroom 
Dimensions - 8`11" x 16`2"Level - Main
Bedroom - Primary 
Dimensions - 13`10" x 10`8"Level - Second
Dining Room 
Dimensions - 8`11" x 11`1"Level - Main
Furnace/Utility Room 
Dimensions - 7`3" x 9`7"Level - Basement
Game Room 
Dimensions - 14`10" x 13`3"Level - Basement
Kitchen 
Dimensions - 9`6" x 9`1"Level - Main
Laundry 
Dimensions - 9`1" x 5`5"Level - Lower
Living Room 
Dimensions - 11`11" x 11`11"Level - Main
Save
Ask
Tour
Hide
Share
Exterior Features
Construction Details 
Stucco
Exterior 
Other
Fencing 
Fenced
Frontage 
10.38M 34`1"
Lot Features 
Other
Patio And Porch 
Deck
Roof 
ShingleAsphalt
Community Features
Community Features 
OtherParkPlayground
Listing courtesy of Joban Batth of Prep Ultra Realty Ltd.

Listing information is provided by Participants of the Alberta One Realty Listing Services (Pillar 9). IDX information is provided exclusively for personal, non-commercial use, and may not be used for any purpose other than to identify prospective properties consumers may be interested in purchasing. Information is deemed reliable but not guaranteed. Copyright 2026, Alberta One Realty Listing Services (Pillar 9)
Last checked 2026-10-15 04:54 PM UTC

Neighborhood & Commute
Source: Walkscore
Save
Ask
Tour
Hide
Share