Save
Ask
Tour
Hide
Share
$649,900
25 Days On Site

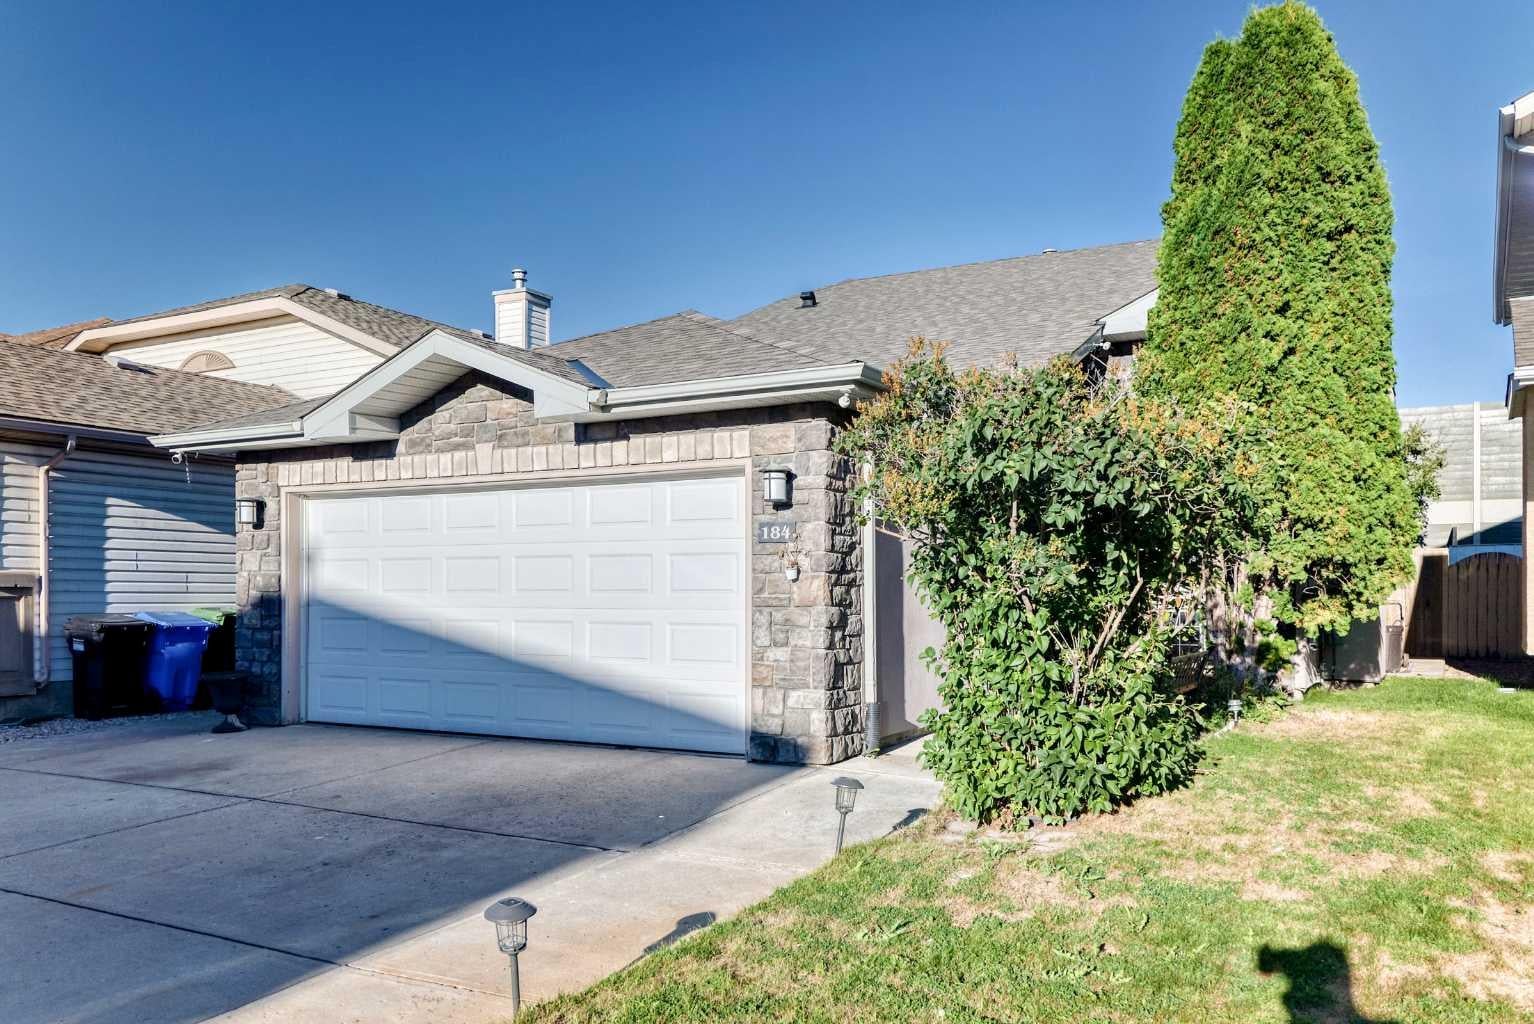
184 Douglas Ridge Green SE
Calgary, AB T2Z 2T4

For Sale|Single Family Residence|Active
6
Beds
3
Total Baths
3
Full Baths
1,285
SqFt
$506
/SqFt
1996
Built
Subdivision:
Douglasdale/Glen
County:
Calgary
Call Now: 587-328-7524
Is this the listing for you? We can help make it yours.
587-328-7524
184 Douglas Ridge Green SE184 Douglas Ridge Green SE184 Douglas Ridge Green SE184 Douglas Ridge Green SE
Save
Ask
Tour
Hide
Share

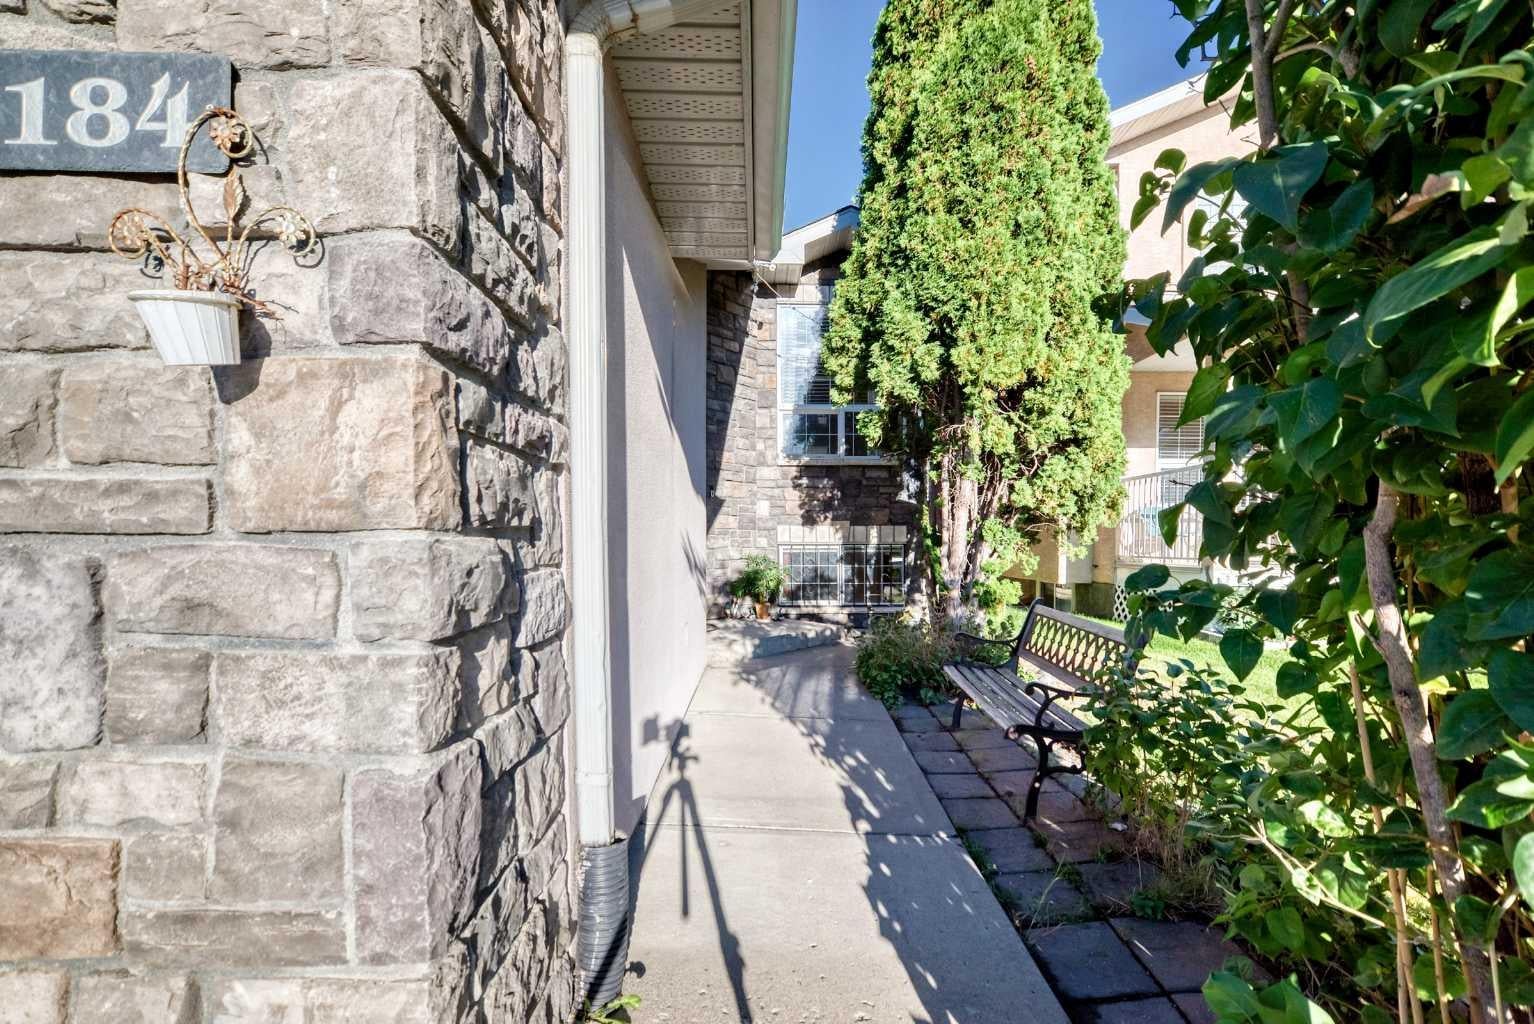
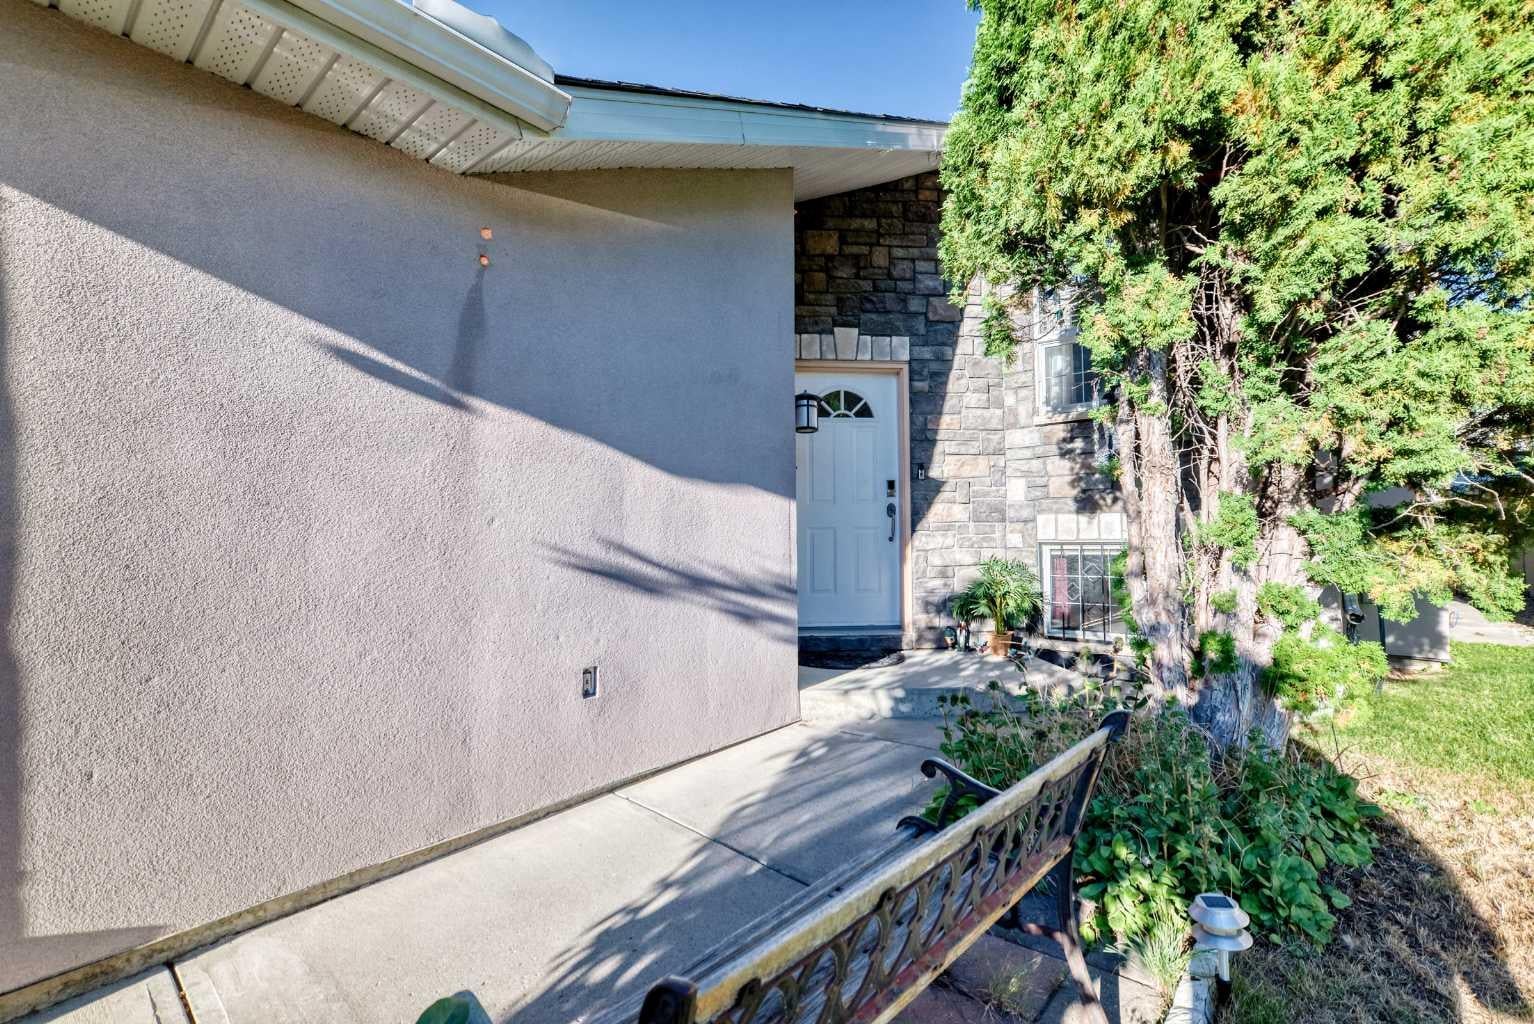
Tucked into the heart of established Douglasdale, 184 Douglas Ridge Green SE is a beautifully refreshed six-bedroom bungalow where warmth, comfort and thoughtful updates come together with ease. A brand-new roof, central air conditioning, fresh carpet, updated kitchen and bathroom countertops, and new refrigerator and stove bring welcome move-in-ready comfort. Inside, the bright main floor features hardwood flooring, a cozy fireplace and a spacious kitchen with an island, and sunny breakfast nook. Three bedrooms, including the primary with its own ensuite, make everyday bungalow living wonderfully convenient. The fully developed lower level adds three more bedrooms, a full bathroom and generous recreation space, offering flexibility for family, guests, work or play. Outside, enjoy a fenced backyard with mature landscaping, a generous deck, front-yard irrigation and a double attached garage. Close to parks, pathways, schools, the Bow River corridor, Fish Creek Provincial Park and nearby golf, with shopping and dining along 130 Avenue SE plus quick access to Deerfoot Trail and other major routes, Douglasdale offers a beautiful balance of nature, convenience and established community charm. Thoughtfully renewed and ready for its next chapter, this is a home that simply feels good to come home to.

Save
Ask
Tour
Hide
Share
Listing Snapshot
Price 
$649,900
Days On Site 
25 Days
Bedrooms 
6
Inside Area (SqFt) 
1,285 sqft
Total Baths 
3
Full Baths 
3
Partial Baths 
N/A
Lot Size 
0.1 Acres
Year Built 
1996
MLS® Number 
A2345701
Status 
Active
Property Tax 
$3,956
Maintenance Fees 
N/A
Sq Ft Source 
N/A
Friends & Family
Recent Activity
2 weeks agoPrice changed to $649,900
2 weeks agoListing updated with changes from the MLS®
4 weeks agoListing first seen on site
General Features
Acres 
0.1
Attached Garage 
Yes
Garage 
Yes
Garage Spaces 
2
Parking 
AttachedGarageGarage Door Opener
Parking Spaces 
4
Property Sub Type 
Single Family Residence
Style 
Bi-Level
Zoning 
R-C1
Interior Features
Appliances 
DishwasherDryerRange HoodRefrigeratorWasherElectric Range
Basement 
FullFinished
Cooling 
Central Air
Fireplace 
Yes
Fireplace Features 
Gas
Fireplaces 
1
Flooring 
CarpetCeramic TileHardwood
Heating 
Forced Air
Interior 
See Remarks
Laundry Features 
In Basement
Window Features 
Window Coverings
3pc Bathroom 
Dimensions - 8`2" x 5`0"Level - Basement
3pc Ensuite bath 
Dimensions - 5`1" x 7`11"Level - Main
4pc Bathroom 
Dimensions - 8`1" x 4`11"Level - Main
Bedroom 
Dimensions - 9`0" x 9`10"Level - Main
Bedroom - Primary 
Dimensions - 15`6" x 11`0"Level - Main
Dining Room 
Dimensions - 11`1" x 7`9"Level - Main
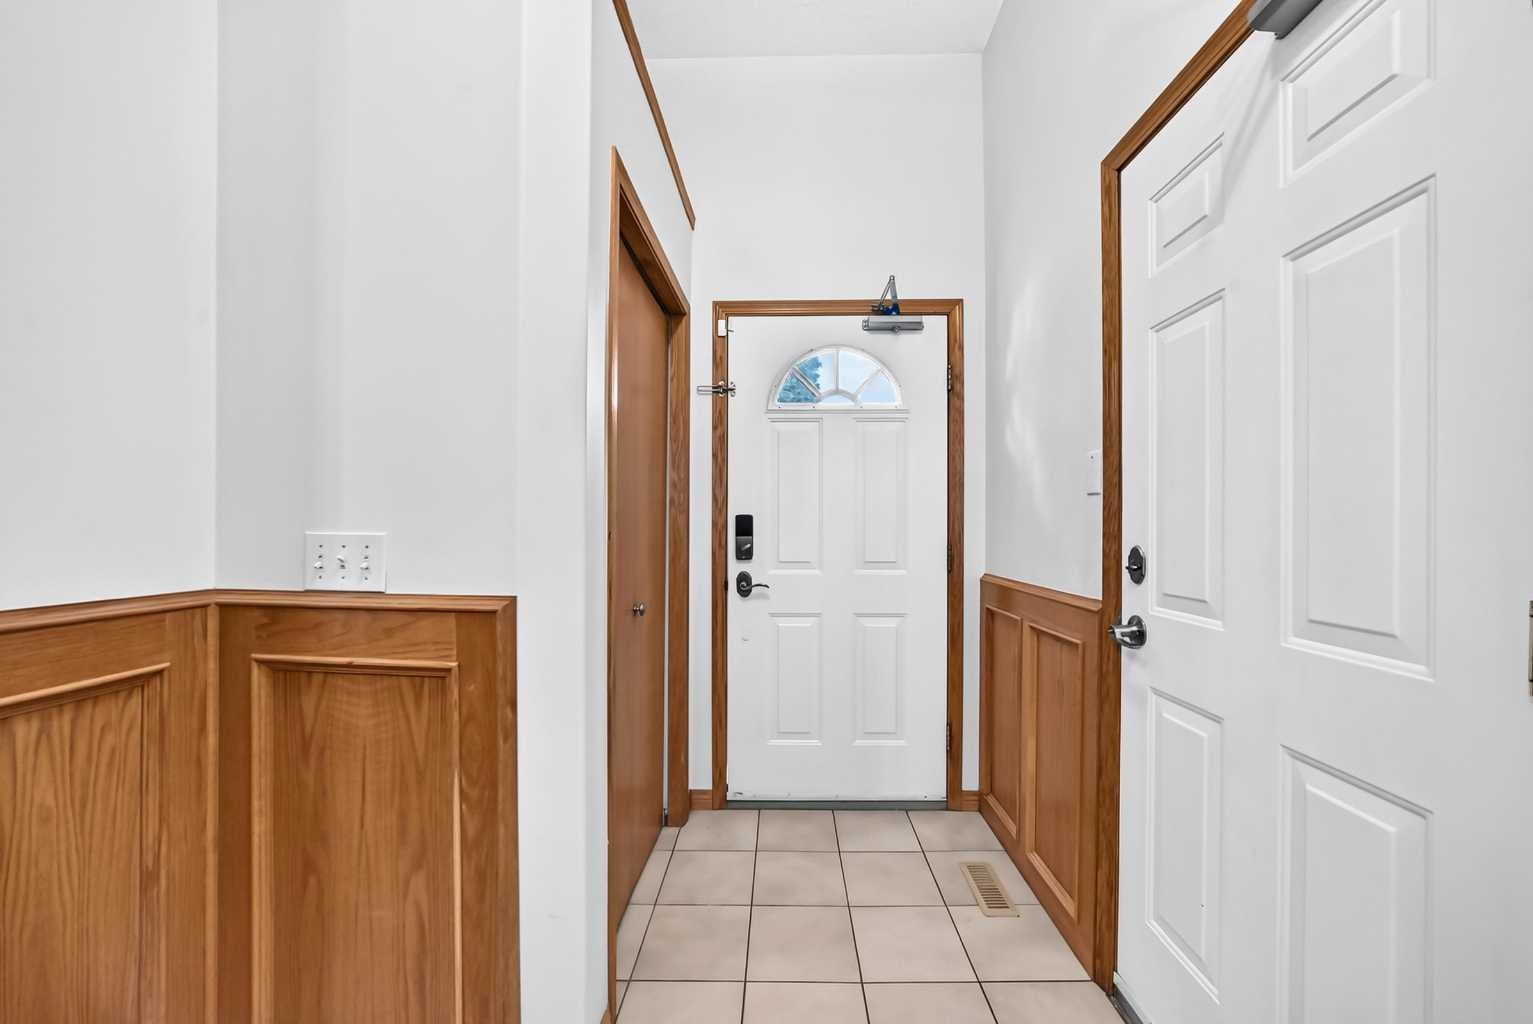
Entrance 
Dimensions - 6`7" x 6`5"Level - Main
Furnace/Utility Room 
Dimensions - 8`6" x 11`1"Level - Basement
Game Room 
Dimensions - 26`6" x 9`6"Level - Basement
Kitchen 
Dimensions - 11`1" x 11`1"Level - Main
Living Room 
Dimensions - 21`3" x 9`11"Level - Main
Walk-In Closet 
Dimensions - 4`0" x 5`2"Level - Main
Save
Ask
Tour
Hide
Share
Exterior Features
Construction Details 
StuccoFrame
Exterior 
Private Yard
Fencing 
Fenced
Frontage 
10.91M 35`10"
Lot Features 
Back YardRectangular LotWooded
Patio And Porch 
Deck
Roof 
ShingleAsphalt
Windows/Doors 
Window Coverings
Community Features
Community Features 
ParkPlaygroundSidewalksStreet Lights
Listing courtesy of Menhaz Uddin of Grand Realty

Listing information is provided by Participants of the Alberta One Realty Listing Services (Pillar 9). IDX information is provided exclusively for personal, non-commercial use, and may not be used for any purpose other than to identify prospective properties consumers may be interested in purchasing. Information is deemed reliable but not guaranteed. Copyright 2026, Alberta One Realty Listing Services (Pillar 9)
Last checked 2026-10-14 08:37 AM UTC

Neighborhood & Commute
Source: Walkscore
Save
Ask
Tour
Hide
Share