Save
Ask
Tour
Hide
Share
$639,900
4 Days On Site

53 Redstone Avenue NE
Calgary, AB T3N 0J4

For Sale|Single Family Residence|Active
4
Beds
4
Total Baths
3
Full Baths
1
Partial Bath
1,710.35
SqFt
$374
/SqFt
2012
Built
Subdivision:
Redstone
County:
Calgary
Call Now: 587-328-7524
Is this the listing for you? We can help make it yours.
587-328-7524
Upcoming Open Houses
Sun, Sep 20, 11:00 AM - 3:00 PM
53 Redstone Avenue NE53 Redstone Avenue NE53 Redstone Avenue NE53 Redstone Avenue NE
Save
Ask
Tour
Hide
Share

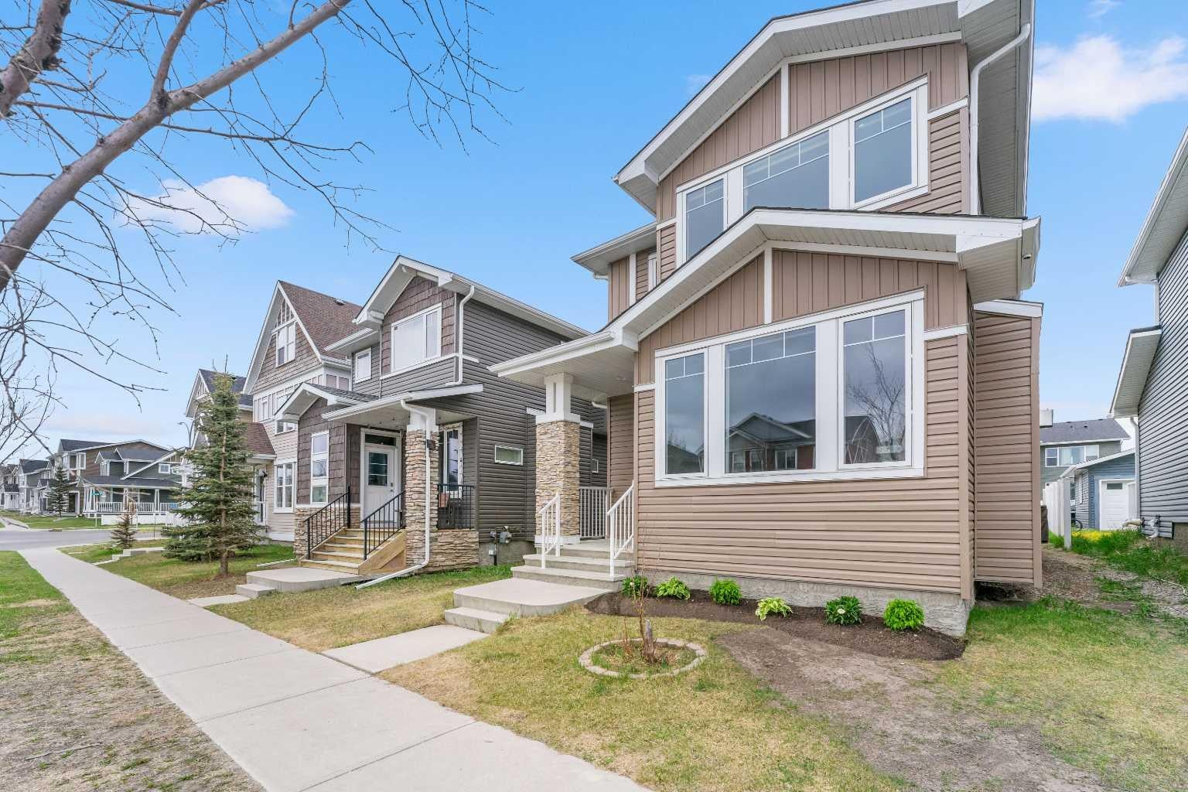
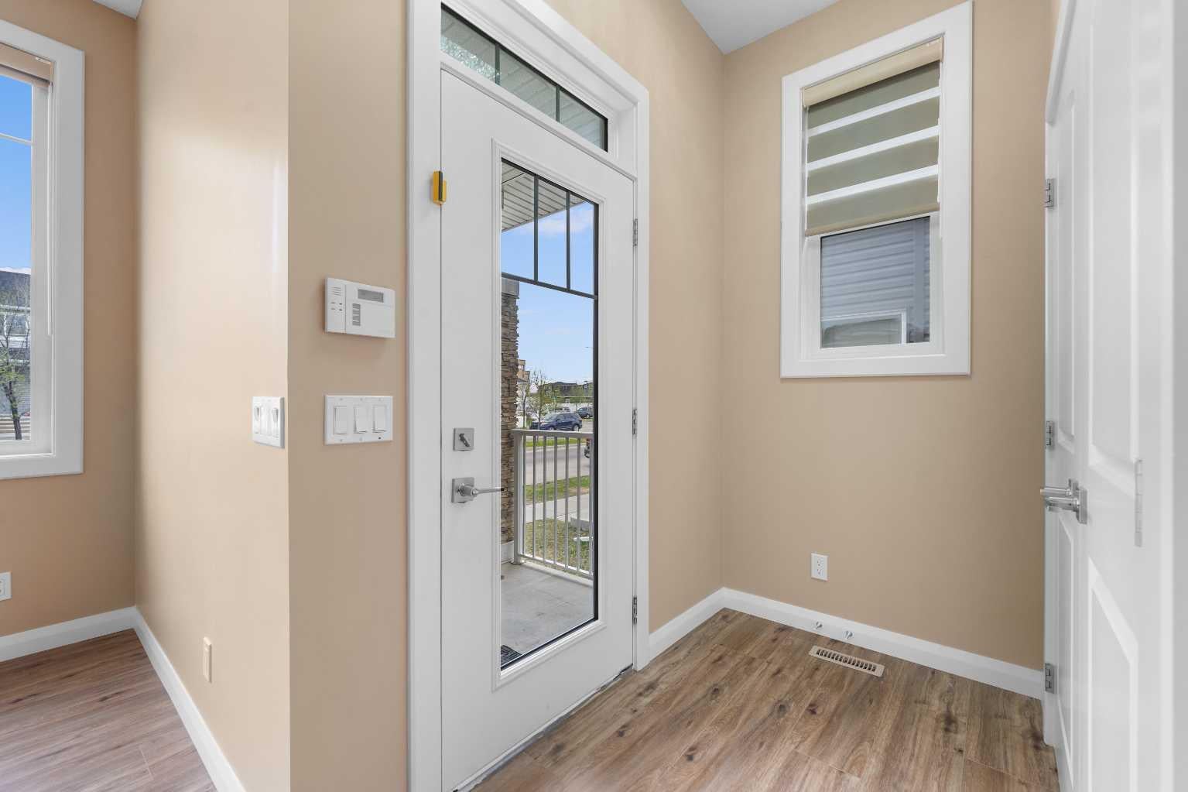
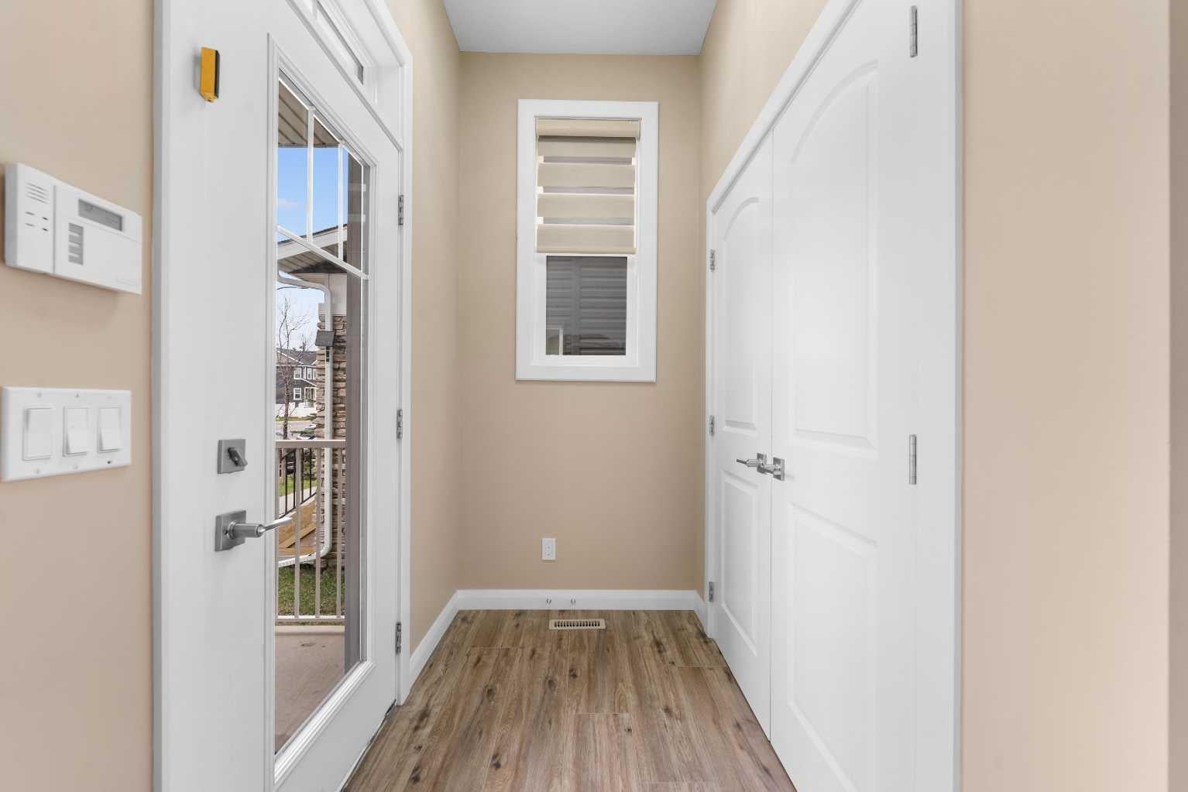
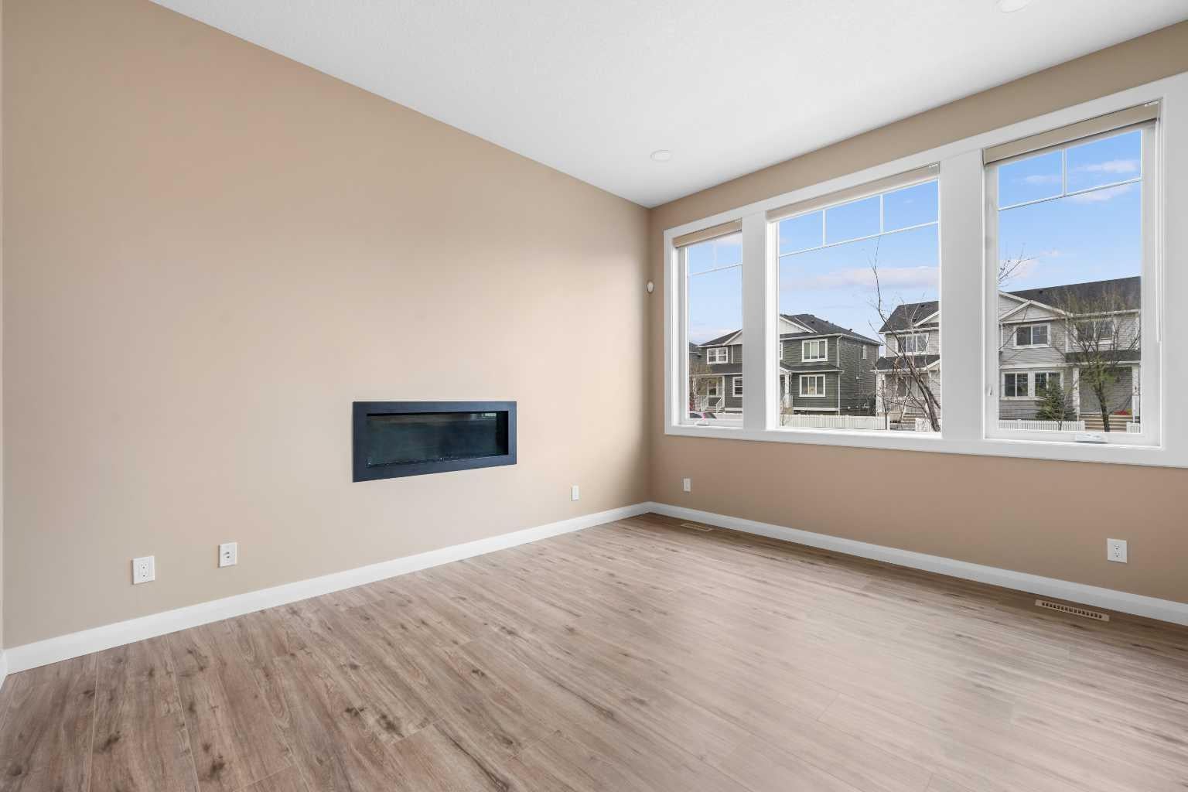
LEGAL 1-BEDROOM BASEMENT SUITE - OVERSIZED DETACHED GARAGE - 1710 SQFT ABOVE GRADE!! Welcome to this beautifully renovated single detached home nestled in a quiet, family-friendly community of Redstone! This charming property offers a perfect blend of comfort and style, featuring 4 spacious bedrooms, 3.5 updated bathrooms and a professionally finished basement with a legal suite and separate entrance- perfect for families or anyone looking for extra space and versatility. The modern Kitchen boasts stainless steel appliances, granite countertops and a large island. Step outside to a private , fenced backyard with a generous deck and an oversized detached garage. The upper floor features 3 bedrooms, including a master bedroom with a 4 piece ensuite bathroom and a laundry room for your convenience. The professionally fully finished basement adds even more living space, with a large bedroom, kitchen, living room and full bathroom along with a separate laundry. Big windows let in lots of natural light, and the layout flows seamlessly throughout the home. Other highlights include, fresh paint, new appliances, new vinyl flooring and carpet, new lighting throughout the home and much more. Conveniently located close to schools, parks, shopping, airport and transit, this home is a must-see for anyone looking for space, privacy and modern amenities. Don't miss your chance to call this beautiful house your home!

Save
Ask
Tour
Hide
Share
Listing Snapshot
Price 
$639,900
Days On Site 
4 Days
Bedrooms 
4
Inside Area (SqFt) 
1,710.35 sqft
Total Baths 
4
Full Baths 
3
Partial Baths 
1
Lot Size 
0.08 Acres
Year Built 
2012
MLS® Number 
A2345681
Status 
Active
Property Tax 
$3,834.88
Maintenance Fees 
$10.5 monthly
Sq Ft Source 
N/A
Friends & Family
Recent Activity
4 days agoListing first seen on site
4 days agoListing updated with changes from the MLS®
General Features
Acres 
0.08
Garage 
Yes
Garage Spaces 
2
Levels 
Two
Parking 
On StreetGarageGarage Door Opener
Parking Spaces 
2
Property Sub Type 
Single Family Residence
Style 
2 Storey
Zoning 
R-G
Interior Features
Appliances 
DishwasherRefrigeratorWasher/DryerElectric Range
Basement 
FullFinishedExterior Entry
Cooling 
Central Air
Fireplace 
Yes
Fireplace Features 
ElectricLiving Room
Fireplaces 
1
Flooring 
Ceramic TileVinyl
Heating 
Fireplace(s)Forced AirNatural Gas
Interior 
Granite CountersKitchen Island
Laundry Features 
Electric Dryer HookupUpper LevelWasher Hookup
Window Features 
Window Coverings
2pc Bathroom 
Dimensions - 7`10" x 3`0"Level - Main
4pc Bathroom 
Dimensions - 7`11" x 4`10"Level - Basement
4pc Ensuite bath 
Dimensions - 9`6" x 4`11"Level - Second
Bedroom 
Dimensions - 9`11" x 9`6"Level - Second
Bedroom - Primary 
Dimensions - 19`10" x 13`5"Level - Second
Dining Room 
Dimensions - 14`6" x 9`6"Level - Main
Furnace/Utility Room 
Dimensions - 9`10" x 4`9"Level - Basement
Kitchen 
Dimensions - 17`10" x 11`1"Level - Basement
Living Room 
Dimensions - 14`0" x 11`11"Level - Main
Living/Dining Room Combination 
Dimensions - 24`3" x 12`10"Level - Basement
Office 
Dimensions - 10`11" x 10`2"Level - Main
Save
Ask
Tour
Hide
Share
Exterior Features
Construction Details 
Vinyl Siding
Exterior 
Private Yard
Fencing 
Fenced
Frontage 
9.31M 30`7"
Lot Features 
Back YardFront Yard
Patio And Porch 
Deck
Roof 
ShingleAsphalt
Windows/Doors 
Window Coverings
Community Features
Association Amenities 
ParkPlayground
Additional Maintenance Fee 
$126.0
Additional Maintenance Fee Frequency 
Annually
Community Features 
ParkPlaygroundSidewalksStreet Lights
Listing courtesy of Noor Qureshi of URBAN-REALTY.ca

Listing information is provided by Participants of the Alberta One Realty Listing Services (Pillar 9). IDX information is provided exclusively for personal, non-commercial use, and may not be used for any purpose other than to identify prospective properties consumers may be interested in purchasing. Information is deemed reliable but not guaranteed. Copyright 2026, Alberta One Realty Listing Services (Pillar 9)
Last checked 2026-09-19 11:55 PM UTC

Neighborhood & Commute
Source: Walkscore
Save
Ask
Tour
Hide
Share