Save
Ask
Tour
Hide
Share
$299,900
New Listing

520 Reynolds Avenue SW 2215
Airdrie, AB T4B 5X9

For Sale|Apartment|Active
1
Bed
1
Total Bath
1
Full Bath
732.72
SqFt
$409
/SqFt
2024
Built
Subdivision:
Coopers Crossing
County:
Airdrie
Call Now: 587-328-7524
Is this the listing for you? We can help make it yours.
587-328-7524
520 Reynolds Avenue SW 2215520 Reynolds Avenue SW 2215520 Reynolds Avenue SW 2215520 Reynolds Avenue SW 2215
Save
Ask
Tour
Hide
Share

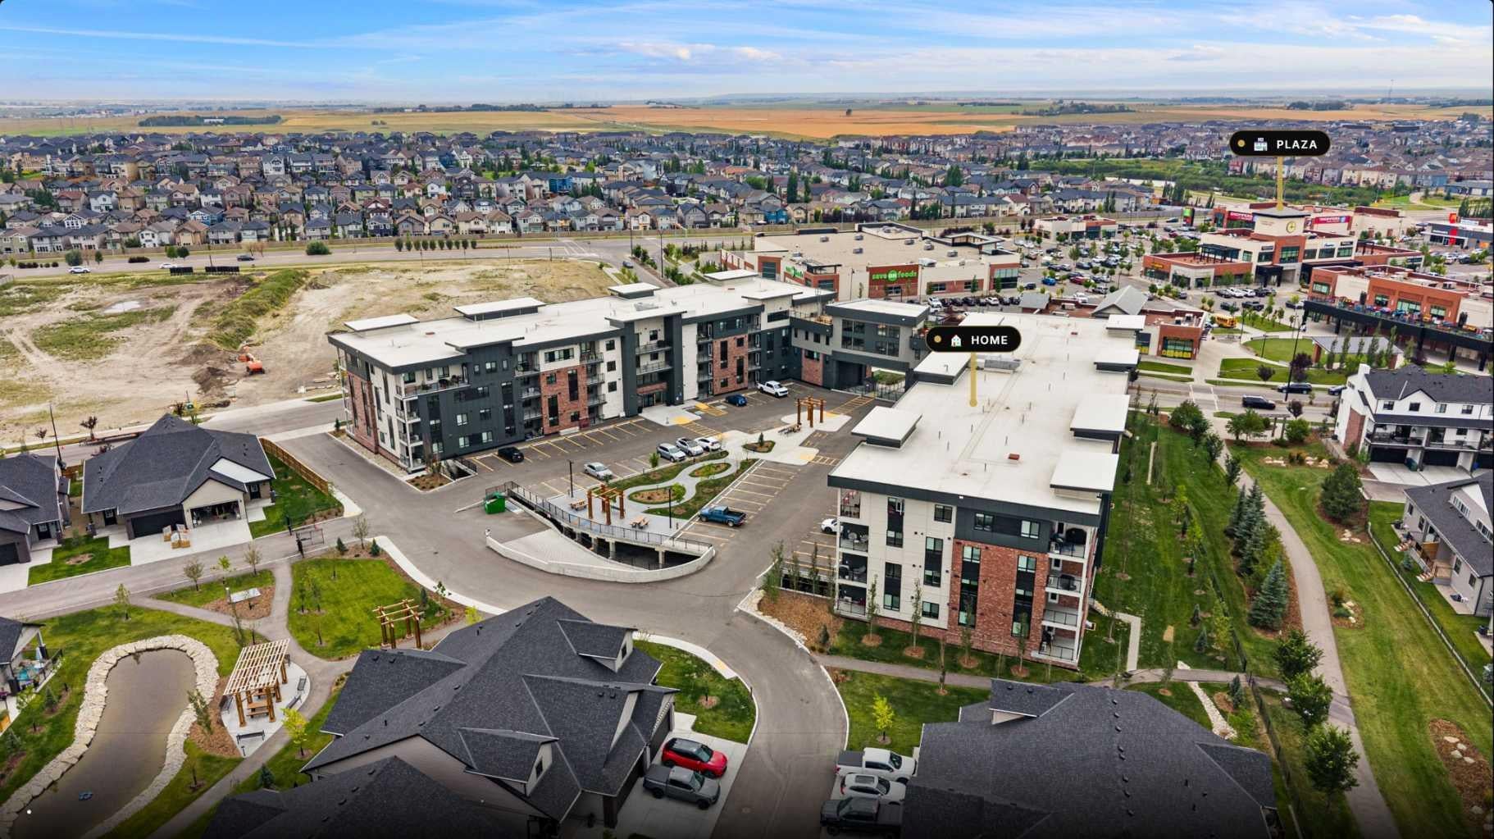
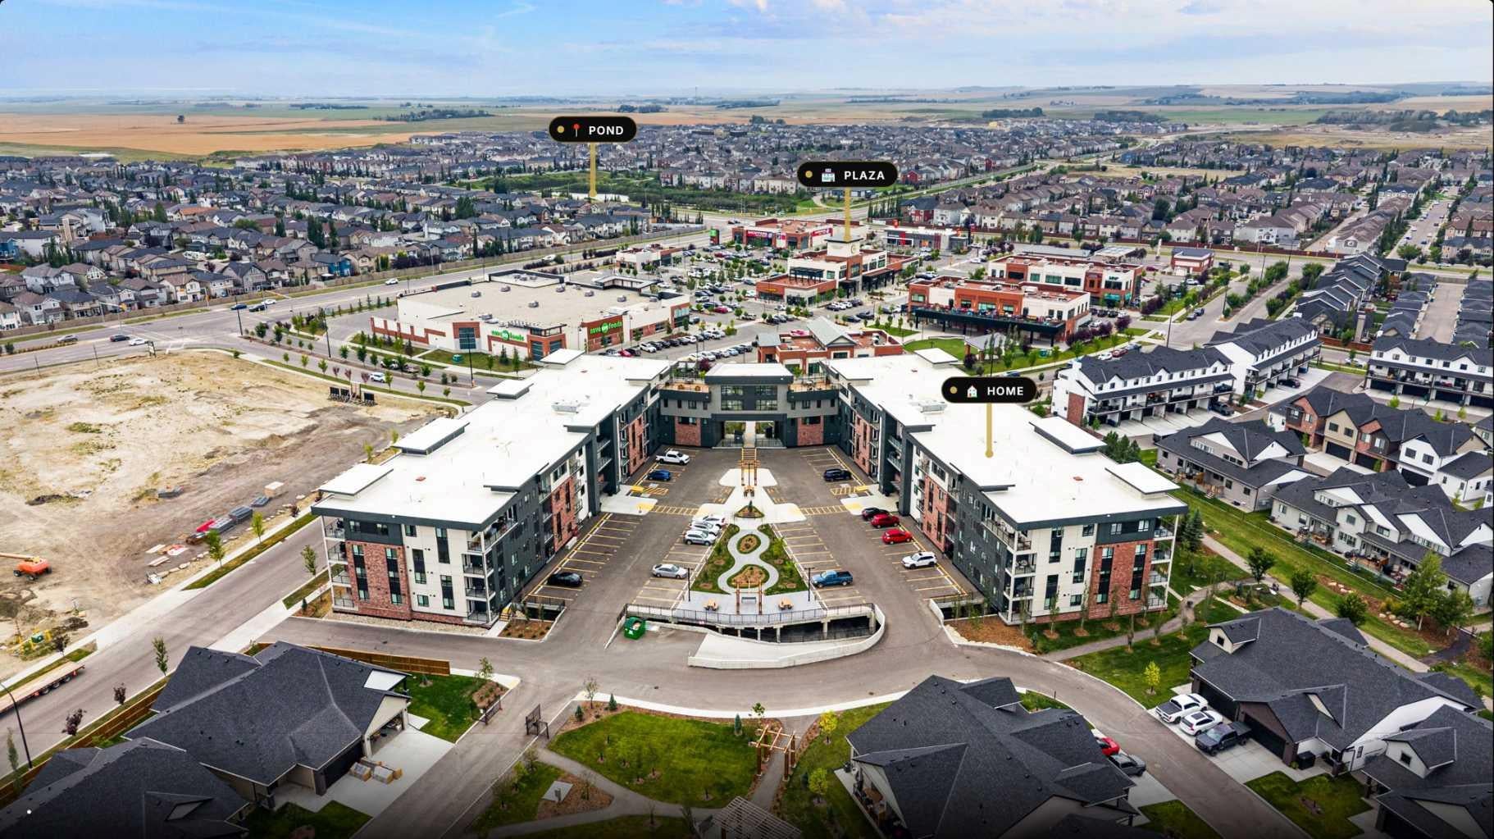
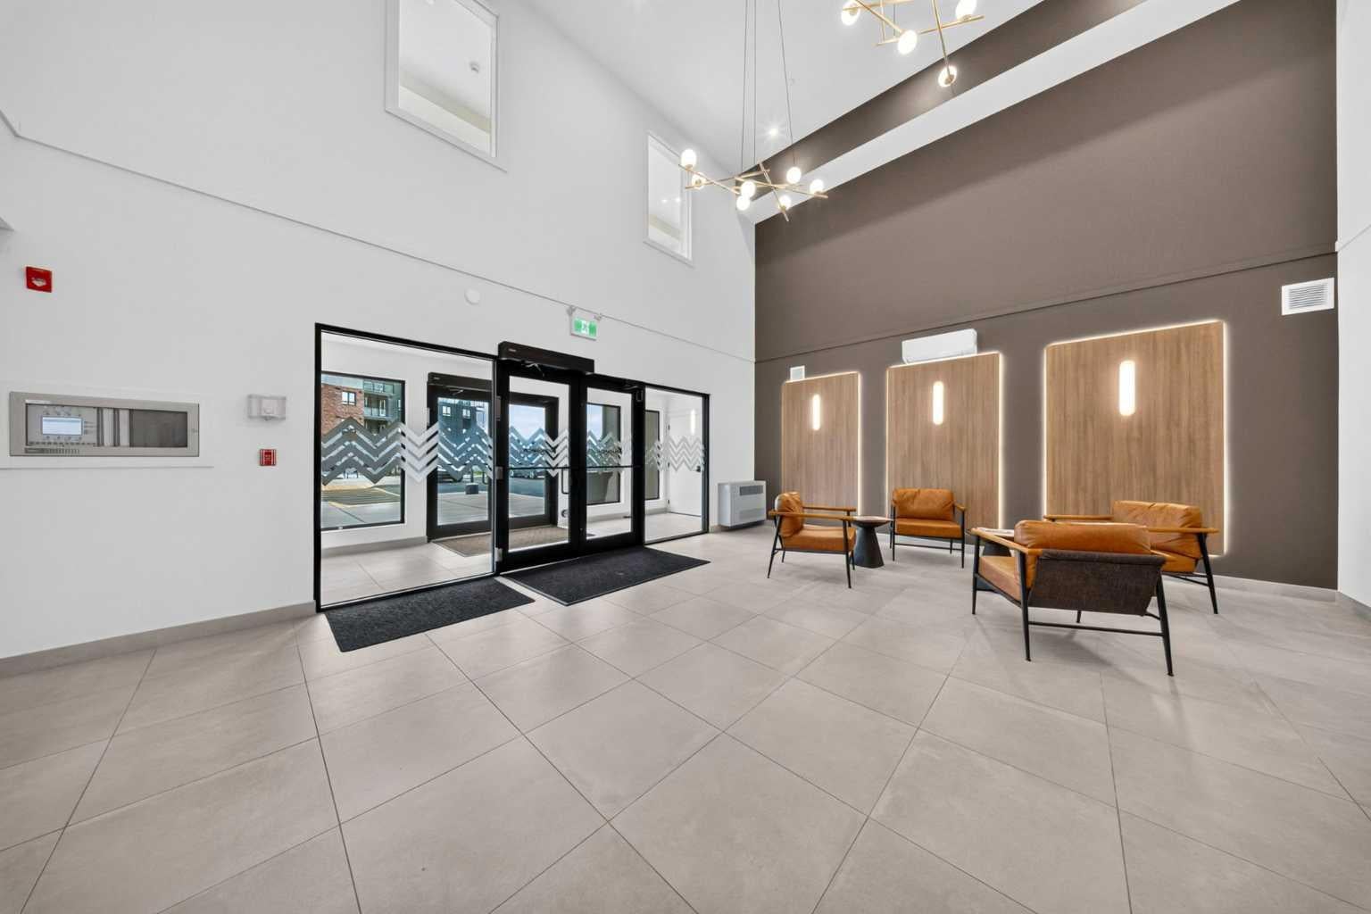
Welcome to The Monarch, where modern condo living meets an impressive collection of amenities designed to make everyday life more enjoyable. This inviting 1-bedroom, 1-bathroom residence offers a smart and comfortable layout with contemporary finishes and a welcoming atmosphere. But the real standout is what awaits beyond your front door. Residents have access to approximately 4,200 sq. ft. of thoughtfully designed amenity space, creating an extension of your living area with places to relax, connect, entertain, and enjoy your home to the fullest. Located in the award-winning community of Coopers Crossing, The Monarch puts parks, shopping, restaurants, everyday conveniences, and major routes close at hand. Whether you're looking for your first home, a low-maintenance lifestyle, or a great investment opportunity, Unit 2215 offers the perfect combination of comfort, convenience, and community.

Save
Ask
Tour
Hide
Share
Listing Snapshot
Price 
$299,900
Days On Site 
0 Days
Bedrooms 
1
Inside Area (SqFt) 
732.72 sqft
Total Baths 
1
Full Baths 
1
Partial Baths 
N/A
Lot Size 
0.02 Acres
Year Built 
2024
MLS® Number 
A2345651
Status 
Active
Property Tax 
$2,437
Maintenance Fees 
$413.25 monthly
Sq Ft Source 
N/A
Friends & Family
Recent Activity
5 hours agoListing first seen on site
11 hours agoListing updated with changes from the MLS®
General Features
Acres 
0.02
Levels 
One
Number Of Stories 
4
Parking 
Guest
Parking Spaces 
1
Pets 
Cats OKDogs OK
Property Condition 
New Construction
Property Sub Type 
Apartment
Style 
Apartment-Single Level Unit
Zoning 
R4
Interior Features
Appliances 
DishwasherElectric RangeMicrowaveRange HoodRefrigeratorWasher/Dryer
Cooling 
Wall Unit(s)
Flooring 
CarpetCeramic TileVinyl
Heating 
Baseboard
Interior 
Kitchen IslandRecessed LightingWalk-In Closet(s)
Laundry Features 
In Unit
Window Features 
Window Coverings
4pc Bathroom 
Dimensions - 9`11" x 4`11"Level - Main
Bedroom - Primary 
Dimensions - 11`7" x 11`4"Level - Main
Dining Room 
Dimensions - 10`5" x 7`11"Level - Main
Foyer 
Dimensions - 4`6" x 4`6"Level - Main
Kitchen 
Dimensions - 14`1" x 8`9"Level - Main
Laundry 
Dimensions - 4`2" x 3`1"Level - Main
Living Room 
Dimensions - 12`9" x 12`3"Level - Main
Walk-In Closet 
Dimensions - 5`9" x 5`4"Level - Main
Save
Ask
Tour
Hide
Share
Exterior Features
Construction Details 
BrickFrame
Exterior 
None
Roof 
Membrane
Windows/Doors 
Window Coverings
Community Features
Association Amenities 
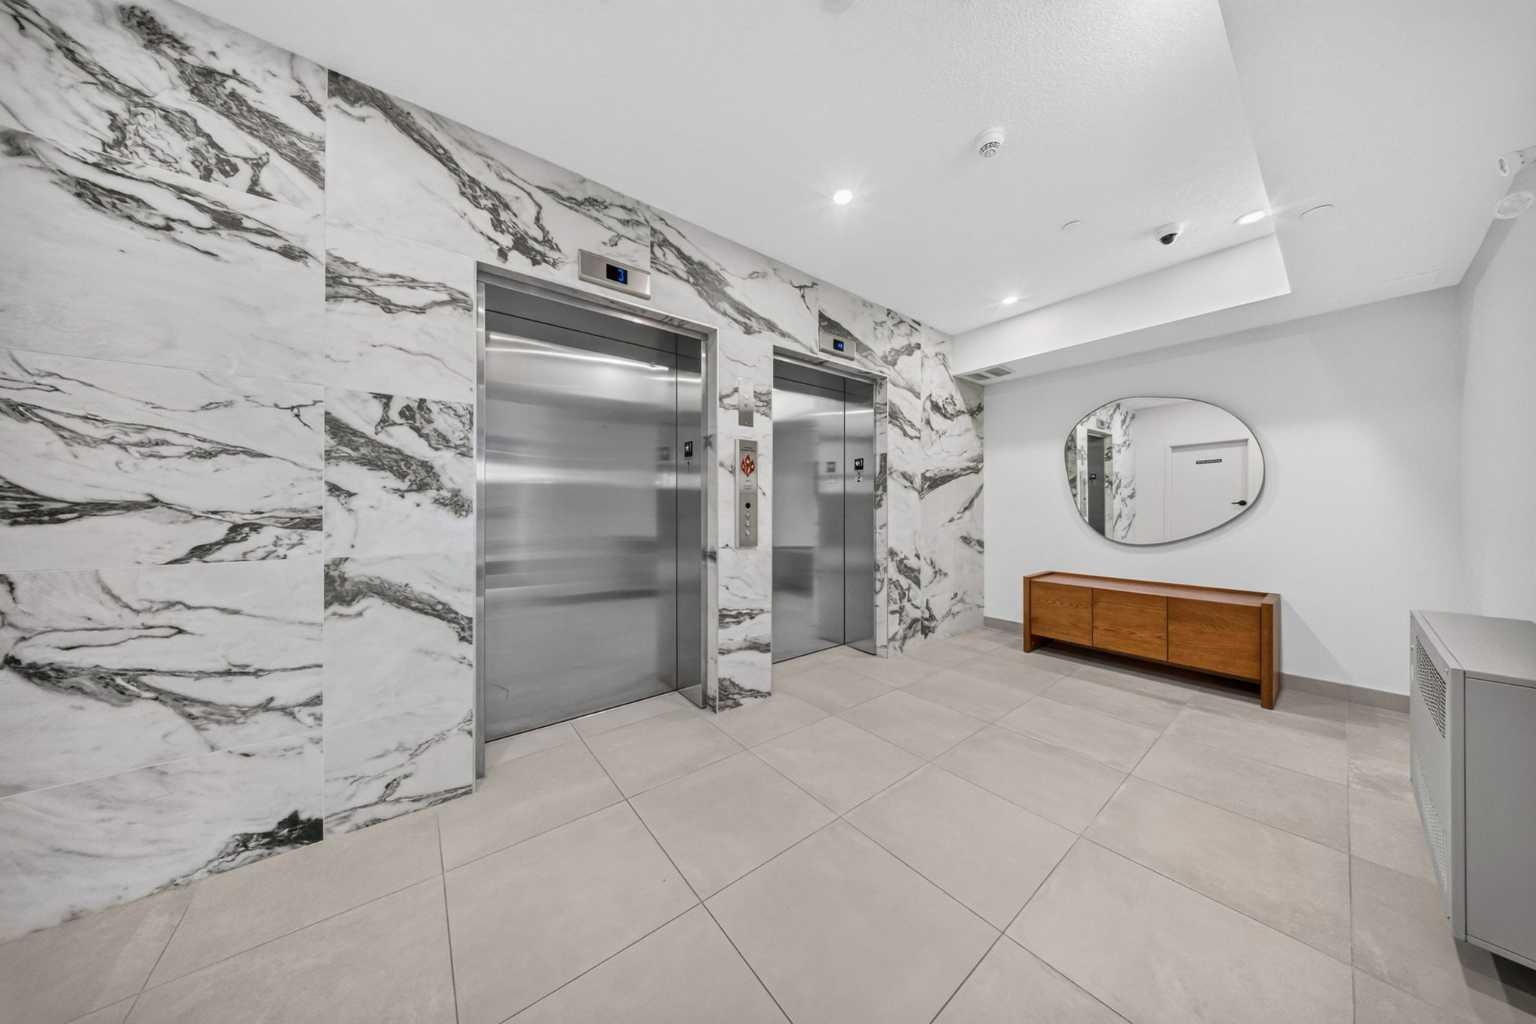
Elevator(s)Fitness CenterParkingParty Room
Maintenance Fee 
$407.0
Maintenance Fee Frequency 
Monthly
Additional Maintenance Fee 
$75.0
Additional Maintenance Fee Frequency 
Annually
Community Features 
ParkPlaygroundSidewalksStreet Lights
Listing courtesy of A.J. Van Der Linden of Real Broker

Listing information is provided by Participants of the Alberta One Realty Listing Services (Pillar 9). IDX information is provided exclusively for personal, non-commercial use, and may not be used for any purpose other than to identify prospective properties consumers may be interested in purchasing. Information is deemed reliable but not guaranteed. Copyright 2026, Alberta One Realty Listing Services (Pillar 9)
Last checked 2026-10-14 08:52 PM UTC

Neighborhood & Commute
Source: Walkscore
Save
Ask
Tour
Hide
Share