Save
Ask
Tour
Hide
Share
$774,900
55 Days On Site

203 Hillcrest Boulevard
Strathmore, AB T1P 0A3

For Sale|Single Family Residence|Active
6
Beds
4
Total Baths
4
Full Baths
2,113.09
SqFt
$367
/SqFt
2008
Built
Subdivision:
Hillview Estates
County:
Wheatland County
Call Now: 587-328-7524
Is this the listing for you? We can help make it yours.
587-328-7524
203 Hillcrest Boulevard203 Hillcrest Boulevard203 Hillcrest Boulevard203 Hillcrest Boulevard
Save
Ask
Tour
Hide
Share

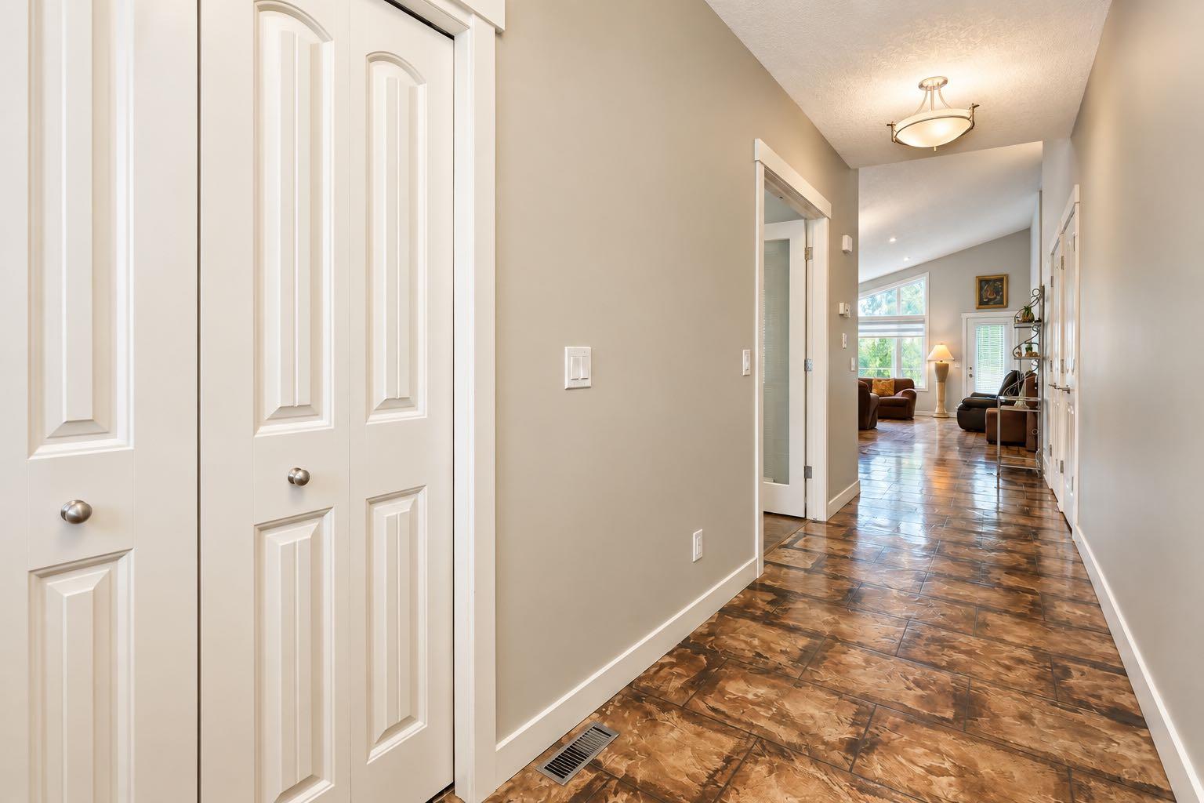
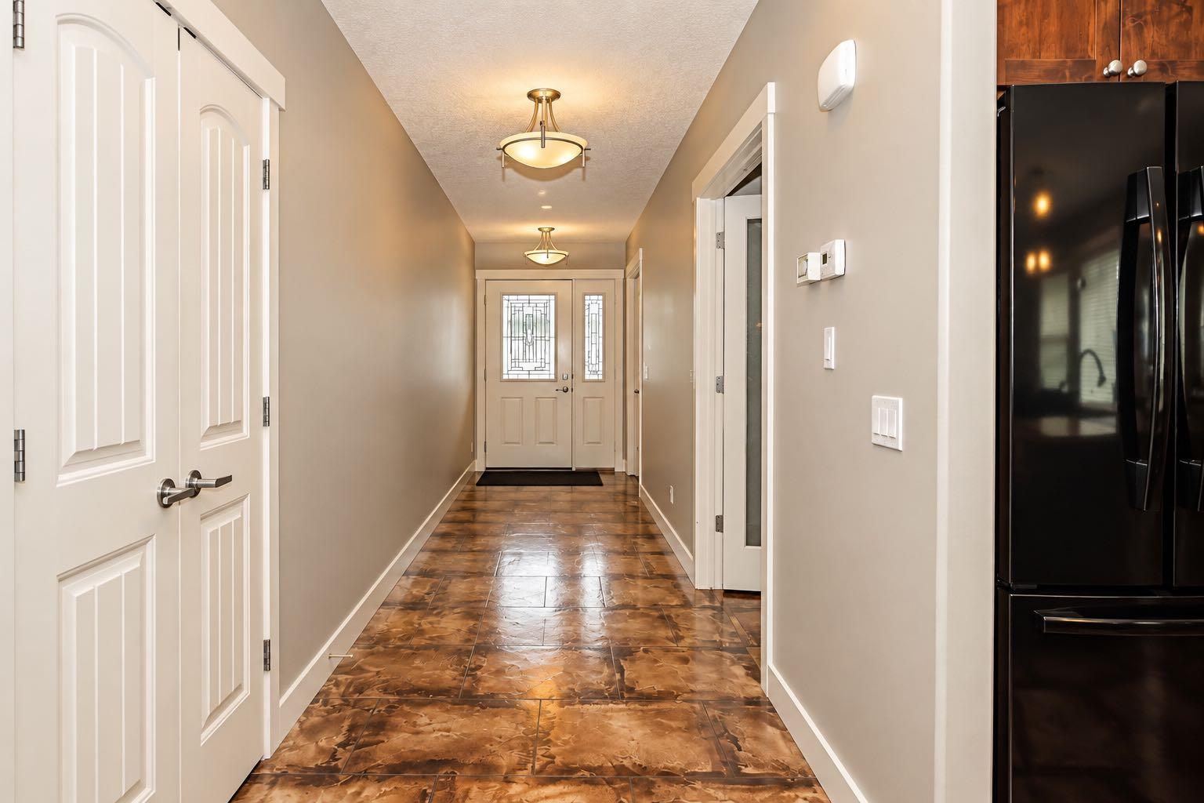
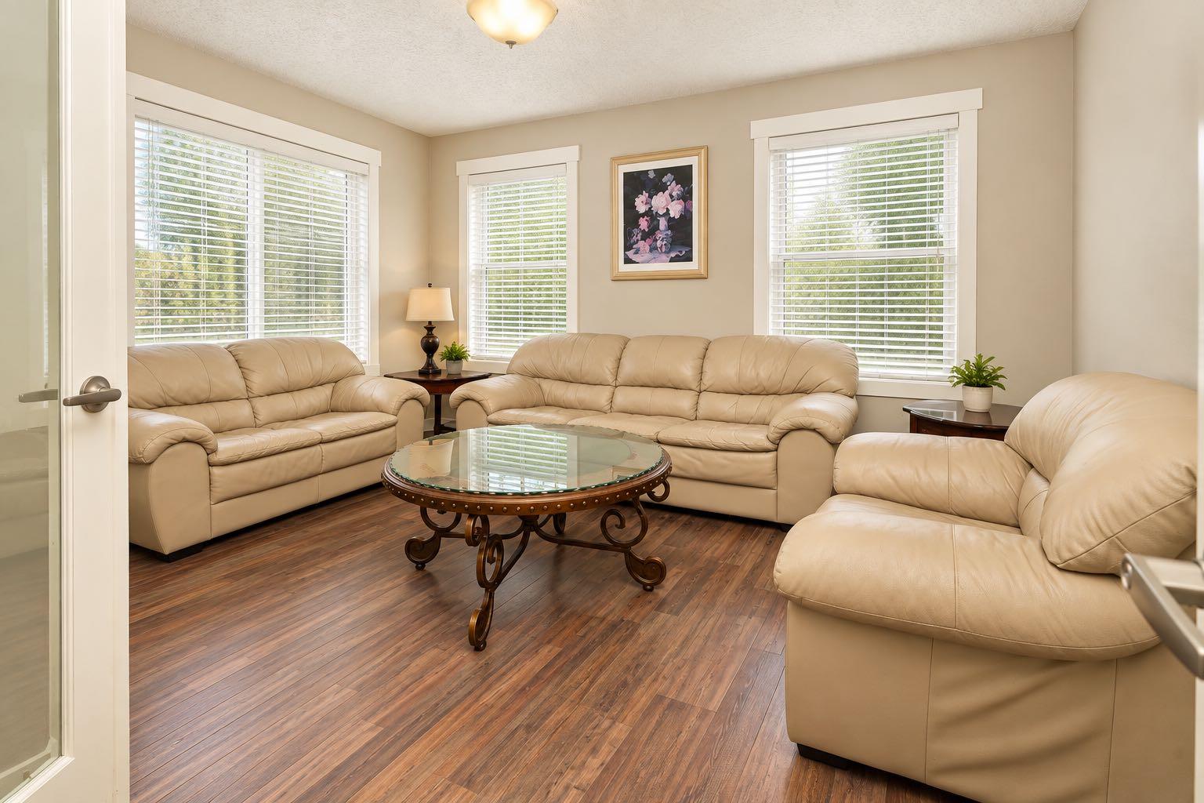
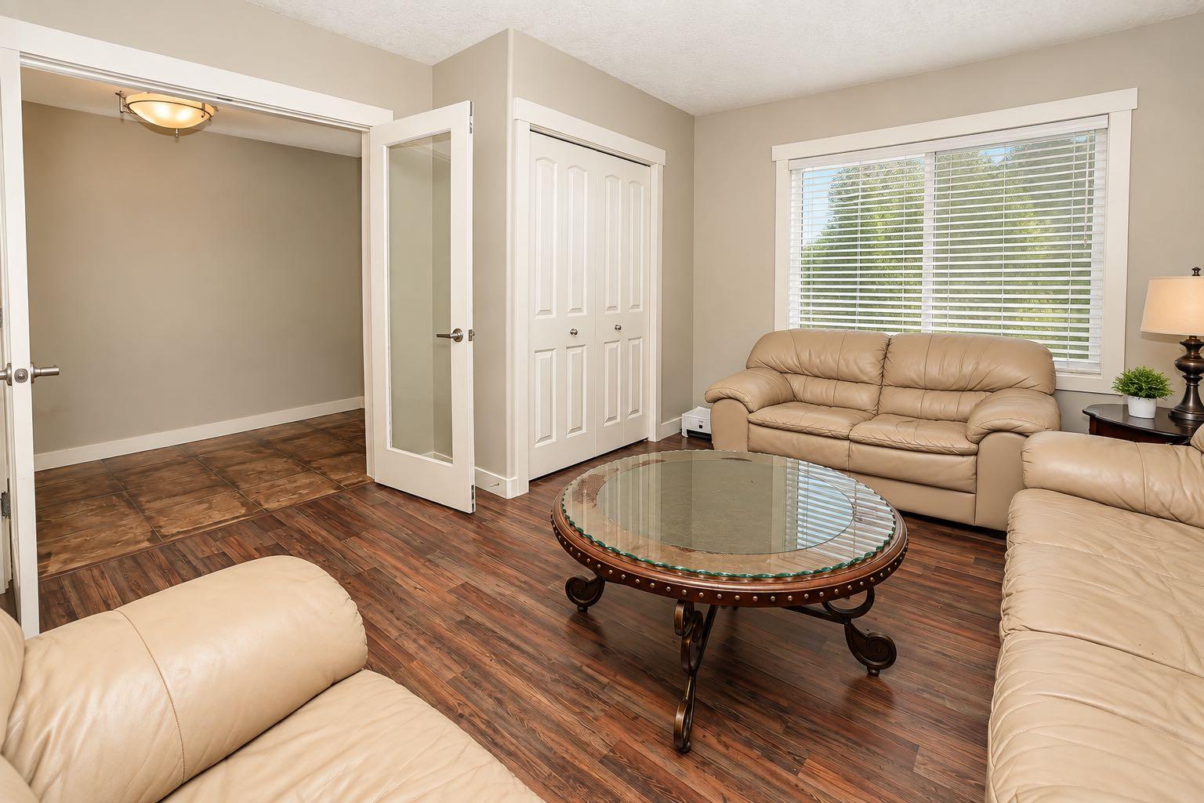
Welcome to 203 Hillcrest Boulevard—a truly exceptional walkout bungalow offering over 4,125 sq. ft. of beautifully developed living space, soaring ceilings, and a coveted location backing directly onto a children’s park. With 6 bedrooms, 4 full bathrooms, and a private elevator connecting both levels, this remarkable home blends elegance, accessibility, and everyday functionality. The main floor features expansive living areas, a dedicated bedroom or home office, convenient laundry, and a generous kitchen complete with granite countertops, abundant cabinetry, and ample workspace. Oversized windows frame tranquil park views from the living room, kitchen, and primary bedroom, while the expansive deck creates an ideal setting for entertaining and summer gatherings. The fully finished walkout basement offers heated floors, 3 bedrooms, a den, 2 bathrooms, and a spacious media and games room. Additional highlights include a double attached garage, central A/C, water softener, and a new roof completed in February 2026. Close to schools, pathways, shopping, recreation, and amenities, with Calgary just a short drive away.

Save
Ask
Tour
Hide
Share
Listing Snapshot
Price 
$774,900
Days On Site 
55 Days
Bedrooms 
6
Inside Area (SqFt) 
2,113.09 sqft
Total Baths 
4
Full Baths 
4
Partial Baths 
N/A
Lot Size 
0.13 Acres
Year Built 
2008
MLS® Number 
A2345604
Status 
Active
Property Tax 
$6,452
Maintenance Fees 
N/A
Sq Ft Source 
N/A
Friends & Family
Recent Activity
2 months agoListing first seen on site
2 months agoListing updated with changes from the MLS®
General Features
Acres 
0.13
Attached Garage 
Yes
Garage 
Yes
Garage Spaces 
2
Levels 
One
Parking 
AttachedGarage
Parking Spaces 
2
Property Sub Type 
Single Family Residence
Style 
Bungalow
Zoning 
R1
Interior Features
Appliances 
DishwasherDryerElectric CooktopRange HoodRefrigeratorWasherWater SoftenerOven
Basement 
FullFinishedExterior EntryWalk-Out AccessWalk-Up Access
Cooling 
Central Air
Flooring 
Ceramic TileConcreteCorkLaminate
Heating 
Forced Air
Interior 
Built-in FeaturesCeiling Fan(s)Granite CountersKitchen Island
Laundry Features 
Laundry RoomMain Level
Window Features 
Window Coverings
3pc Bathroom 
Dimensions - 11`10" x 4`11"Level - Basement
3pc Ensuite bath 
Dimensions - 6`6" x 8`10"Level - Basement
5pc Bathroom 
Dimensions - 9`10" x 7`3"Level - Main
Bedroom 
Dimensions - 16`6" x 14`0"Level - Basement
Bedroom - Primary 
Dimensions - 14`3" x 17`0"Level - Main
Den 
Dimensions - 12`8" x 12`7"Level - Basement
Dinette 
Dimensions - 17`6" x 8`7"Level - Main
Family Room 
Dimensions - 19`7" x 15`10"Level - Main
Foyer 
Dimensions - 4`11" x 10`0"Level - Main
Furnace/Utility Room 
Dimensions - 10`1" x 16`11"Level - Basement
Game Room 
Dimensions - 16`8" x 19`10"Level - Basement
Kitchen 
Dimensions - 17`7" x 14`3"Level - Main
Laundry 
Dimensions - 6`6" x 12`3"Level - Main
Living Room 
Dimensions - 12`4" x 13`11"Level - Main
Storage 
Dimensions - 4`6" x 4`9"Level - Basement
Walk-In Closet 
Dimensions - 7`8" x 6`0"Level - Main
Save
Ask
Tour
Hide
Share
Exterior Features
Construction Details 
ConcreteStoneVinyl Siding
Exterior 
Private EntrancePrivate Yard
Fencing 
Fenced
Frontage 
15.91M 52`2"
Lot Features 
Landscaped
Patio And Porch 
DeckFront Porch
Roof 
ShingleAsphalt
Windows/Doors 
Window Coverings
Community Features
Community Features 
ParkPlayground
Listing courtesy of Arun Verma of Royal LePage Blue Sky

Listing information is provided by Participants of the Alberta One Realty Listing Services (Pillar 9). IDX information is provided exclusively for personal, non-commercial use, and may not be used for any purpose other than to identify prospective properties consumers may be interested in purchasing. Information is deemed reliable but not guaranteed. Copyright 2026, Alberta One Realty Listing Services (Pillar 9)
Last checked 2026-11-10 05:48 PM UTC

Neighborhood & Commute
Source: Walkscore
Save
Ask
Tour
Hide
Share