Save
Ask
Tour
Hide
Share
$497,500
48 Days On Site

2811 24A Street SW 2
Calgary, AB T3E 1W1

For Sale|Townhouse|Active
3
Beds
3
Total Baths
2
Full Baths
1
Partial Bath
1,380
SqFt
$361
/SqFt
1999
Built
Subdivision:
Richmond
County:
Calgary
Call Now: 587-328-7524
Is this the listing for you? We can help make it yours.
587-328-7524
2811 24A Street SW 22811 24A Street SW 22811 24A Street SW 22811 24A Street SW 2
Save
Ask
Tour
Hide
Share

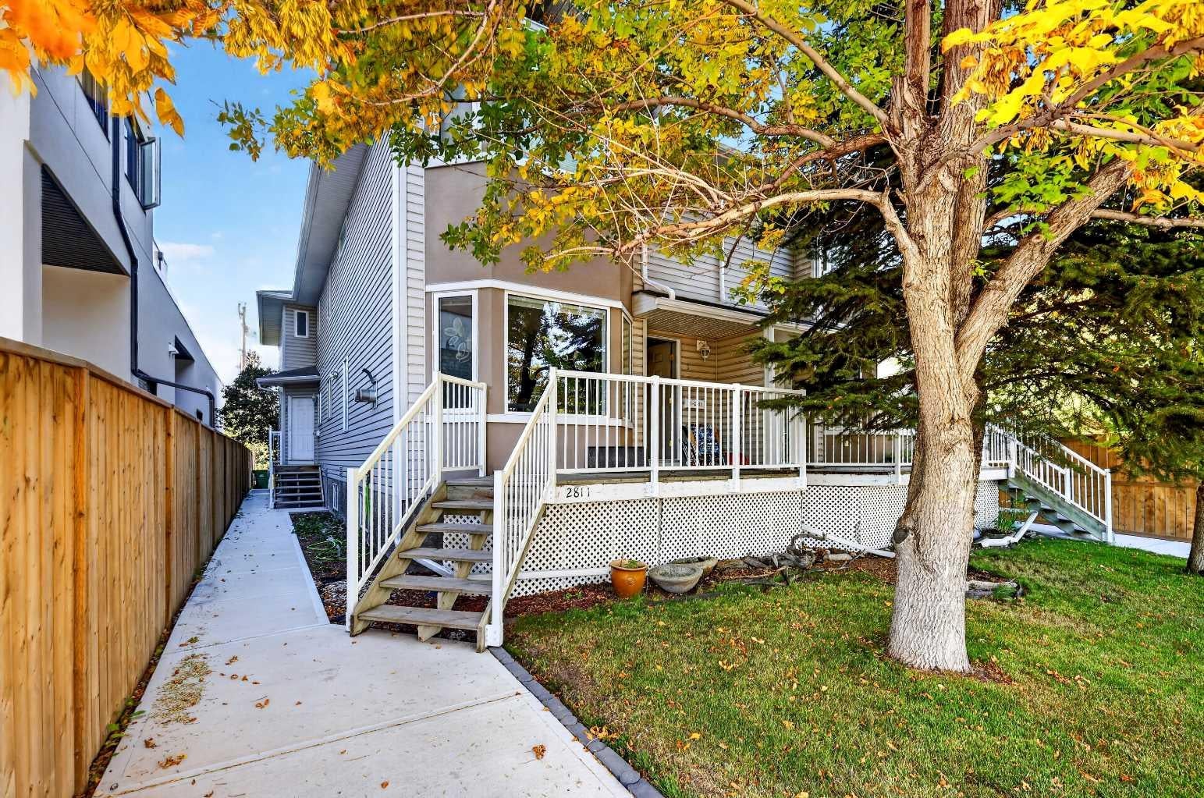
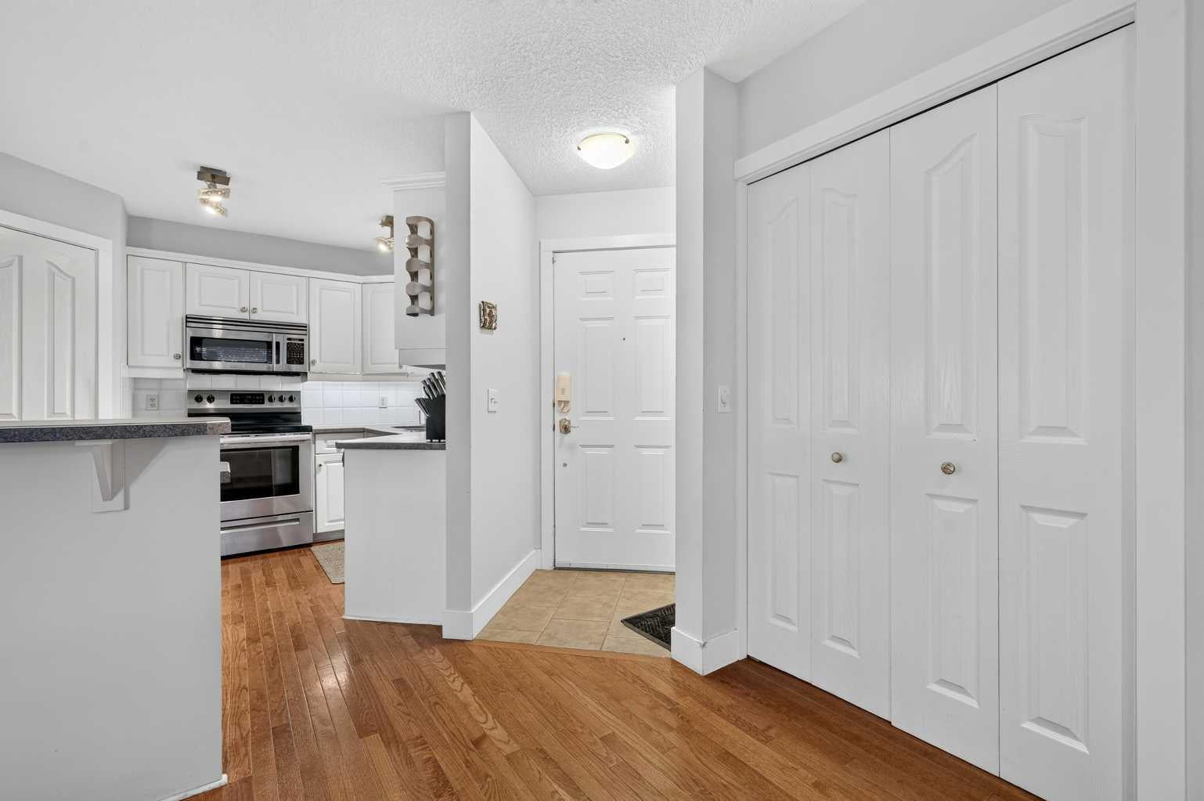
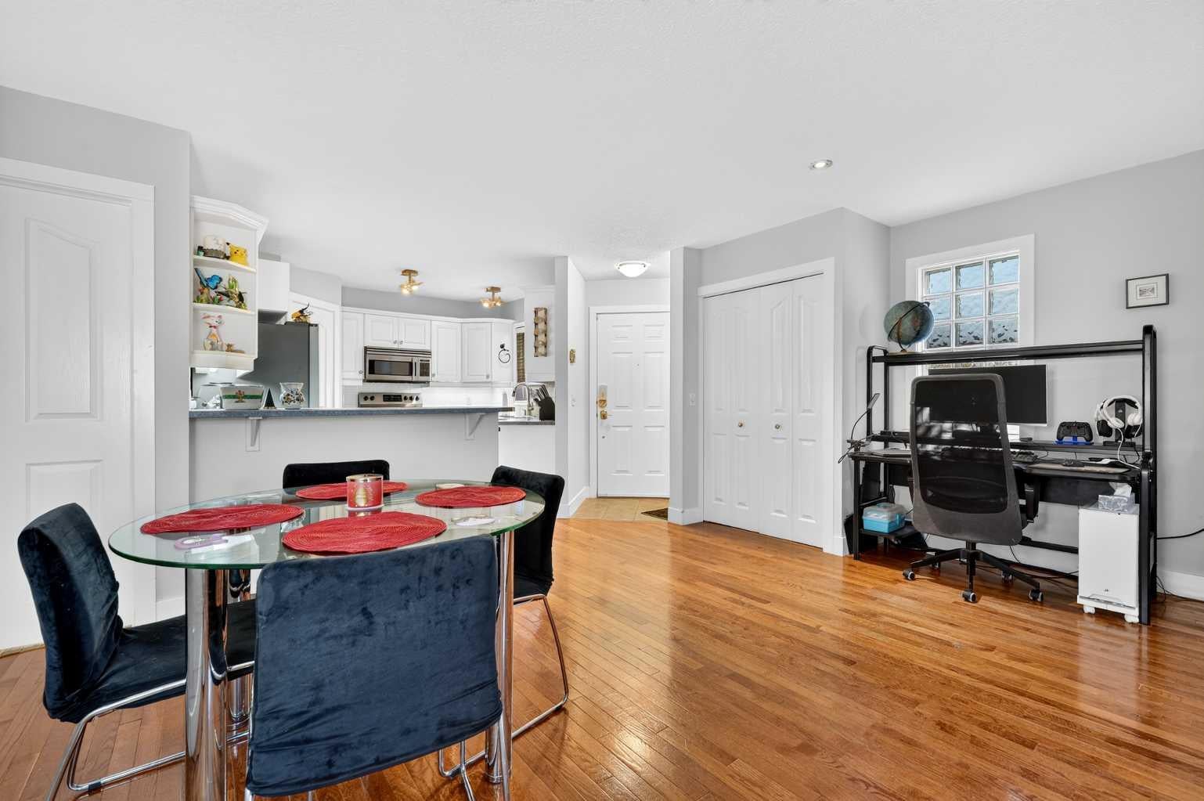
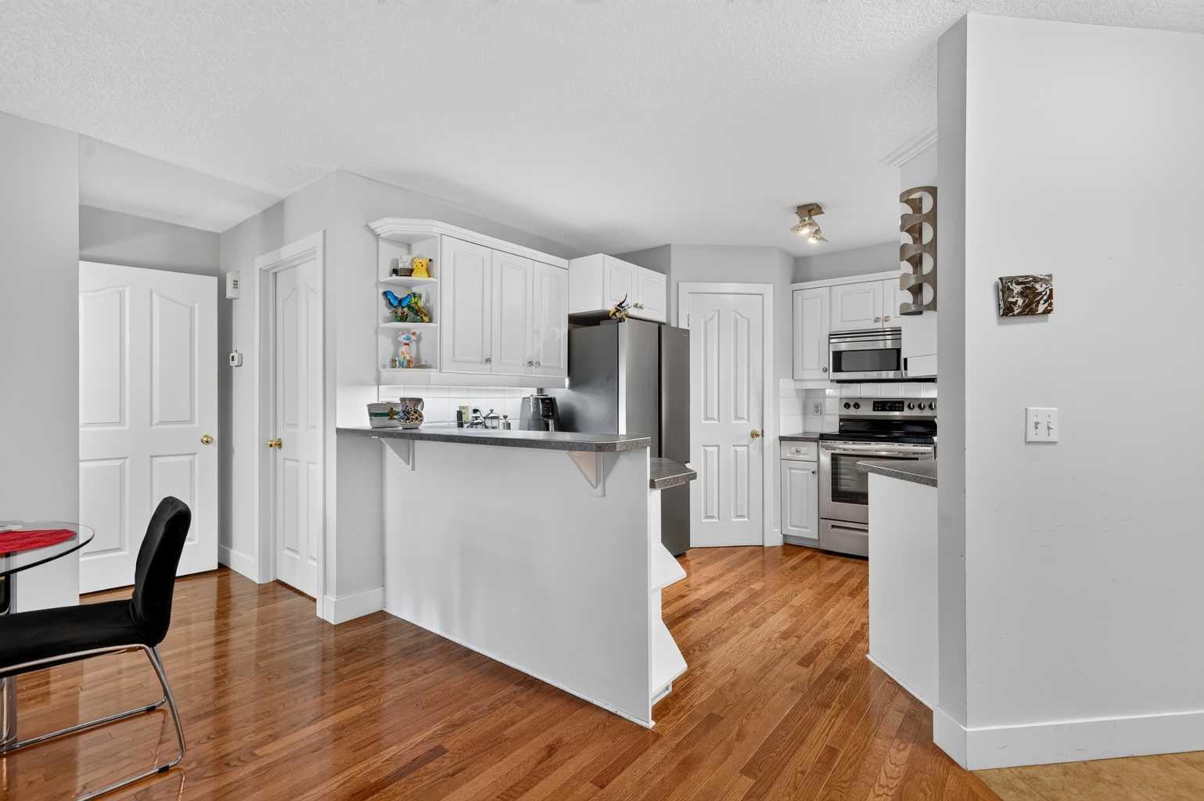
Welcome to Richmond, one of Calgary’s most highly sought-after inner-city communities! This beautifully maintained 4-plex unit offers the perfect blend of convenience, comfort, and style. Ideally located just minutes from downtown Calgary, you'll enjoy easy access to an abundance of amenities, shopping, restaurants, parks, and excellent schools. Inside, you'll find gorgeous hardwood flooring throughout the main living areas, creating a warm and inviting atmosphere. The well-appointed kitchen features stainless steel appliances, including a newer refrigerator, making it both functional and stylish for everyday living and entertaining. The fully developed basement provides valuable additional living space, complete with a spacious bedroom and a 3-piece bathroom, ideal for guests, a home office, or a private retreat. Outside, residents enjoy plenty of visitor parking and the added benefit of a double detached garage, with one dedicated parking stall included for the owner. Whether you're a first-time buyer, professional, or investor, this fantastic property offers an exceptional opportunity to own in a prime location with everything you need right at your doorstep. Don't miss your chance to call Richmond home!

Save
Ask
Tour
Hide
Share
Listing Snapshot
Price 
$497,500
Days On Site 
48 Days
Bedrooms 
3
Inside Area (SqFt) 
1,380 sqft
Total Baths 
3
Full Baths 
2
Partial Baths 
1
Lot Size 
N/A
Year Built 
1999
MLS® Number 
A2345603
Status 
Active
Property Tax 
$3,411
Maintenance Fees 
$500 monthly
Sq Ft Source 
N/A
Friends & Family
Recent Activity
a week agoPrice changed to $497,500
a week agoListing updated with changes from the MLS®
2 months agoListing first seen on site
General Features
Garage 
Yes
Garage Spaces 
1
Levels 
Two
Parking 
GarageGarage Door OpenerGuest
Parking Spaces 
1
Pets 
Yes
Property Sub Type 
Townhouse
SqFt Above 
1380
SqFt Below 
606
Style 
2 Storey
Zoning 
M-C1
Interior Features
Appliances 
DishwasherDryerRefrigeratorWasherElectric Range
Basement 
FullFinished
Fireplace 
Yes
Fireplace Features 
Gas
Fireplaces 
1
Flooring 
CarpetHardwood
Heating 
Forced Air
Interior 
Breakfast Bar
Laundry Features 
Laundry RoomMain Level
Window Features 
Skylight(s)
2pc Bathroom 
Dimensions - 5`6" x 5`5"Level - Main
3pc Ensuite bath 
Dimensions - 11`3" x 5`6"Level - Basement
4pc Bathroom 
Dimensions - 10`2" x 9`1"Level - Upper
Bedroom 
Dimensions - 13`0" x 9`9"Level - Upper
Bedroom - Primary 
Dimensions - 14`11" x 12`6"Level - Upper
Entrance 
Dimensions - 4`10" x 3`8"Level - Main
Foyer 
Dimensions - 3`4" x 3`2"Level - Main
Furnace/Utility Room 
Dimensions - 10`1" x 5`6"Level - Basement
Game Room 
Dimensions - 15`6" x 11`3"Level - Basement
Kitchen 
Dimensions - 11`9" x 11`0"Level - Main
Laundry 
Dimensions - 5`6" x 5`6"Level - Main
Living/Dining Room Combination 
Dimensions - 20`9" x 13`6"Level - Main
Other 
Dimensions - 8`9" x 5`8"Level - Basement
Save
Ask
Tour
Hide
Share
Exterior Features
Construction Details 
Vinyl SidingFrame
Exterior 
None
Patio And Porch 
Deck
Roof 
ShingleAsphalt
Windows/Doors 
Skylight(s)
Community Features
Maintenance Fee 
$500.0
Maintenance Fee Frequency 
Monthly
Community Features 
ParkPlaygroundSidewalksStreet LightsTennis Court(s)
Listing courtesy of Jesse Sklar of Real Broker

Listing information is provided by Participants of the Alberta One Realty Listing Services (Pillar 9). IDX information is provided exclusively for personal, non-commercial use, and may not be used for any purpose other than to identify prospective properties consumers may be interested in purchasing. Information is deemed reliable but not guaranteed. Copyright 2026, Alberta One Realty Listing Services (Pillar 9)
Last checked 2026-11-12 05:36 AM UTC

Neighborhood & Commute
Source: Walkscore
Save
Ask
Tour
Hide
Share