Save
Ask
Tour
Hide
Share
$580,000
3 Days On Site

707 Malvern Drive NE
Calgary, AB T2A 5P9

For Sale|Single Family Residence|Active
4
Beds
2
Total Baths
2
Full Baths
984.64
SqFt
$589
/SqFt
1977
Built
Subdivision:
Marlborough Park
County:
Calgary
Call Now: 587-328-7524
Is this the listing for you? We can help make it yours.
587-328-7524
Upcoming Open Houses
Sat, Sep 19, 12:00 PM - 4:00 PM
Sun, Sep 20, 12:00 PM - 4:00 PM
707 Malvern Drive NE707 Malvern Drive NE707 Malvern Drive NE707 Malvern Drive NE
Save
Ask
Tour
Hide
Share

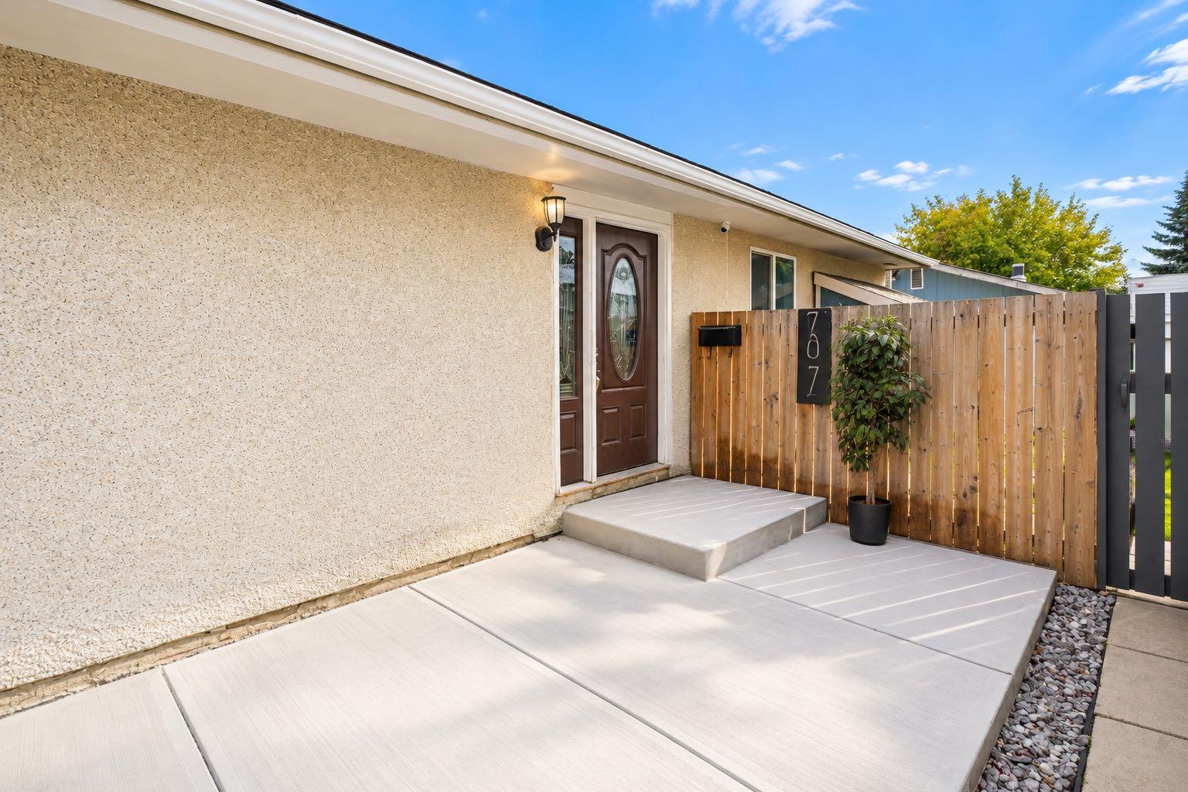
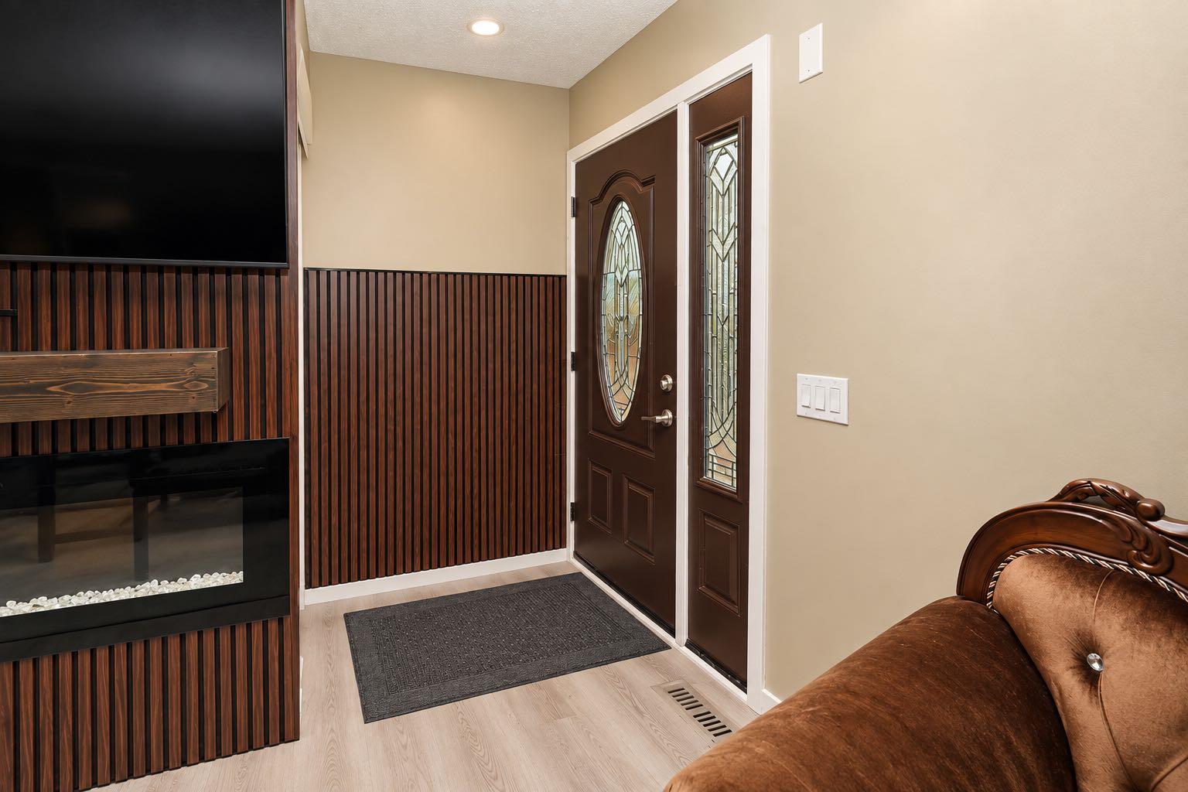
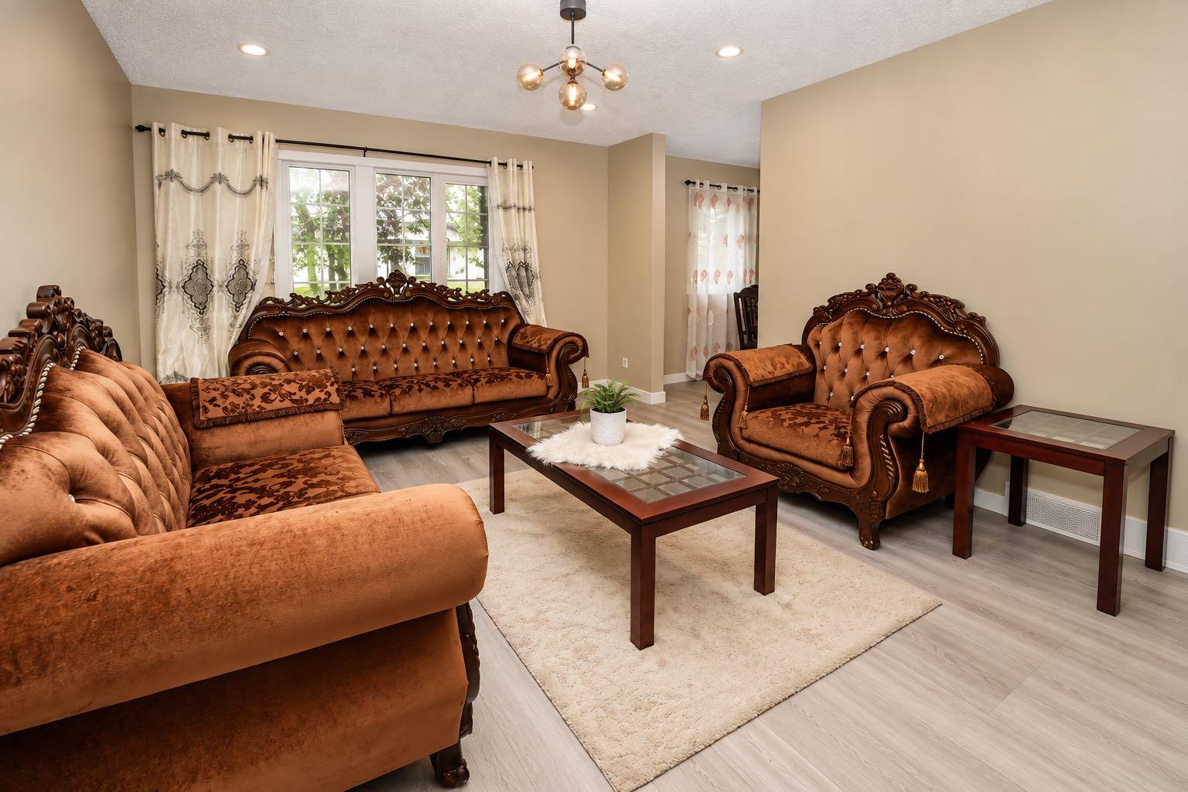
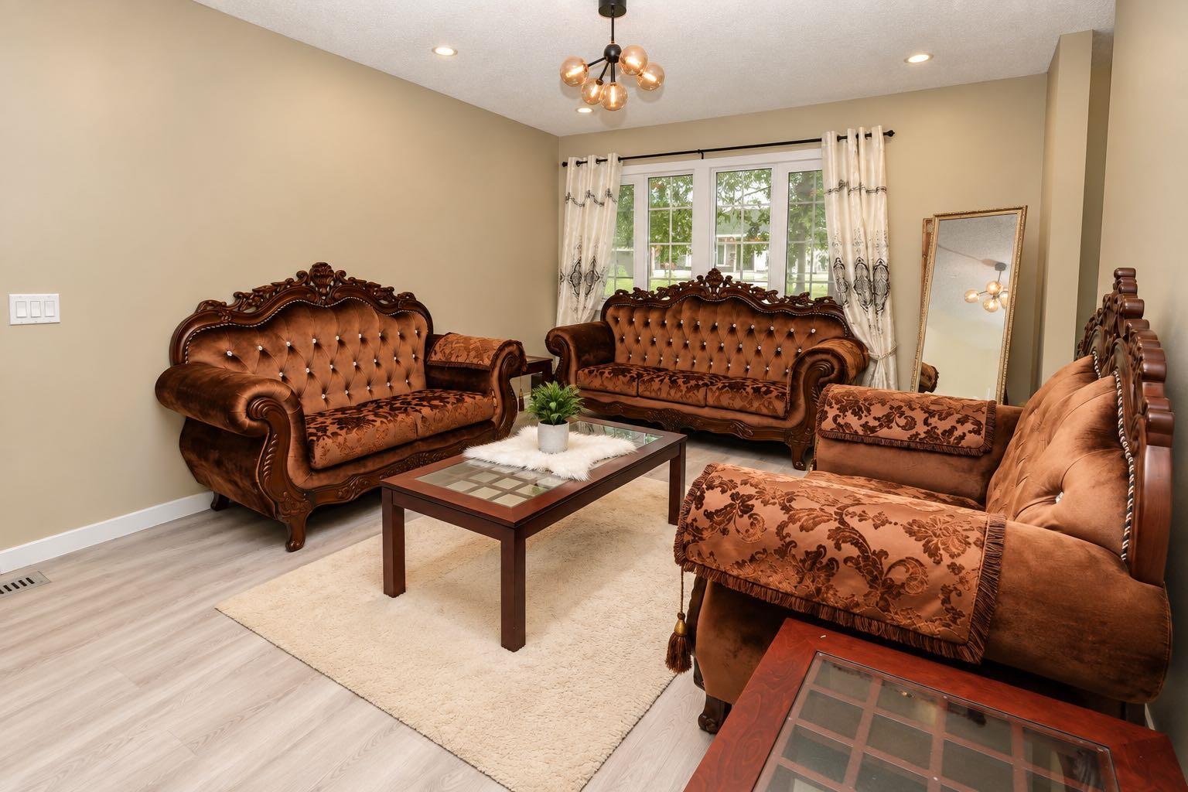
Open House Sept 19 & 20 from 12:00Pm to 4:00Pm. Move-in ready and beautifully updated! This impressive home combines modern finishes, thoughtful upgrades, and exceptional functionality. Recent renovations include new flooring, fresh paint, a stylish kitchen with quartz countertops, and a fully refreshed main-floor bathroom featuring a new vanity, taps, and complete shower system. The spacious living room showcases a custom TV feature wall and electric fireplace, creating a warm and inviting space, while the bright front room showcases a large picture window overlooking a mature tree for natural light and privacy. Exterior upgrades include fresh paint, newer aluminum windows, a new fence, and a new garage door. Enjoy a high-efficiency furnace, hot water heater, two laundry areas, and a separate upstairs entrance that can be secured from the basement. The low-maintenance deck and powder-coated railings are built for easy upkeep. A large rear parking pad offers potential RV parking, while the insulated garage includes its own electrical panel.

Save
Ask
Tour
Hide
Share
Listing Snapshot
Price 
$580,000
Days On Site 
3 Days
Bedrooms 
4
Inside Area (SqFt) 
984.64 sqft
Total Baths 
2
Full Baths 
2
Partial Baths 
N/A
Lot Size 
0.09 Acres
Year Built 
1977
MLS® Number 
A2345596
Status 
Active
Property Tax 
$3,285
Maintenance Fees 
N/A
Sq Ft Source 
N/A
Friends & Family
Recent Activity
3 days agoListing first seen on site
3 days agoListing updated with changes from the MLS®
General Features
Acres 
0.09
Garage 
Yes
Garage Spaces 
2
Levels 
One
Parking 
Garage
Parking Spaces 
2
Property Sub Type 
Single Family Residence
Style 
Bungalow
Zoning 
R-CG
Interior Features
Appliances 
DishwasherDryerElectric CooktopMicrowaveRefrigeratorWasherWasher/Dryer StackedElectric Range
Basement 
FullFinishedExterior Entry
Fireplace 
Yes
Fireplace Features 
Wood Burning
Fireplaces 
1
Flooring 
CarpetTileVinyl
Heating 
Forced Air
Interior 
Open Floorplan
Laundry Features 
In Basement
Window Features 
Window Coverings
3pc Bathroom 
Dimensions - 6`1" x 8`8"Level - Basement
Bedroom 
Dimensions - 11`2" x 8`10"Level - Basement
Bedroom - Primary 
Dimensions - 11`2" x 11`10"Level - Main
Dinette 
Dimensions - 11`4" x 6`3"Level - Main
Furnace/Utility Room 
Dimensions - 11`6" x 17`7"Level - Basement
Game Room 
Dimensions - 22`1" x 38`0"Level - Basement
Kitchen 
Dimensions - 11`3" x 9`8"Level - Main
Kitchenette 
Dimensions - 7`4" x 6`0"Level - Basement
Living Room 
Dimensions - 11`11" x 15`11"Level - Main
Save
Ask
Tour
Hide
Share
Exterior Features
Construction Details 
Vinyl Siding
Exterior 
Balcony
Fencing 
Fenced
Frontage 
12.19M 40`0"
Lot Features 
City LotFront YardLandscapedOpen LotWooded
Patio And Porch 
Deck
Roof 
ShingleAsphalt
Windows/Doors 
Window Coverings
Community Features
Community Features 
ParkPlayground
Listing courtesy of Arun Verma of Royal LePage Blue Sky

Listing information is provided by Participants of the Alberta One Realty Listing Services (Pillar 9). IDX information is provided exclusively for personal, non-commercial use, and may not be used for any purpose other than to identify prospective properties consumers may be interested in purchasing. Information is deemed reliable but not guaranteed. Copyright 2026, Alberta One Realty Listing Services (Pillar 9)
Last checked 2026-09-18 10:46 PM UTC

Neighborhood & Commute
Source: Walkscore
Save
Ask
Tour
Hide
Share