Save
Ask
Tour
Hide
Share
$318,000
26 Days On Site

55 Spruce Place SW 1406
Calgary, AB T2Y 4W7

For Sale|Apartment|Active
2
Beds
2
Total Baths
2
Full Baths
853.26
SqFt
$373
/SqFt
2005
Built
Subdivision:
Spruce Cliff
County:
Calgary
Call Now: 587-328-7524
Is this the listing for you? We can help make it yours.
587-328-7524
Upcoming Open Houses
Fri, Oct 16, 11:00 AM - 2:00 PM
55 Spruce Place SW 140655 Spruce Place SW 140655 Spruce Place SW 140655 Spruce Place SW 1406
Save
Ask
Tour
Hide
Share

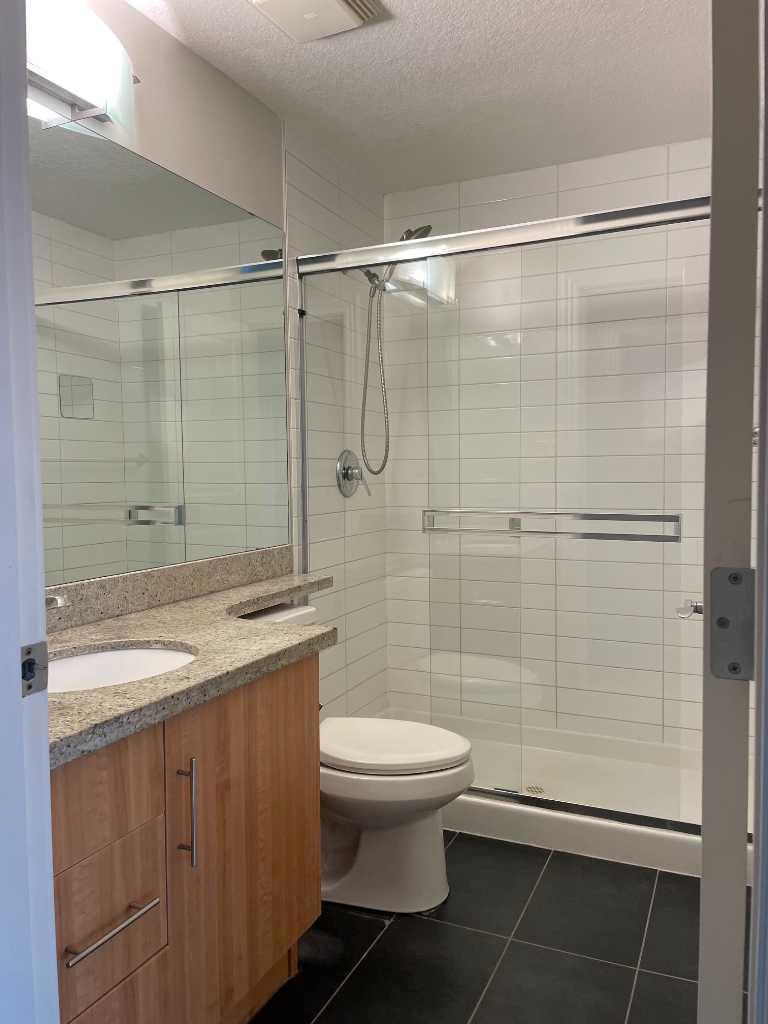
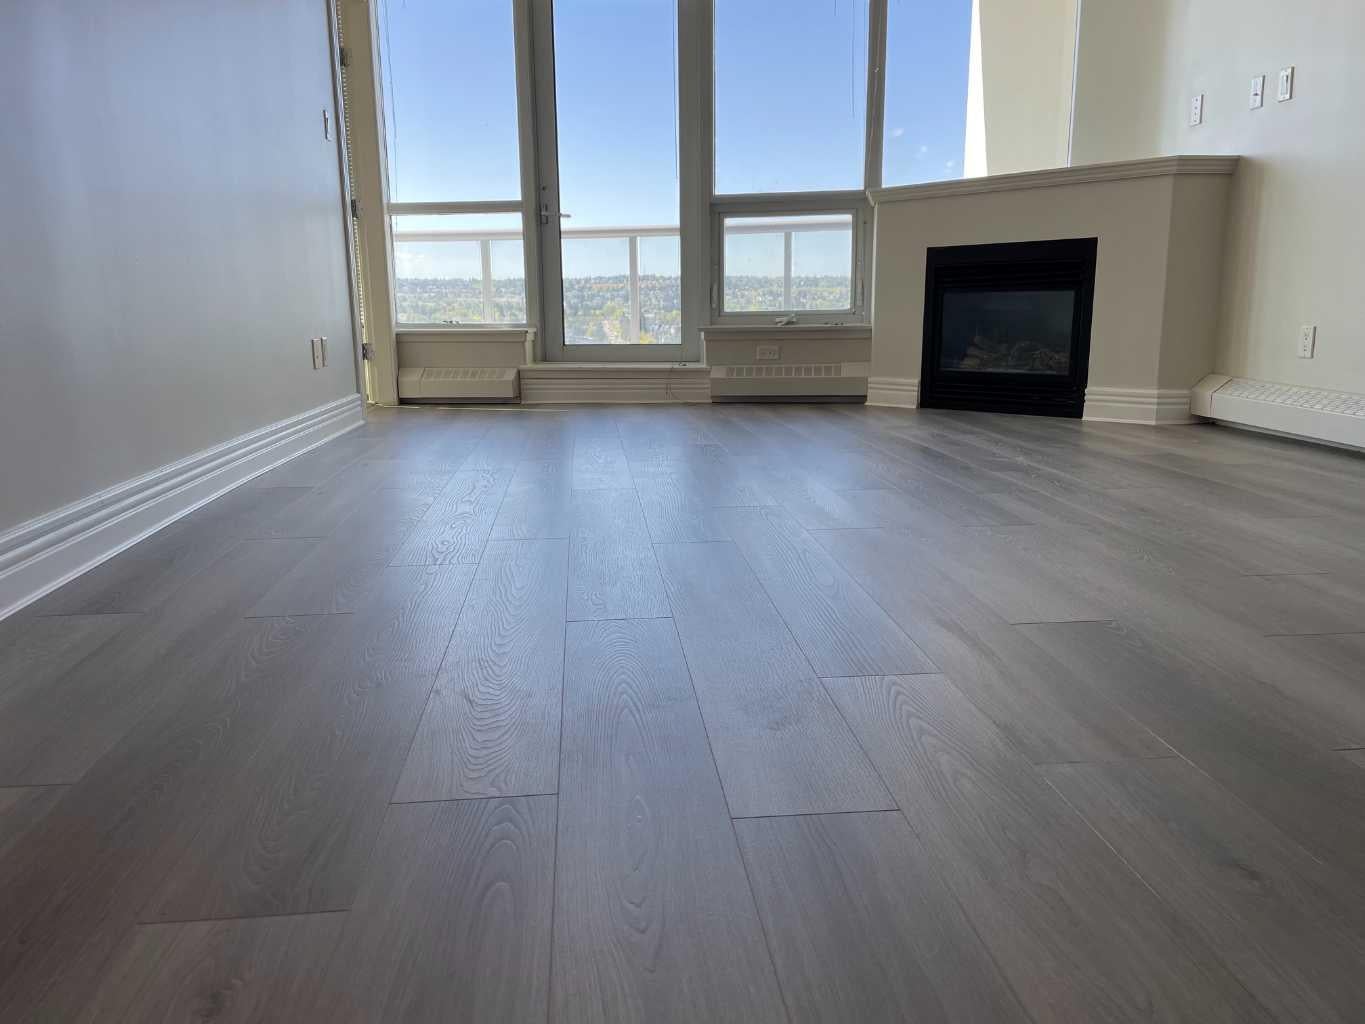
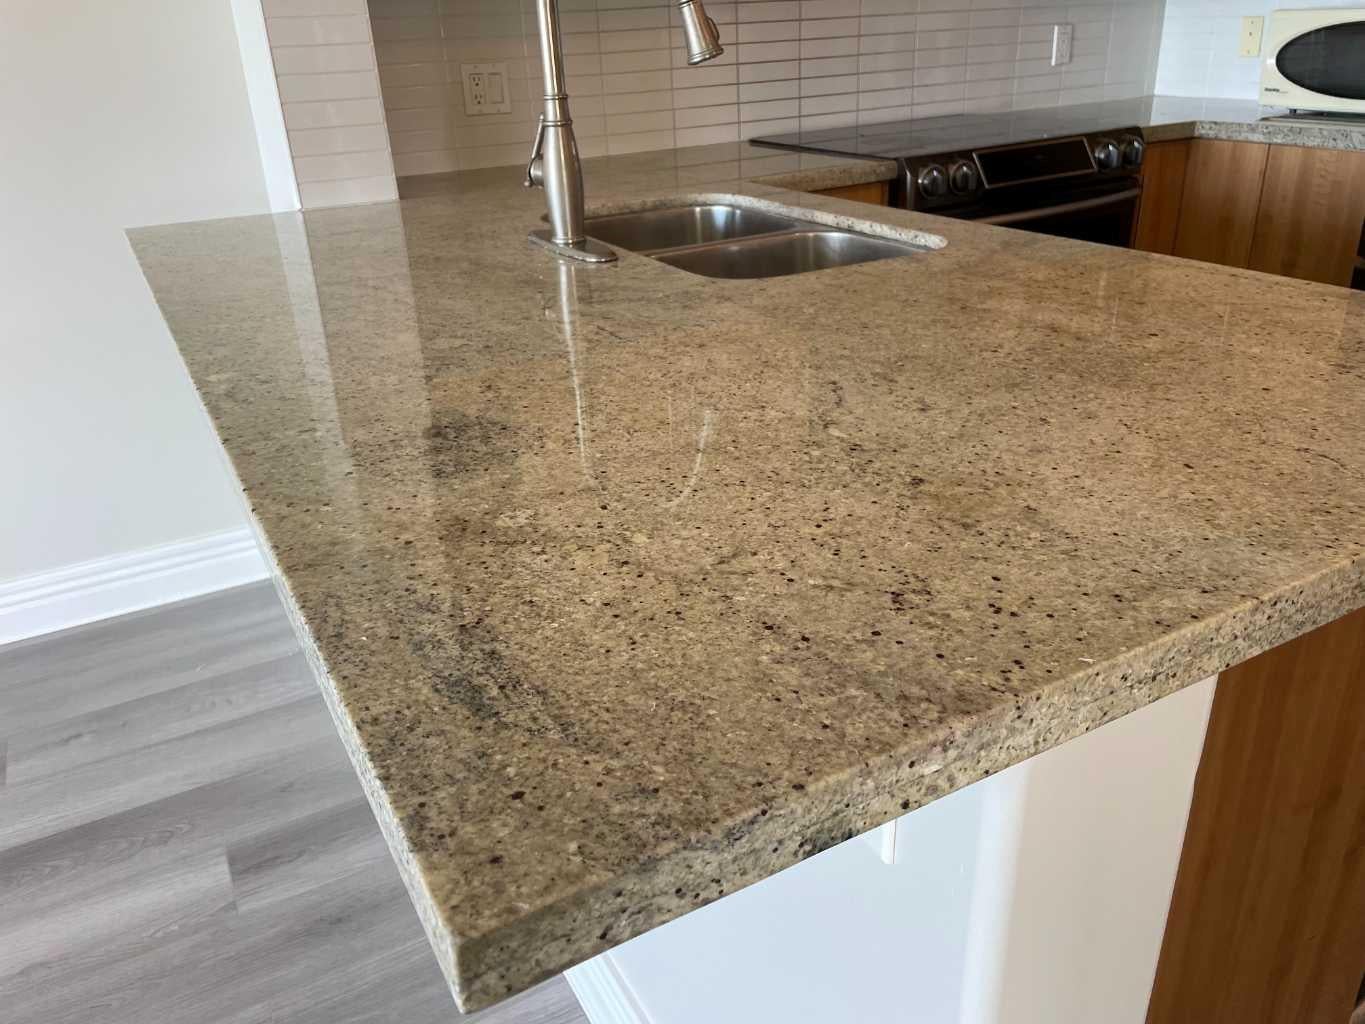
Next Open House Friday October 16 (11:00 am - 2:00pm) Best priced unit with new paint and new laminated floor "top of the world" apartment unit with the magnificent unobstructed South facing view; Unit with Central Air and baseboard heating for your comfort throughout the year. Polished granite breakfast and kitchen counter overlooking living room with gas fireplace and a large balcony. Spacious master bedroom with ensuite and a common bathroom with a barrier free walk in shower; well managed complex with two onsite managers and 24/hr security staff; entry fob control into parking and building. Complex has Pet friendly policy, table tennis/yoga space, party/meeting rooms, Indoor pool, sauna and a world class gym all directly accessible from Brava's Lobby. Price include one titled underground parking stall (179) and a storage locker (P-4). Walking distance to library, LRT station, cafes, restaurants, shopping, with easy access of downtown, U of C, Mt. Royal College, churches and other amenities.

Save
Ask
Tour
Hide
Share
Listing Snapshot
Price 
$318,000
Days On Site 
26 Days
Bedrooms 
2
Inside Area (SqFt) 
853.26 sqft
Total Baths 
2
Full Baths 
2
Partial Baths 
N/A
Lot Size 
N/A
Year Built 
2005
MLS® Number 
A2345565
Status 
Active
Property Tax 
$2,260.96
Maintenance Fees 
$681.79 monthly
Sq Ft Source 
N/A
Friends & Family
Recent Activity
7 days agoPrice changed to $318,000
7 days agoListing updated with changes from the MLS®
4 weeks agoListing first seen on site
General Features
Levels 
One
Number Of Stories 
21
Parking 
Guest
Parking Spaces 
1
Pets 
Yes
Property Sub Type 
Apartment
Style 
Apartment-Single Level Unit
Zoning 
Direct Control (pre-IP200
Interior Features
Appliances 
DishwasherRange HoodRefrigeratorElectric Range
Basement 
None
Cooling 
Central Air
Fireplace 
Yes
Fireplace Features 
GasLiving Room
Fireplaces 
1
Flooring 
CarpetLaminate
Heating 
BaseboardNatural Gas
Interior 
Breakfast BarGranite Counters
Laundry Features 
In Unit
3pc Bathroom 
Dimensions - 8`4" x 5`3"Level - Main
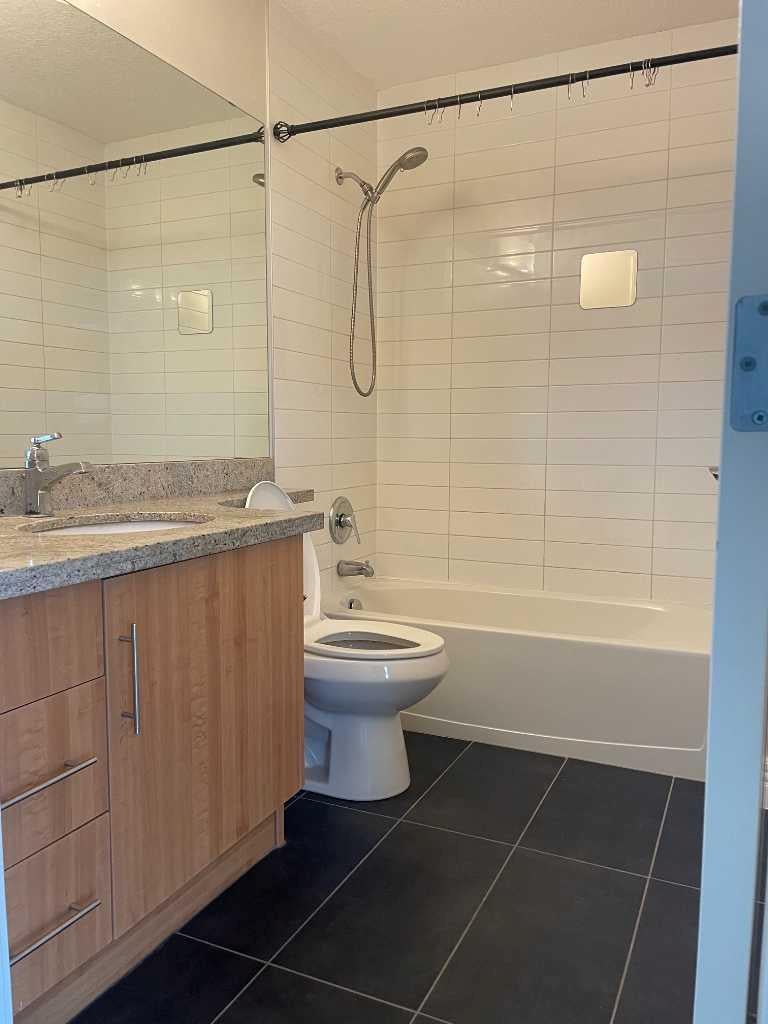
4pc Ensuite bath 
Dimensions - 8`8" x 5`3"Level - Main
Bedroom 
Dimensions - 13`0" x 11`2"Level - Main
Bedroom - Primary 
Dimensions - 14`1" x 14`1"Level - Main
Dining Room 
Dimensions - 6`11" x 5`11"Level - Main
Kitchen With Eating Area 
Dimensions - 10`0" x 6`11"Level - Main
Living Room 
Dimensions - 14`3" x 12`2"Level - Main
Save
Ask
Tour
Hide
Share
Exterior Features
Construction Details 
Concrete
Exterior 
BalconyLightingStorage
Patio And Porch 
See Remarks
Pool Features 
Heated
Community Features
Association Amenities 
Elevator(s)Fitness CenterIndoor PoolParty RoomSaunaStoragePool
Maintenance Fee 
$681.79
Maintenance Fee Frequency 
Monthly
Community Features 
ClubhouseGolfPlaygroundPoolSidewalksStreet Lights
Listing courtesy of Thomas Ha of Troy Real Estate Ltd

Listing information is provided by Participants of the Alberta One Realty Listing Services (Pillar 9). IDX information is provided exclusively for personal, non-commercial use, and may not be used for any purpose other than to identify prospective properties consumers may be interested in purchasing. Information is deemed reliable but not guaranteed. Copyright 2026, Alberta One Realty Listing Services (Pillar 9)
Last checked 2026-10-15 04:33 AM UTC

Neighborhood & Commute
Source: Walkscore
Save
Ask
Tour
Hide
Share