

5605 Henwood Street SW 2412Calgary, AB T3E 7R2
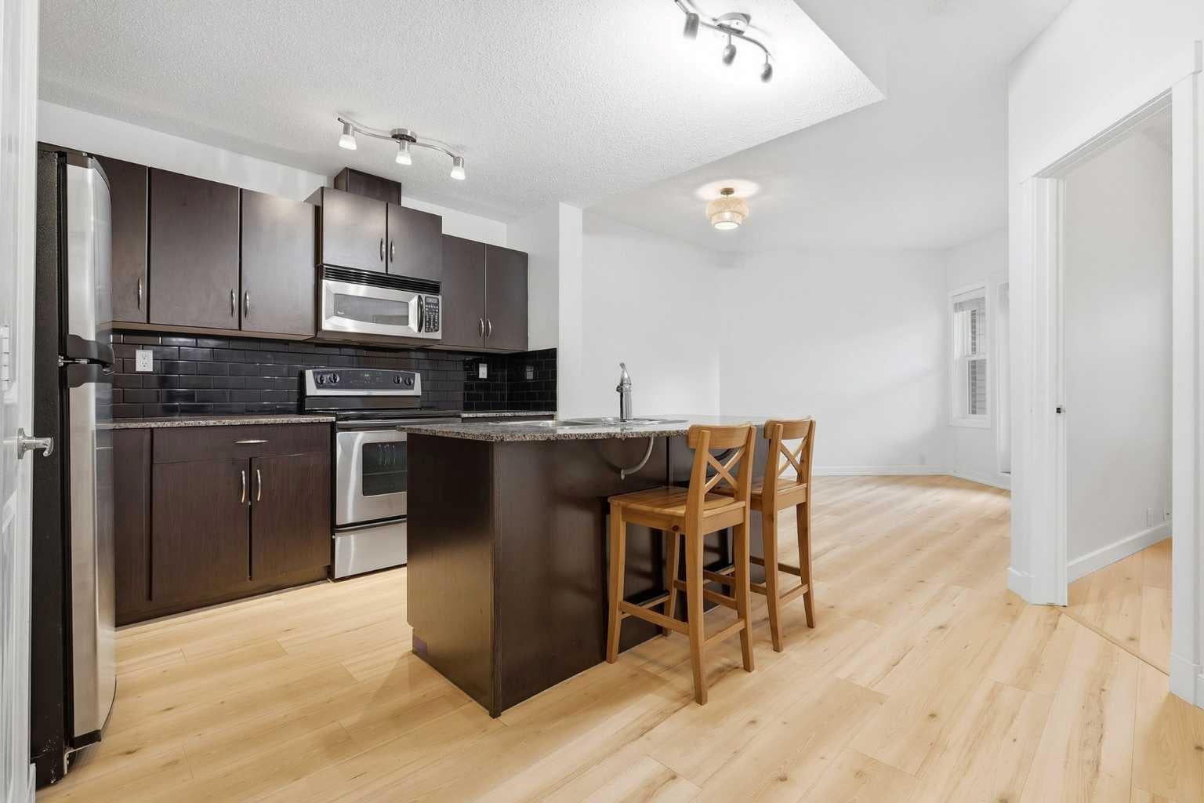
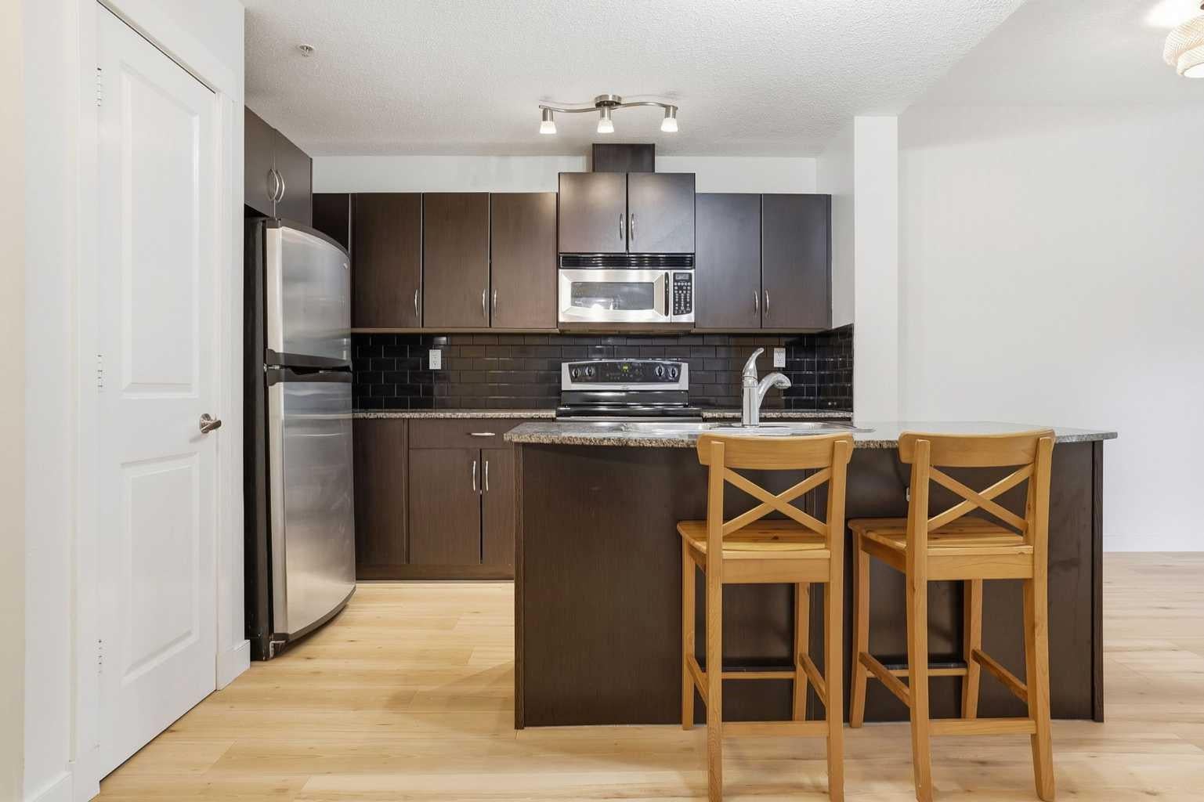
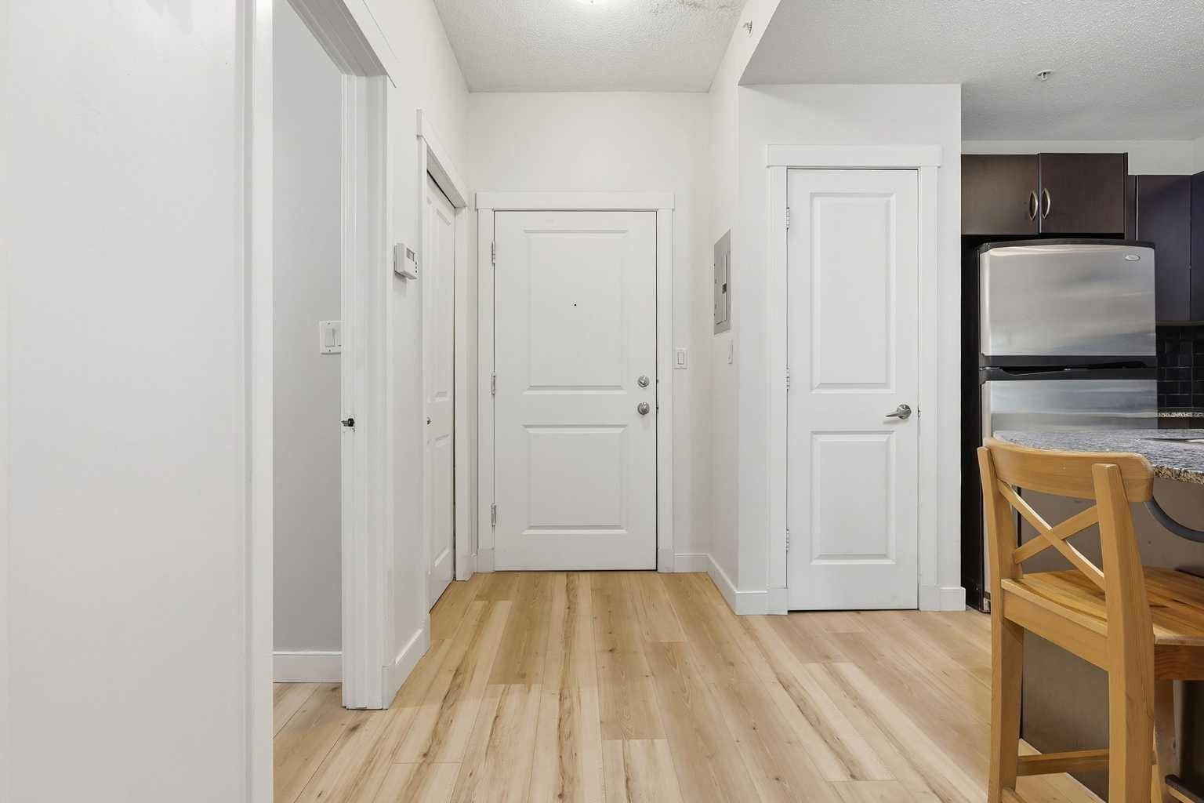
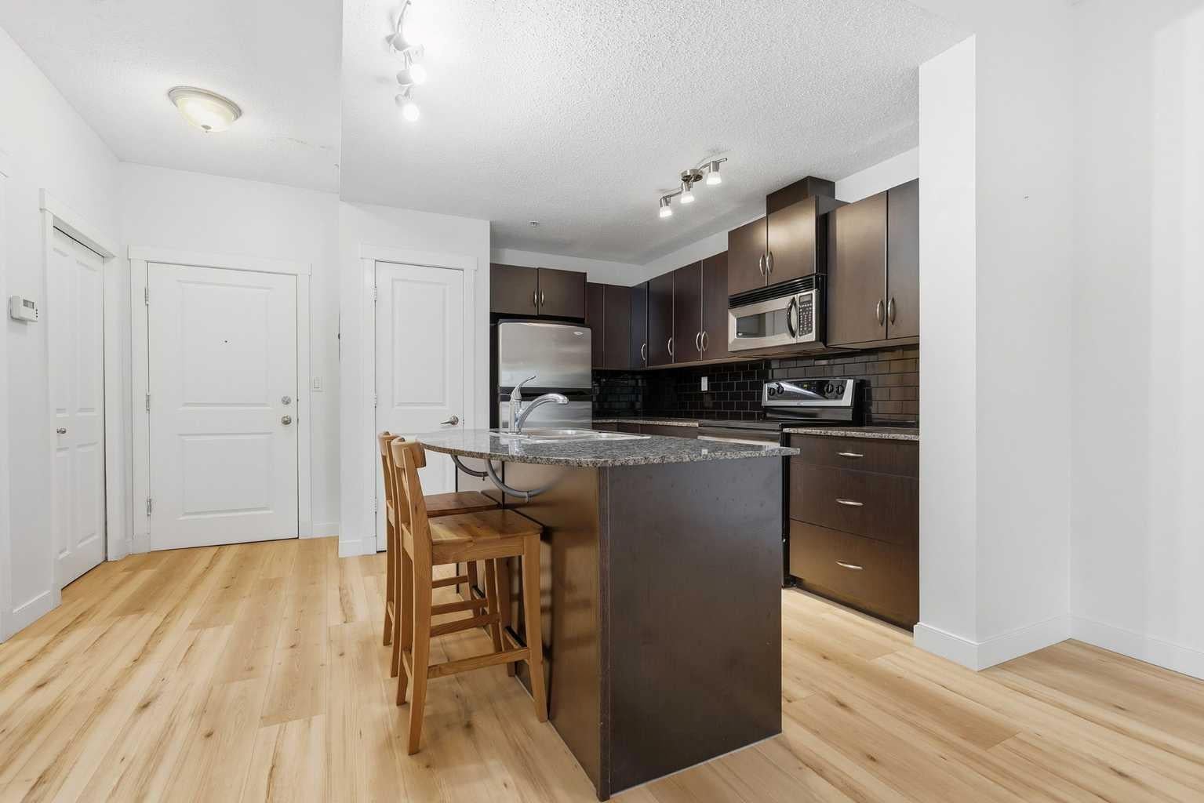
FREE condo fees for the 1st month! Own this unit for as much as it could be to rent! Welcome to this bright, courtyard-facing home in a quiet, well-managed CONCRETE building! Condo fees are just $471.89/month and include ALL utilities, plus access to the gym and yoga studio, underground parking, bike storage, courtyard, lounge, guest suites, and an onsite building manager. Ideal for first-time homeowners, young professionals, and investors, this unit features brand-new LVP flooring throughout, granite countertops, and a new dishwasher. You can also skip the gym membership - the building’s gym has a great selection of weights and equipment to keep up with your workouts right at home. The location is extremely convenient, with Mount Royal University just a short walk, bike-ride, or drive away. Easy access to Glenmore & Crowchild Trail plus parks, bike paths, coffee shops, grocery stores, gas stations, and everyday essentials all only a short distance away. If you’re looking for an affordable, low-maintenance home in a convenient location, this one is worth a look! Book your showing and talk to your Realtor and Mortgage Specialist about what your monthly costs could look like. It might be closer to what you’re already paying in rent - except you’d be building equity and owning your own home.
| 2 months ago | Listing first seen on site | |
| 2 months ago | Listing updated with changes from the MLS® |

Listing information is provided by Participants of the Alberta One Realty Listing Services (Pillar 9). IDX information is provided exclusively for personal, non-commercial use, and may not be used for any purpose other than to identify prospective properties consumers may be interested in purchasing. Information is deemed reliable but not guaranteed. Copyright 2026, Alberta One Realty Listing Services (Pillar 9)
Last checked 2026-11-04 09:53 PM UTC
