Save
Ask
Tour
Hide
Share
$949,999
New Listing

538 Waterford Rise
Chestermere, AB T1X 2P7

For Sale|Single Family Residence|Active
5
Beds
4
Total Baths
4
Full Baths
2,683.02
SqFt
$354
/SqFt
2026
Built
Subdivision:
Waterford
County:
Chestermere
Call Now: 587-328-7524
Is this the listing for you? We can help make it yours.
587-328-7524
538 Waterford Rise538 Waterford Rise538 Waterford Rise538 Waterford Rise
Save
Ask
Tour
Hide
Share

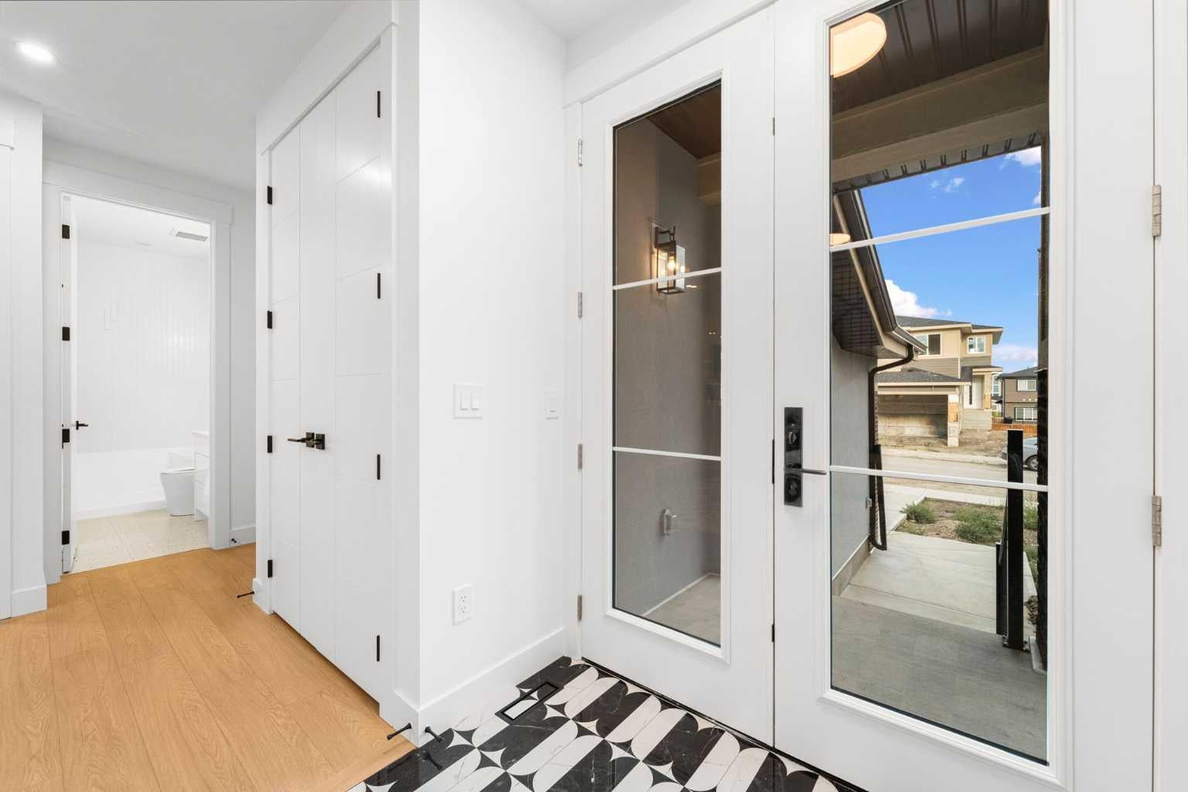
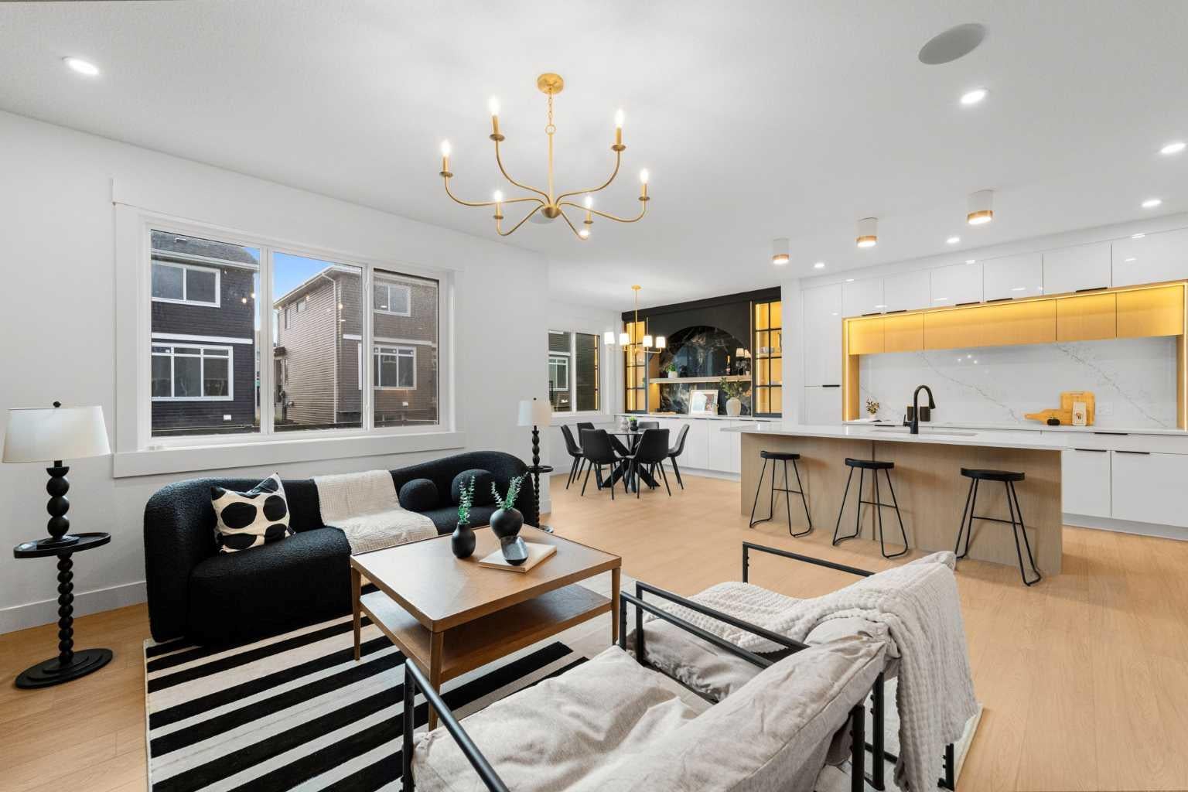
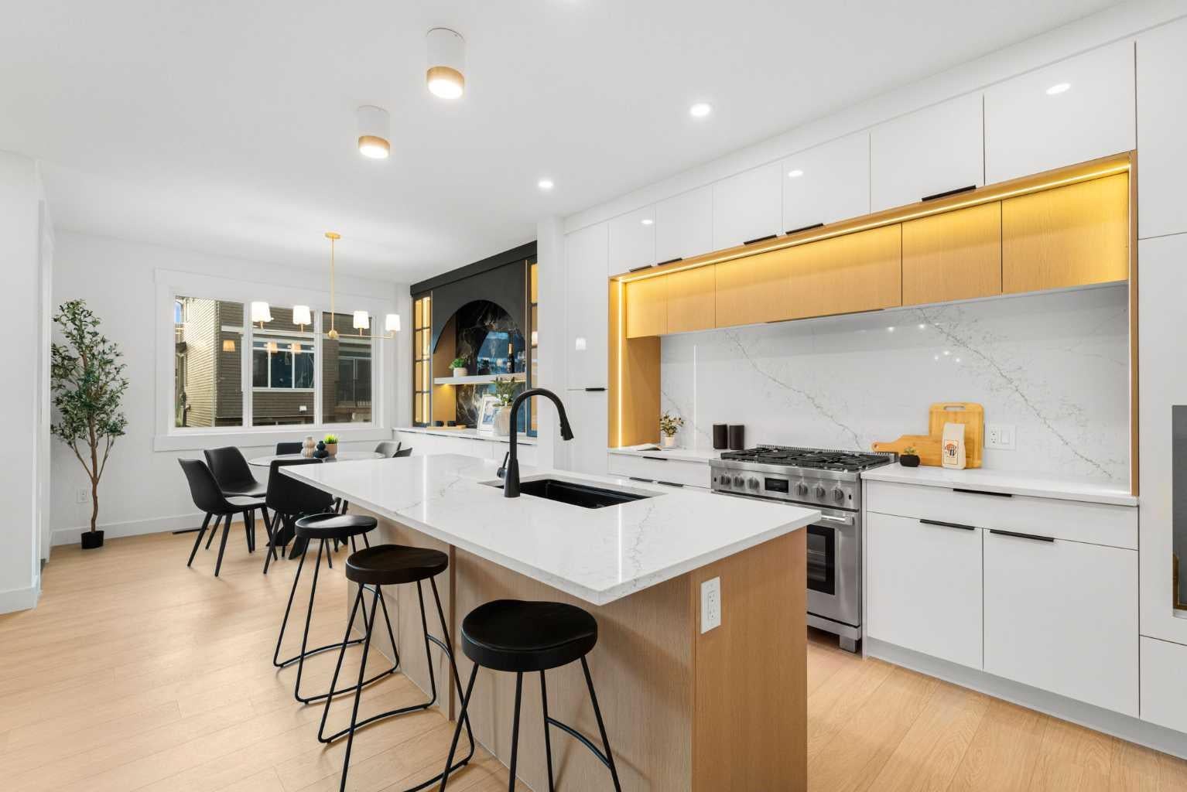
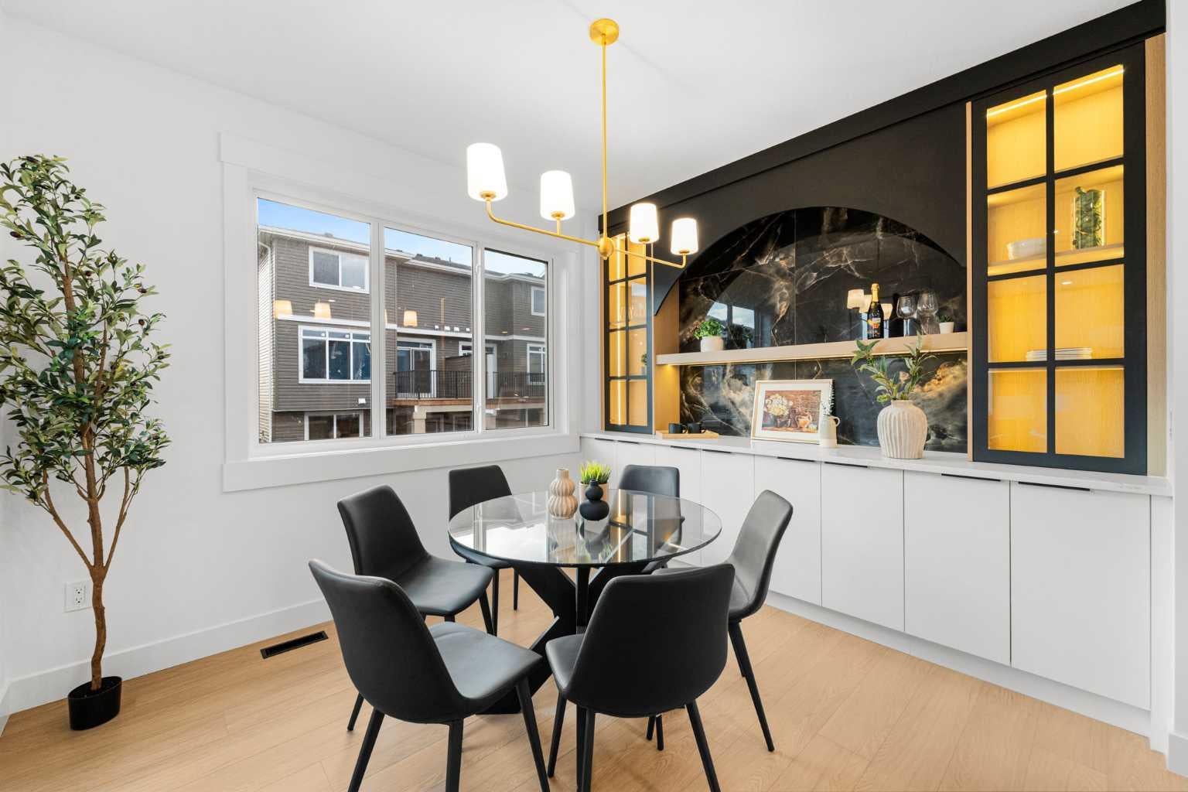
Welcome to this ONE-OF-A-KIND FULLY CUSTOM HOME in WATERFORD, CHESTERMERE! Offering 2,683 SQ. FT. with 7 BEDROOMS, 5 FULL BATHROOMS, 2 MASTER BEDROOMS, a SPICE KITCHEN, 3-CAR GARAGE, and a 2-BEDROOM LEGAL BASEMENT SUITE included by the builder. Designed for luxury, functionality, and multi-generational living, this home offers exceptional custom finishes throughout. The impressive STUCCO & BRICK exterior features a grand 8-FT DOUBLE FRONT DOOR and DESIGNER TILE foyer. The main floor boasts an OPEN-CONCEPT layout with a HIGHLY CUSTOMIZED KITCHEN featuring BUILT-IN APPLIANCES, extensive cabinetry, and a dedicated SPICE KITCHEN. The dining area showcases a CUSTOM NICHE FEATURE, while the spacious living room offers a CUSTOM WOOD FEATURE WALL. A MAIN-FLOOR BEDROOM, FULL BATHROOM, and SECOND LIVING AREA add excellent flexibility. The staircase features ELEGANT SPINDLE RAILINGS, RISER LIGHTING, and a DESIGNER CHANDELIER. Upstairs, the spacious BONUS ROOM includes a CUSTOM FEATURE WALL and BUILT-IN CABINETRY, along with 4 BEDROOMS and 3 FULL BATHROOMS, including TWO MASTER BEDROOMS. The primary master retreat offers a SPA-INSPIRED 5-PIECE ENSUITE and DREAM-SIZED WALK-IN CLOSET. The BUILDER-INCLUDED 2-BEDROOM LEGAL BASEMENT SUITE provides additional living space and excellent rental potential. Outside, enjoy a spacious DECK WITH BBQ GAS LINE and a 3-CAR GARAGE. Ideally located close to SCHOOLS, PLAZAS, PARKS, PONDS, and WALKING PATHS, with CHESTERMERE LAKE and HIGHWAY 1 approximately 5 minutes away, and EAST HILLS and STONEY TRAIL approximately 10 minutes away. Enjoy peaceful Chestermere living with easy access to Calgary's amenities. A RARE CUSTOM HOME offering luxury, space, versatility, and an exceptional location. BOOK YOUR SHOWING TODAY!

Save
Ask
Tour
Hide
Share
Listing Snapshot
Price 
$949,999
Days On Site 
0 Days
Bedrooms 
5
Inside Area (SqFt) 
2,683.02 sqft
Total Baths 
4
Full Baths 
4
Partial Baths 
N/A
Lot Size 
0.11 Acres
Year Built 
2026
MLS® Number 
A2345505
Status 
Active
Property Tax 
$1
Maintenance Fees 
N/A
Sq Ft Source 
N/A
Friends & Family
Recent Activity
18 hours agoListing first seen on site
yesterdayListing updated with changes from the MLS®
General Features
Acres 
0.11
Attached Garage 
Yes
Garage 
Yes
Garage Spaces 
3
Levels 
Two
Parking 
AttachedGarage
Parking Spaces 
6
Property Condition 
New Construction
Property Sub Type 
Single Family Residence
Style 
2 Storey
Zoning 
R-1
Interior Features
Appliances 
DishwasherElectric CooktopGas RangeMicrowaveRefrigeratorWasher/DryerOven
Basement 
FullFinishedExterior Entry
Fireplace 
Yes
Fireplace Features 
Electric
Fireplaces 
1
Flooring 
CarpetCeramic TileVinyl
Heating 
Forced Air
Interior 
Built-in FeaturesChandelierDouble VanityHigh CeilingsKitchen IslandWalk-In Closet(s)
Laundry Features 
Upper Level
4pc Bathroom 
Dimensions - 8`8" x 4`11"Level - Main
4pc Ensuite bath 
Dimensions - 4`11" x 8`1"Level - Upper
5pc Ensuite bath 
Dimensions - 12`0" x 13`1"Level - Upper
Bedroom 
Dimensions - 10`4" x 9`1"Level - Main
Bedroom - Primary 
Dimensions - 12`8" x 14`8"Level - Upper
Dining Room 
Dimensions - 11`7" x 10`2"Level - Main
Family Room 
Dimensions - 12`7" x 12`4"Level - Upper
Great Room 
Dimensions - 12`11" x 14`5"Level - Main
Kitchen With Eating Area 
Dimensions - 11`11" x 14`2"Level - Main
Laundry 
Dimensions - 8`3" x 7`5"Level - Upper
Living Room 
Dimensions - 14`3" x 13`11"Level - Main
Spice Kitchen 
Dimensions - 10`4" x 5`8"Level - Main
Walk-In Closet 
Dimensions - 12`0" x 7`9"Level - Upper
Save
Ask
Tour
Hide
Share
Exterior Features
Construction Details 
BrickConcreteStuccoFrame
Exterior 
Rain Gutters
Frontage 
13.81M 45`4"
Lot Features 
Back YardRectangular Lot
Patio And Porch 
Deck
Roof 
ShingleAsphalt
Waterfront Features 
Lake
Community Features
Community Features 
LakeParkPlaygroundSidewalksStreet Lights
Listing courtesy of Timmy Sharma of Coldwell Banker YAD Realty

Listing information is provided by Participants of the Alberta One Realty Listing Services (Pillar 9). IDX information is provided exclusively for personal, non-commercial use, and may not be used for any purpose other than to identify prospective properties consumers may be interested in purchasing. Information is deemed reliable but not guaranteed. Copyright 2026, Alberta One Realty Listing Services (Pillar 9)
Last checked 2026-09-22 06:08 PM UTC

Neighborhood & Commute
Source: Walkscore
Save
Ask
Tour
Hide
Share