Save
Ask
Tour
Hide
Share
$365,000
24 Days On Site

112 Abalone Place NE
Calgary, AB T2A 6N1

For Sale|Single Family Residence|Active
3
Beds
2
Total Baths
2
Full Baths
973
SqFt
$375
/SqFt
1979
Built
Subdivision:
Abbeydale
County:
Calgary
Call Now: 587-328-7524
Is this the listing for you? We can help make it yours.
587-328-7524
112 Abalone Place NE112 Abalone Place NE112 Abalone Place NE112 Abalone Place NE
Save
Ask
Tour
Hide
Share

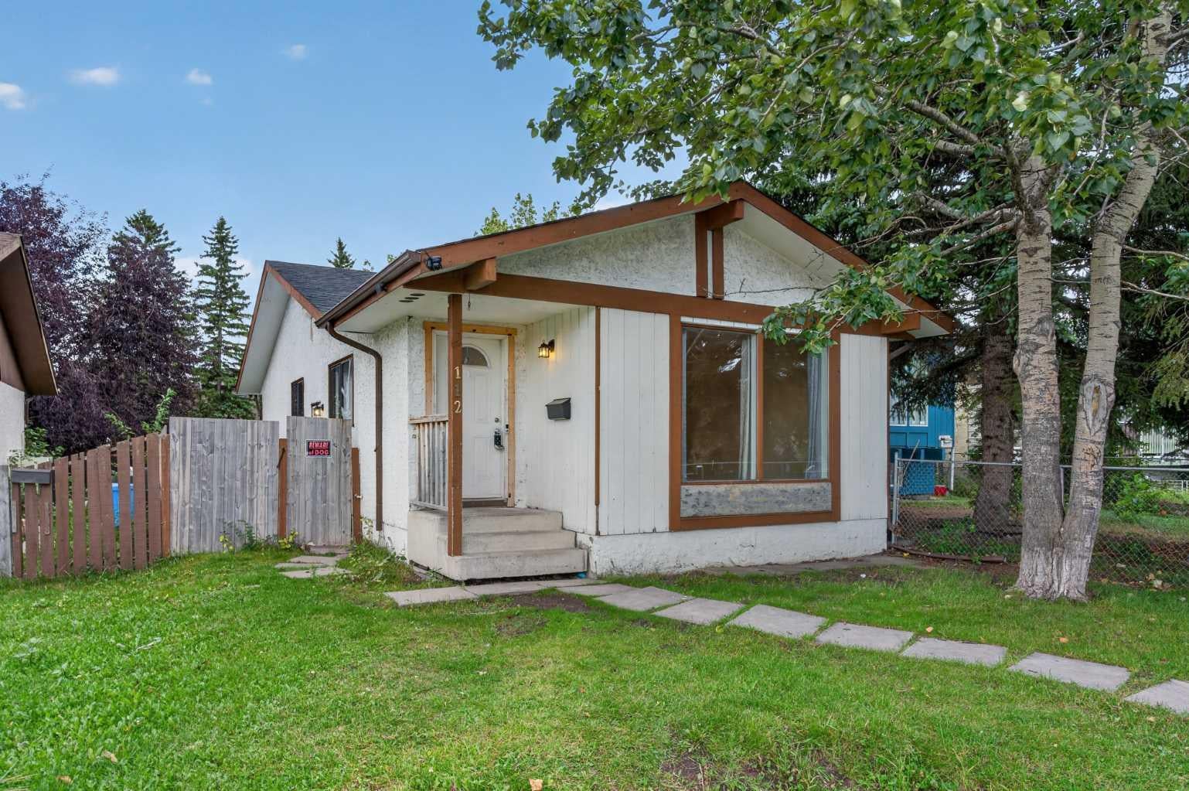
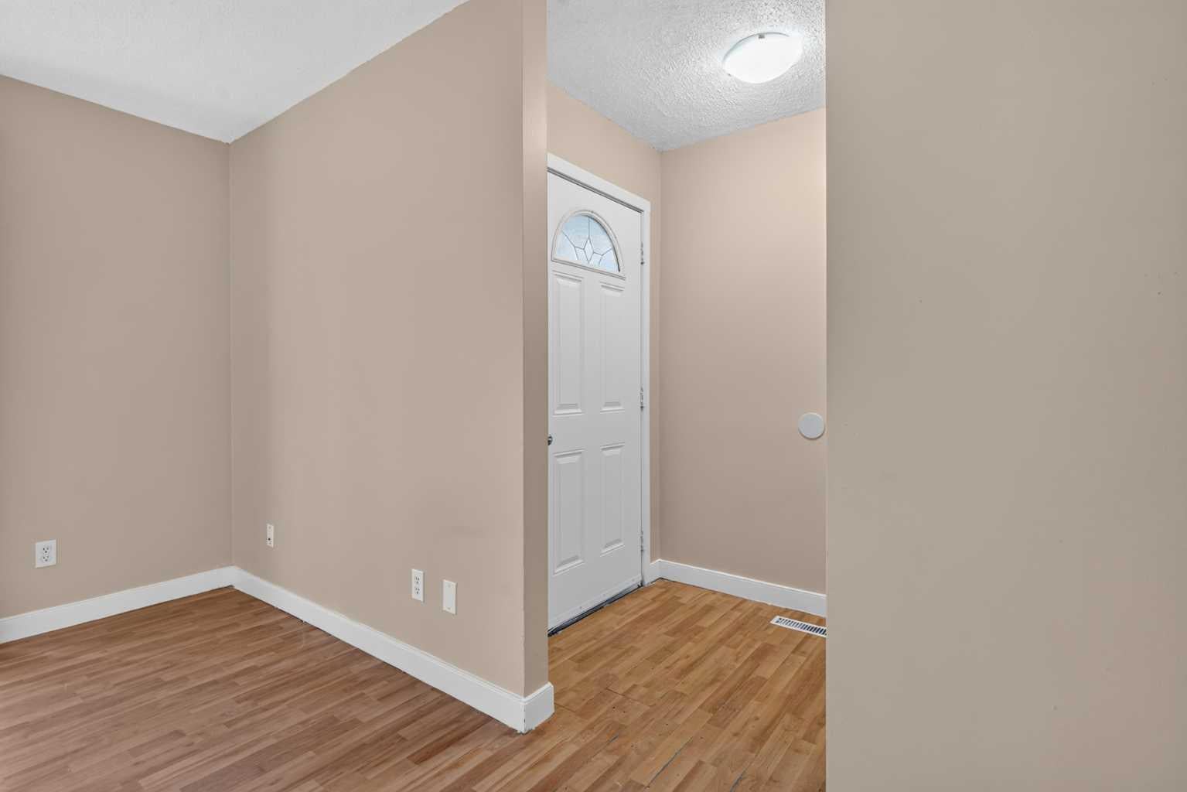
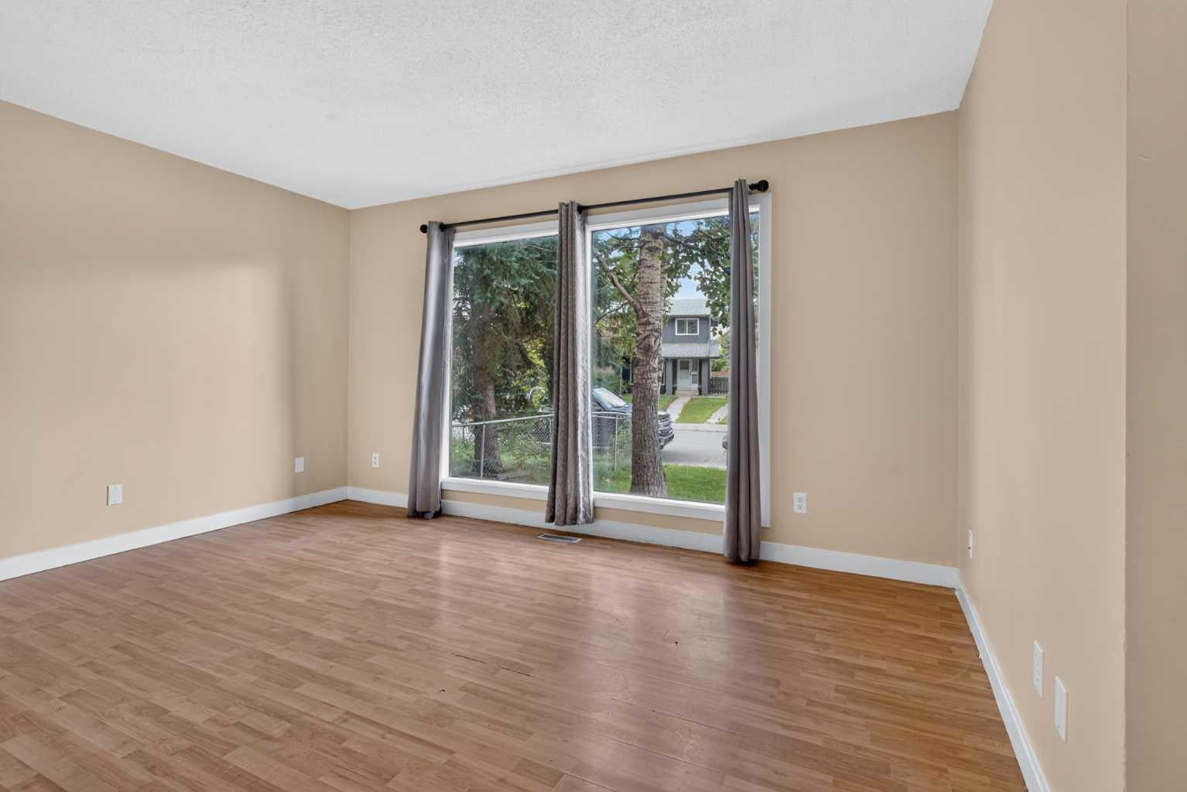
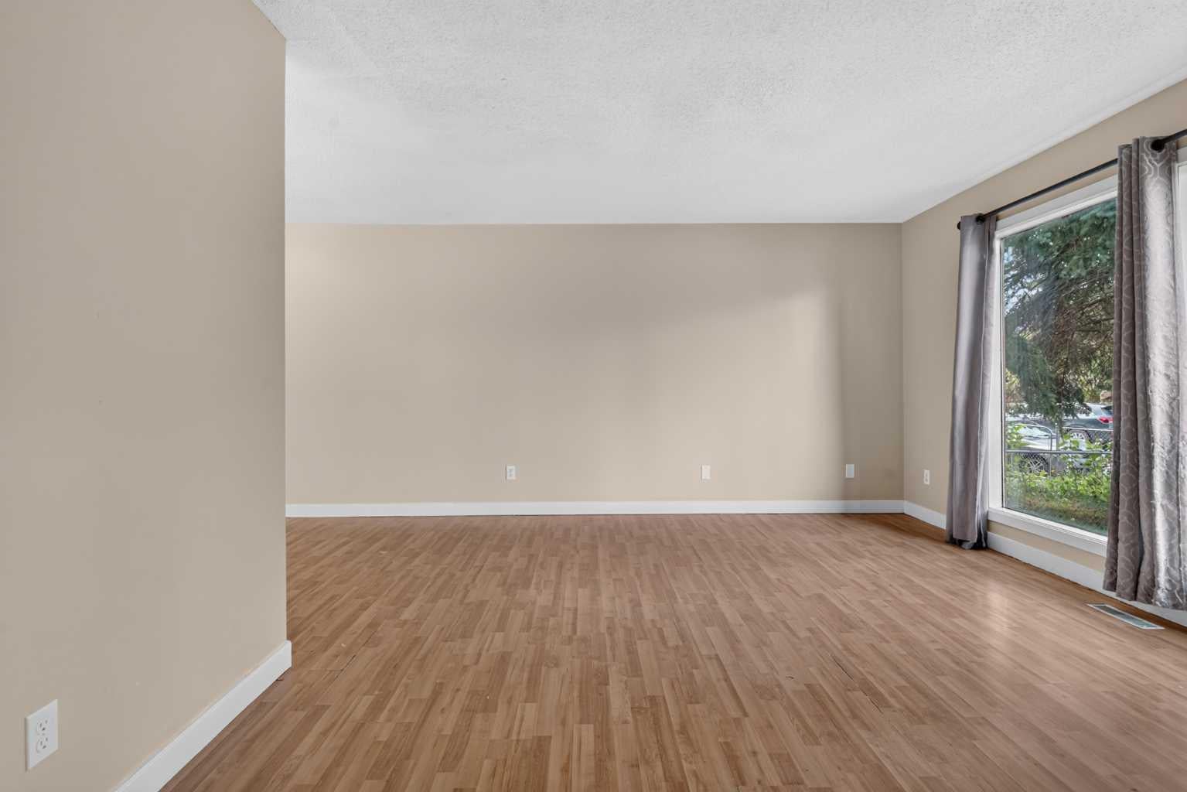
Welcome to 112 Abalone Place NE, a three-bedroom, two-bathroom semi-detached home offering an excellent opportunity for buyers looking to renovate, add value, or personalize a property to suit their needs. The interior has received some updates while still offering plenty of potential for further improvements. The home features a functional layout, a separate basement entrance, and two additional rooms downstairs that could be used as an office, hobby room, recreation space, or storage. Please note that these rooms do not currently meet bedroom egress requirements, as one has no window and the other requires a larger window. With the right vision and improvements, this property has the potential to become a comfortable family home or a rewarding renovation project.

Save
Ask
Tour
Hide
Share
Listing Snapshot
Price 
$365,000
Days On Site 
24 Days
Bedrooms 
3
Inside Area (SqFt) 
973 sqft
Total Baths 
2
Full Baths 
2
Partial Baths 
N/A
Lot Size 
0.07 Acres
Year Built 
1979
MLS® Number 
A2345422
Status 
Active
Property Tax 
$2,812
Maintenance Fees 
N/A
Sq Ft Source 
N/A
Friends & Family
Recent Activity
4 weeks agoListing first seen on site
4 weeks agoListing updated with changes from the MLS®
General Features
Acres 
0.07
Levels 
One
Parking 
Off Street
Parking Spaces 
1
Property Sub Type 
Single Family Residence
SqFt Above 
973
SqFt Below 
882
Style 
Attached-Side by SideBungalow
Zoning 
R-CG
Interior Features
Appliances 
DishwasherDryerRange HoodRefrigeratorWasherElectric Range
Basement 
FullFinishedExterior Entry
Flooring 
CarpetCeramic TileLaminateVinyl
Heating 
Forced AirNatural Gas
Interior 
See Remarks
Laundry Features 
Main Level
4pc Bathroom 
Dimensions - 0`0" x 0`0"Level - Basement
Bedroom 
Dimensions - 8`5" x 10`11"Level - Main
Bedroom - Primary 
Dimensions - 10`6" x 14`2"Level - Main
Dining Room 
Dimensions - 8`5" x 10`11"Level - Main
Flex Space 
Dimensions - 10`8" x 13`8"Level - Basement
Game Room 
Dimensions - 18`1" x 23`6"Level - Basement
Kitchen 
Dimensions - 10`11" x 10`1"Level - Main
Living Room 
Dimensions - 14`5" x 12`9"Level - Main
Save
Ask
Tour
Hide
Share
Exterior Features
Construction Details 
Frame
Exterior 
None
Fencing 
Fenced
Frontage 
8.58M 28`2"
Patio And Porch 
None
Roof 
ShingleAsphalt
Community Features
Community Features 
None
Listing courtesy of Nathan Luu of Hope Street Real Estate Corp.

Listing information is provided by Participants of the Alberta One Realty Listing Services (Pillar 9). IDX information is provided exclusively for personal, non-commercial use, and may not be used for any purpose other than to identify prospective properties consumers may be interested in purchasing. Information is deemed reliable but not guaranteed. Copyright 2026, Alberta One Realty Listing Services (Pillar 9)
Last checked 2026-10-10 11:28 AM UTC

Neighborhood & Commute
Source: Walkscore
Save
Ask
Tour
Hide
Share