

207 Penworth Drive SECalgary, AB T2A 5E2
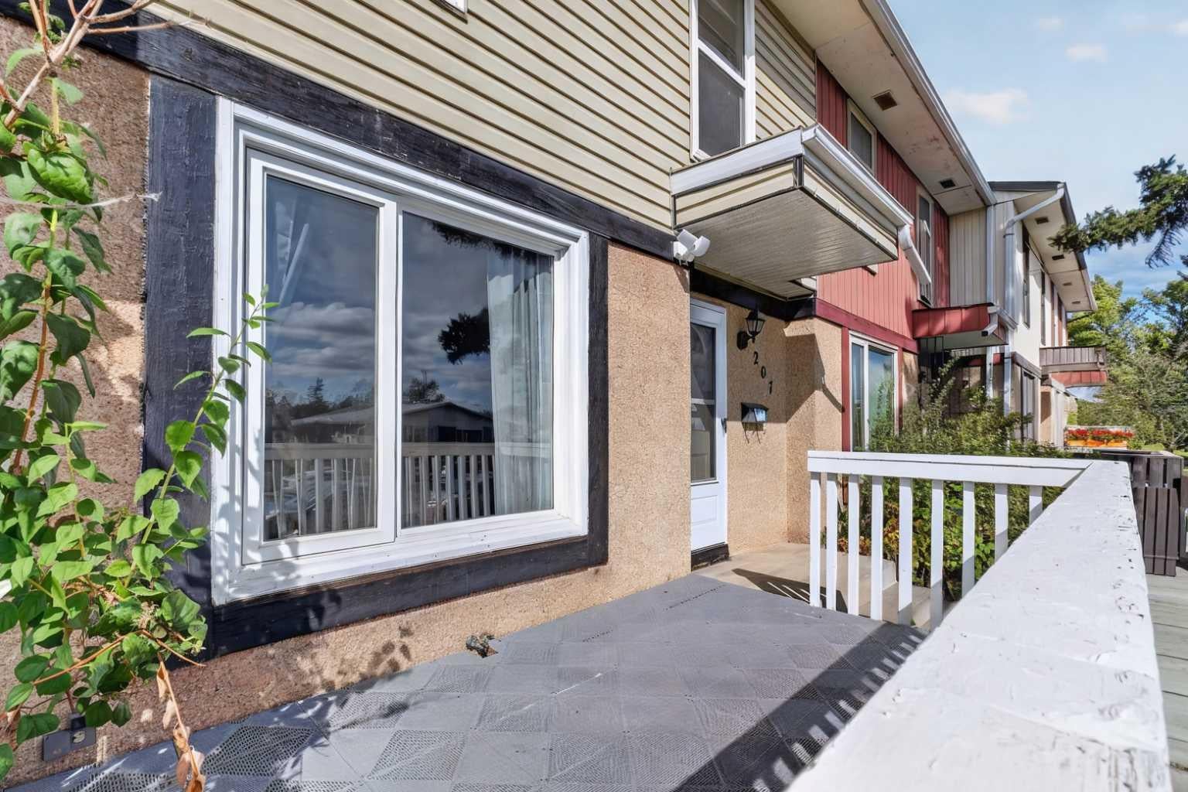
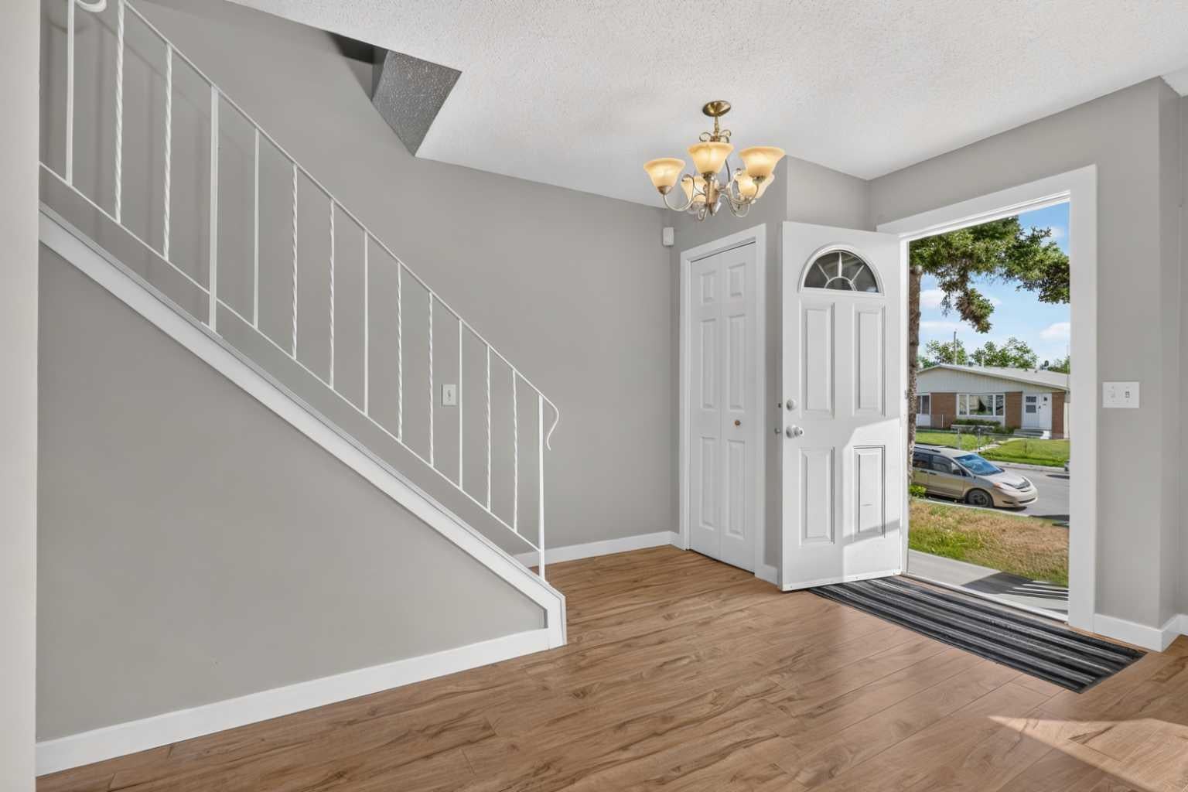
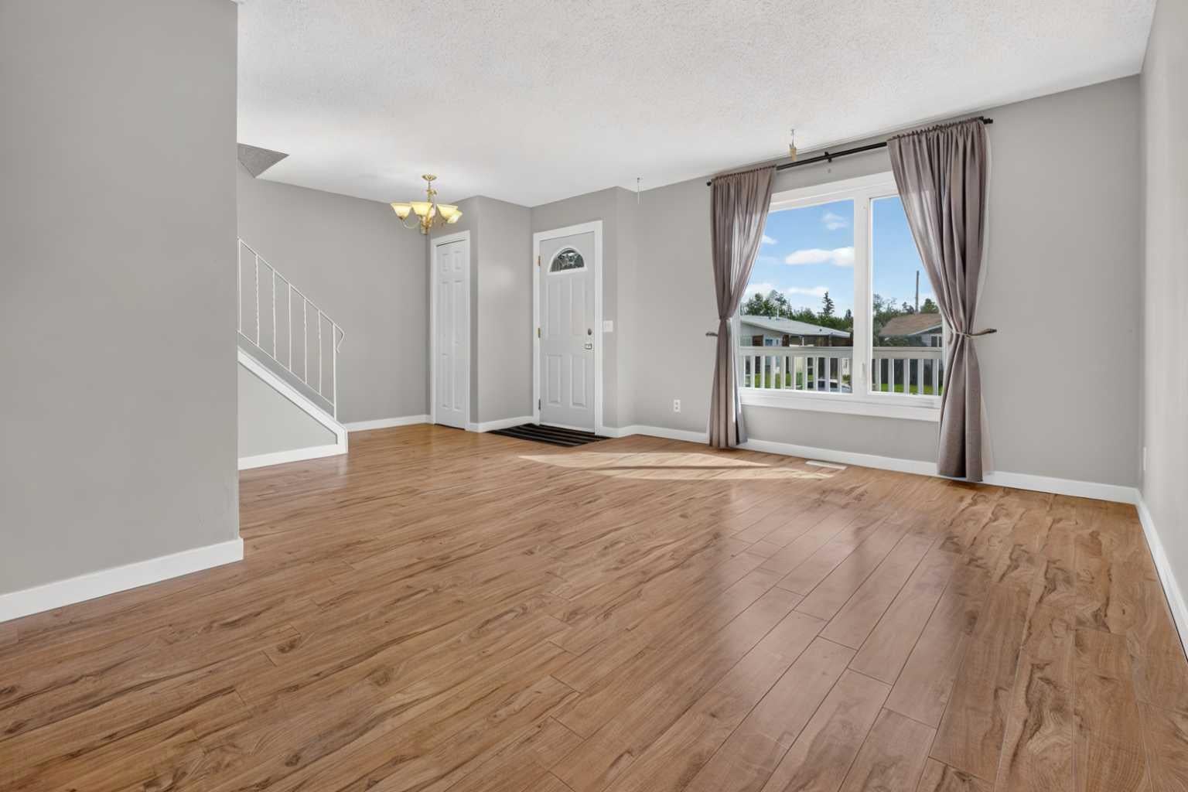
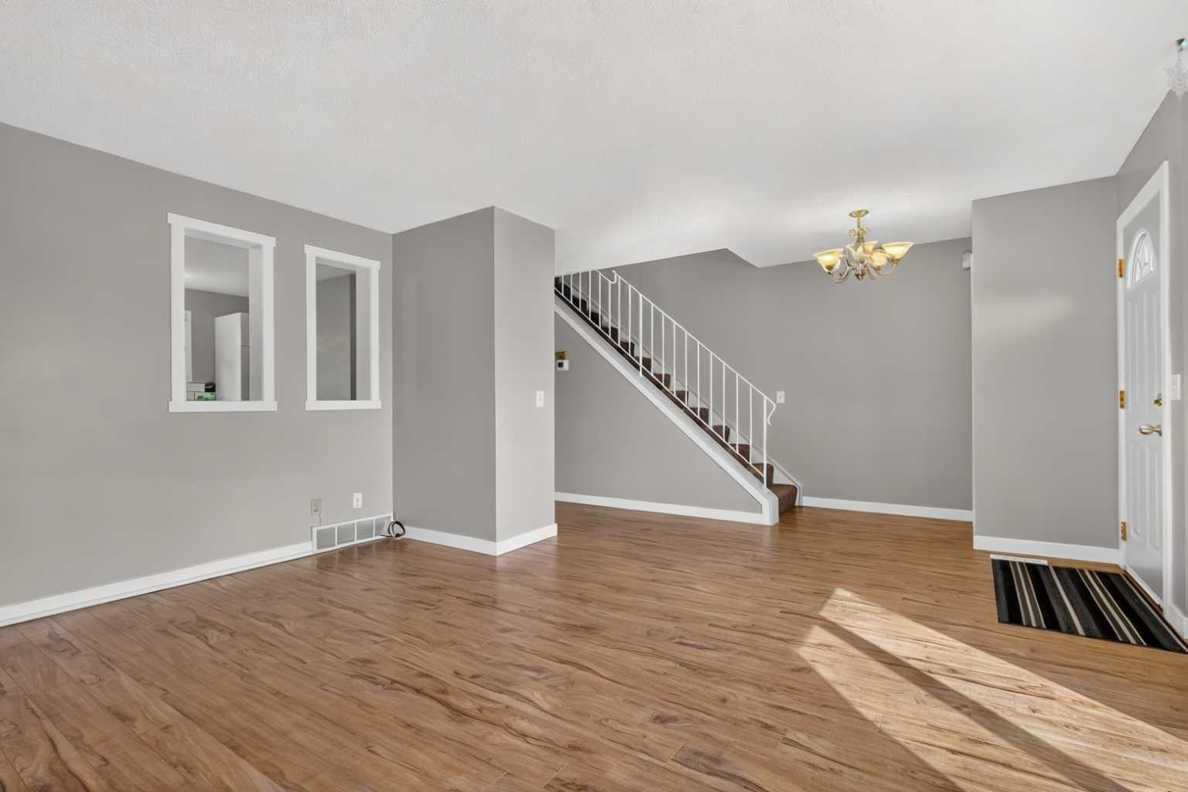
NO CONDO FEE TOWNHOUSE ! A clean, well-kept property in a family-friendly pocket of Penbrooke Meadows, offering great value, functional space, and a move-in-ready feel. Step inside to a bright, comfortable main level featuring a spacious living room with large front windows, a dedicated dining area, and a practical kitchen with plenty of cabinet storage. A convenient main-floor powder room adds everyday functionality—perfect for guests and busy families. Three bedrooms on the upper floor provide flexibility for families, guests, or a home office, along with a full 4-piece bathroom. The lower level is finished with another bedroom, adding a generous rec room, laundry and additional storage. Enjoy fresh paint throughout and updated bathrooms featuring full-height wall tile, giving the space a modern, polished look. Outside, the property offers a fully fenced, great-sized backyard. Located steps from schools, parks, playgrounds, transit, and shopping, this home delivers convenience and affordability in one of Calgary’s established southeast communities. A solid opportunity for first-time buyers, investors, or anyone seeking a well-maintained home with room to grow.
| 3 days ago | Price changed to $349,000 | |
| 3 days ago | Listing updated with changes from the MLS® | |
| 4 weeks ago | Status changed to Active | |
| 4 weeks ago | Listing first seen on site |

Listing information is provided by Participants of the Alberta One Realty Listing Services (Pillar 9). IDX information is provided exclusively for personal, non-commercial use, and may not be used for any purpose other than to identify prospective properties consumers may be interested in purchasing. Information is deemed reliable but not guaranteed. Copyright 2026, Alberta One Realty Listing Services (Pillar 9)
Last checked 2026-10-14 08:47 AM UTC
