Save
Ask
Tour
Hide
Share
$619,000
29 Days On Site

246 Walgrove Terrace SE
Calgary, AB T2X 4E7

For Sale|Single Family Residence|Active
5
Beds
5
Total Baths
3
Full Baths
2
Partial Baths
1,957.8
SqFt
$316
/SqFt
2018
Built
Subdivision:
Walden
County:
Calgary
Call Now: 587-328-7524
Is this the listing for you? We can help make it yours.
587-328-7524
246 Walgrove Terrace SE246 Walgrove Terrace SE246 Walgrove Terrace SE246 Walgrove Terrace SE
Save
Ask
Tour
Hide
Share

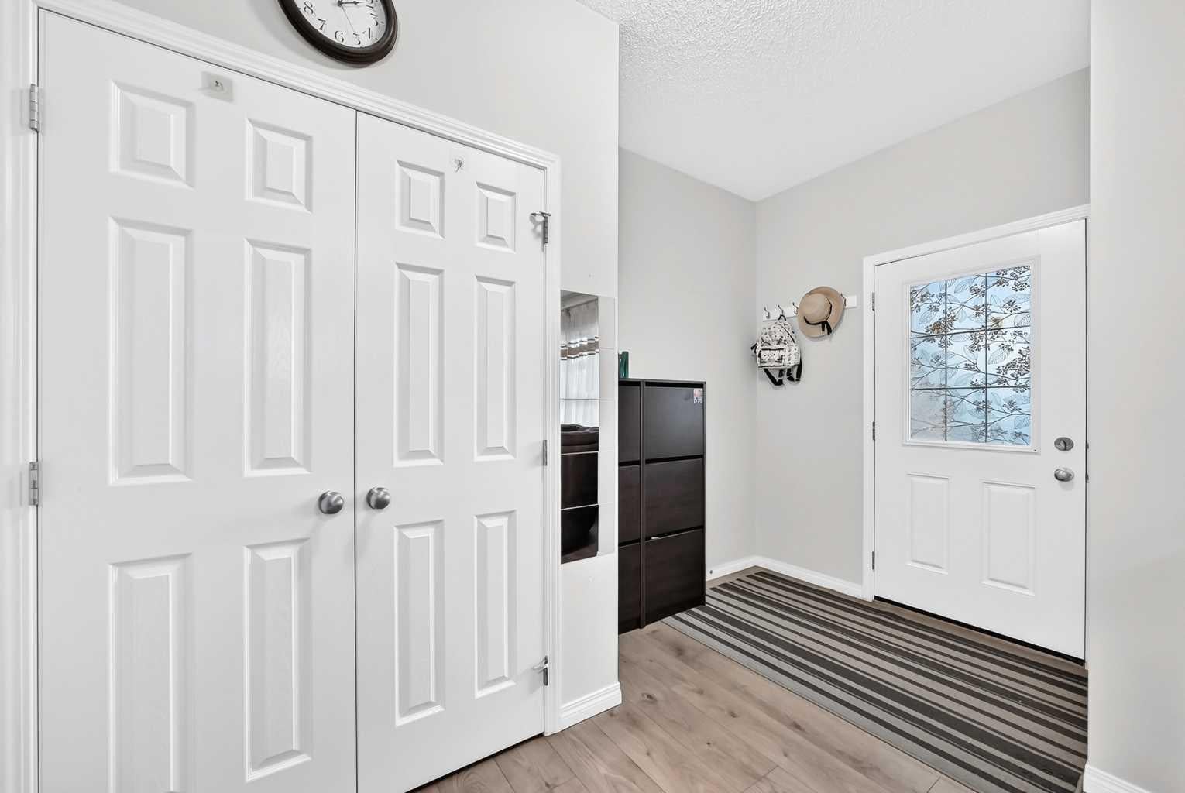
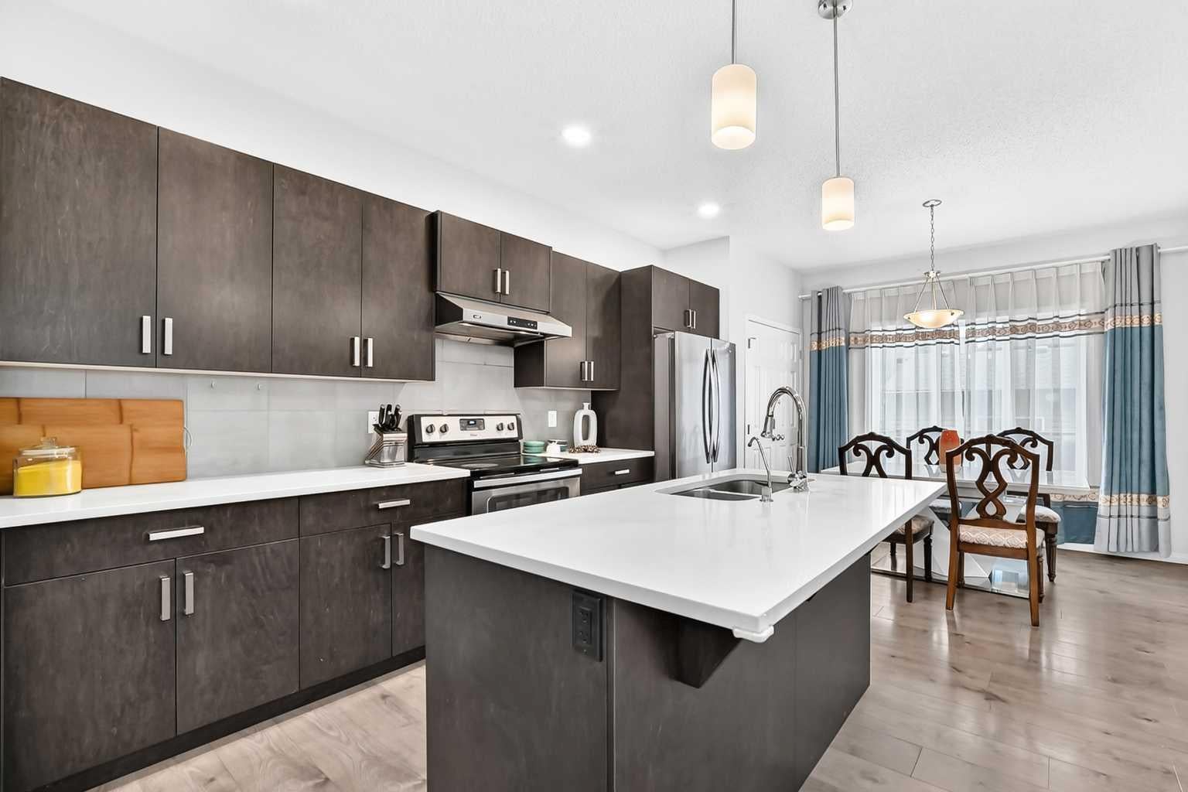
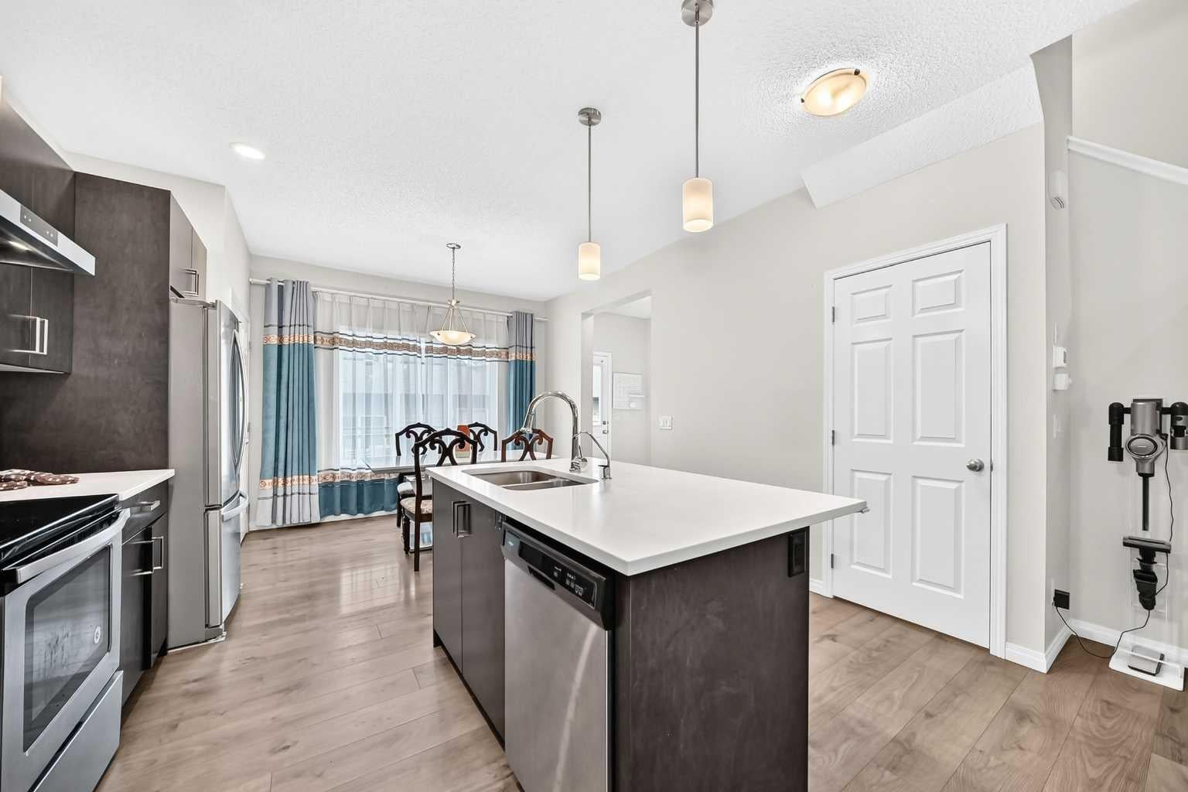
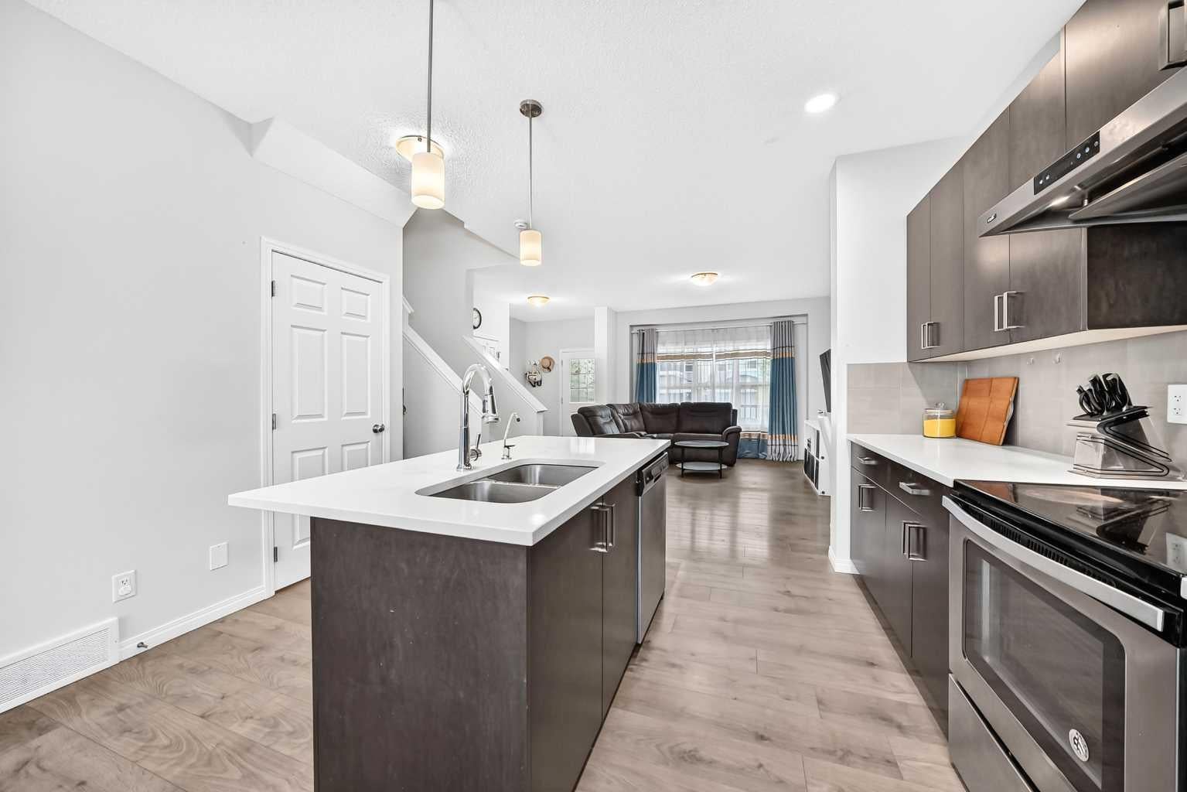
Discover a place you’ll love coming home to! Filled with natural light, this three-storey, four-bedroom home combines generous living space with thoughtful upgrades. Carefully maintained by its owner-occupants, it’s ready for you to settle in and enjoy. The open-concept main level features 9-foot ceilings and an inviting layout that connects the kitchen, dining, and living areas. Stainless steel appliances and upgraded quartz countertops add both style and everyday practicality. On the second floor, the oversized primary bedroom features a large walk-in closet and a four-piece ensuite. Two additional bedrooms, another full bathroom, and conveniently located laundry complete this level. The third floor offers a spacious fourth bedroom, a four-piece bathroom, and a separate recreation room with endless possibilities for an office, gym, entertainment area, or quiet retreat. The fully developed basement adds valuable space for everyday living and play, while abundant built-in closet storage keeps belongings neatly organized. Central air conditioning ensures comfort during the warmer months. Enjoy the sunshine from the large covered front porch, host gatherings on the expansive deck, or unwind on the rear patio in a maintenance-free backyard. A double garage adds everyday convenience. With schools, shops, parks, and playgrounds nearby, this move-in-ready home offers space, comfort, and a convenient location.

Save
Ask
Tour
Hide
Share
Listing Snapshot
Price 
$619,000
Days On Site 
29 Days
Bedrooms 
5
Inside Area (SqFt) 
1,957.8 sqft
Total Baths 
5
Full Baths 
3
Partial Baths 
2
Lot Size 
0.06 Acres
Year Built 
2018
MLS® Number 
A2345388
Status 
Active
Property Tax 
$4,492
Maintenance Fees 
N/A
Sq Ft Source 
N/A
Friends & Family
Recent Activity
2 weeks agoPrice changed to $619,000
2 weeks agoListing updated with changes from the MLS®
4 weeks agoListing first seen on site
General Features
Acres 
0.06
Garage 
Yes
Garage Spaces 
2
Levels 
Three Or More
Parking 
Garage
Parking Spaces 
2
Property Sub Type 
Single Family Residence
SqFt Below 
555.7
Style 
3 (or more) Storey
Zoning 
R-G
Interior Features
Appliances 
DishwasherRange HoodRefrigeratorWasher/DryerCooktop
Basement 
FullFinished
Cooling 
Central Air
Flooring 
CarpetLaminate
Heating 
Forced Air
Interior 
Kitchen IslandOpen FloorplanWalk-In Closet(s)
Laundry Features 
In HallUpper Level
2pc Bathroom 
Dimensions - 5`2" x 4`10"Level - Main
4pc Bathroom 
Dimensions - 7`11" x 4`11"Level - Second
4pc Ensuite bath 
Dimensions - 9`0" x 4`11"Level - Second
Bedroom 
Dimensions - 10`9" x 9`6"Level - Second
Bedroom - Primary 
Dimensions - 13`11" x 12`11"Level - Second
Covered Porch 
Dimensions - 19`5" x 5`7"Level - Main
Den 
Dimensions - 13`1" x 12`0"Level - Second
Dining Room 
Dimensions - 10`7" x 7`10"Level - Main
Entrance 
Dimensions - 11`9" x 6`3"Level - Main
Kitchen 
Dimensions - 14`0" x 12`10"Level - Main
Living Room 
Dimensions - 15`7" x 11`11"Level - Main
Storage 
Dimensions - 17`6" x 11`0"Level - Basement
Walk-In Closet 
Dimensions - 6`7" x 4`8"Level - Second
Save
Ask
Tour
Hide
Share
Exterior Features
Construction Details 
Vinyl Siding
Exterior 
Private YardStorage
Fencing 
Fenced
Frontage 
77.65M 254`9"
Lot Features 
Front YardPrivateZero Lot Line
Patio And Porch 
DeckFront PorchPatio
Roof 
ShingleAsphalt
Community Features
Community Features 
ParkPlaygroundSidewalksStreet Lights
Listing courtesy of Yao Wang of Homecare Realty Ltd.

Listing information is provided by Participants of the Alberta One Realty Listing Services (Pillar 9). IDX information is provided exclusively for personal, non-commercial use, and may not be used for any purpose other than to identify prospective properties consumers may be interested in purchasing. Information is deemed reliable but not guaranteed. Copyright 2026, Alberta One Realty Listing Services (Pillar 9)
Last checked 2026-10-14 10:33 PM UTC

Neighborhood & Commute
Source: Walkscore
Save
Ask
Tour
Hide
Share