

99 Arbour Lake Road NW 303Calgary, AB T3G 4E4
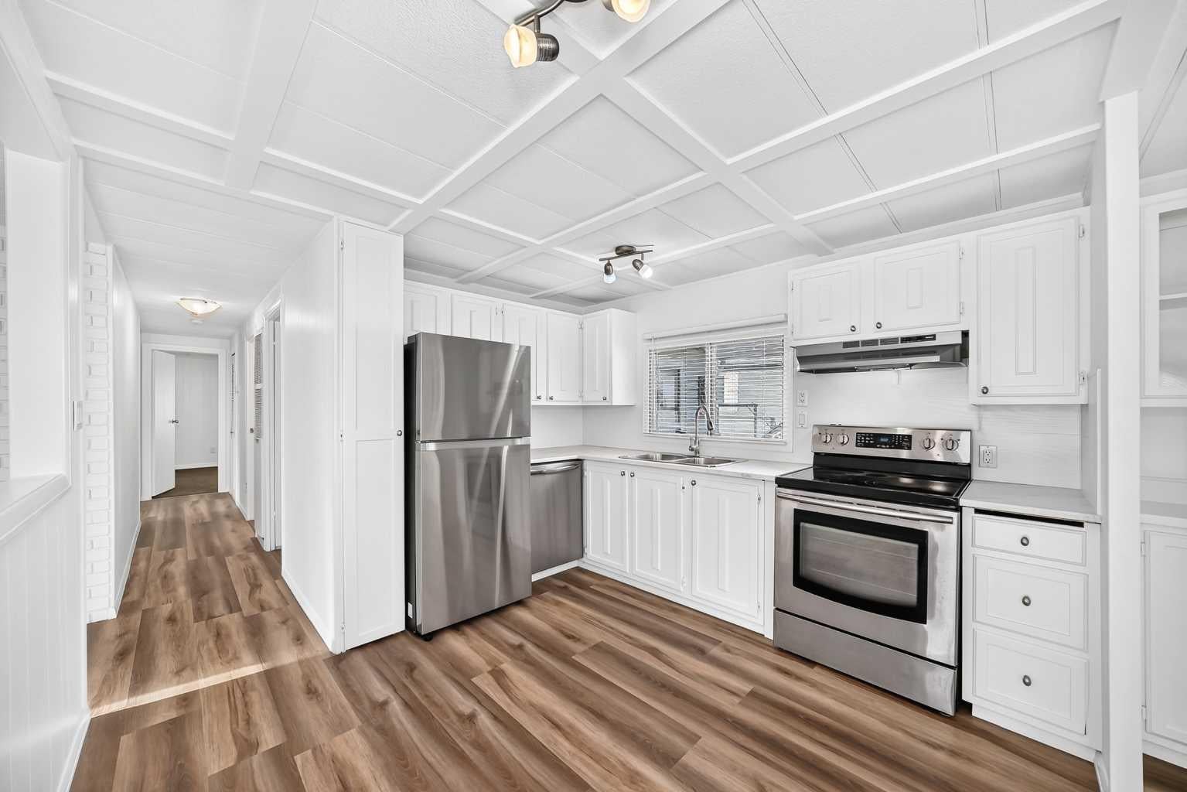
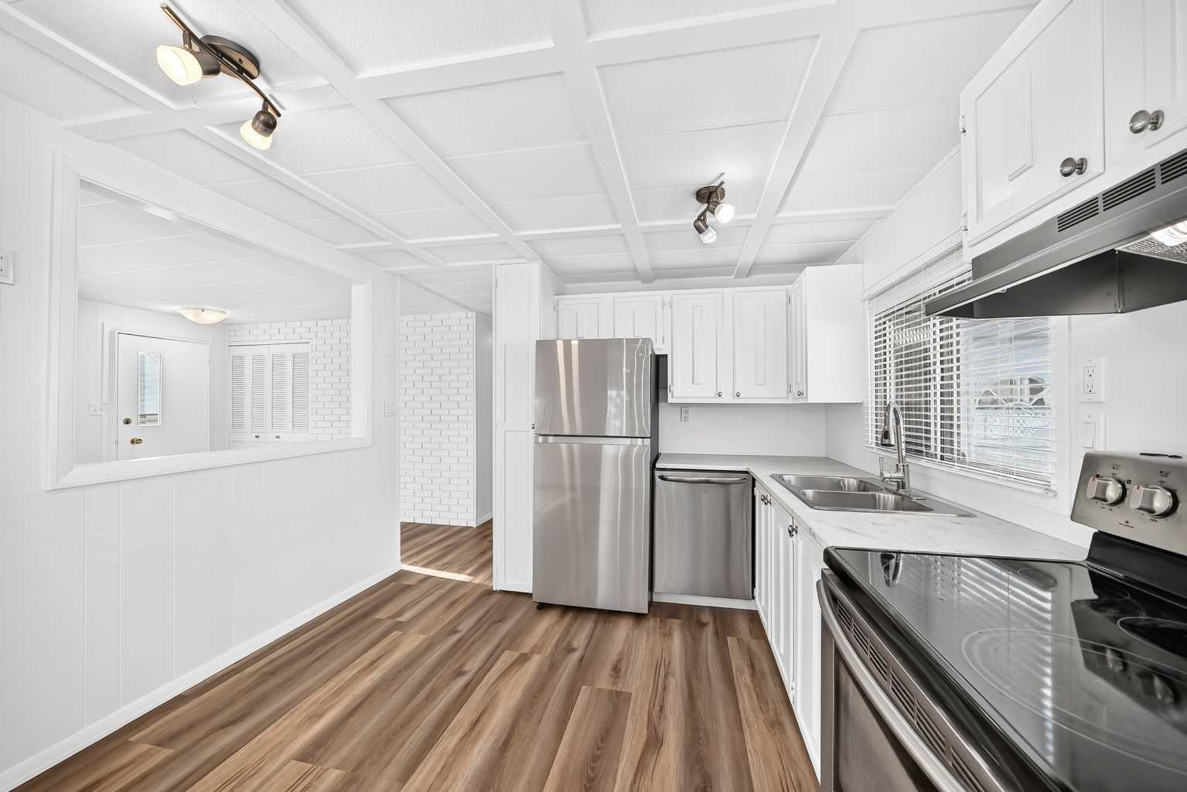
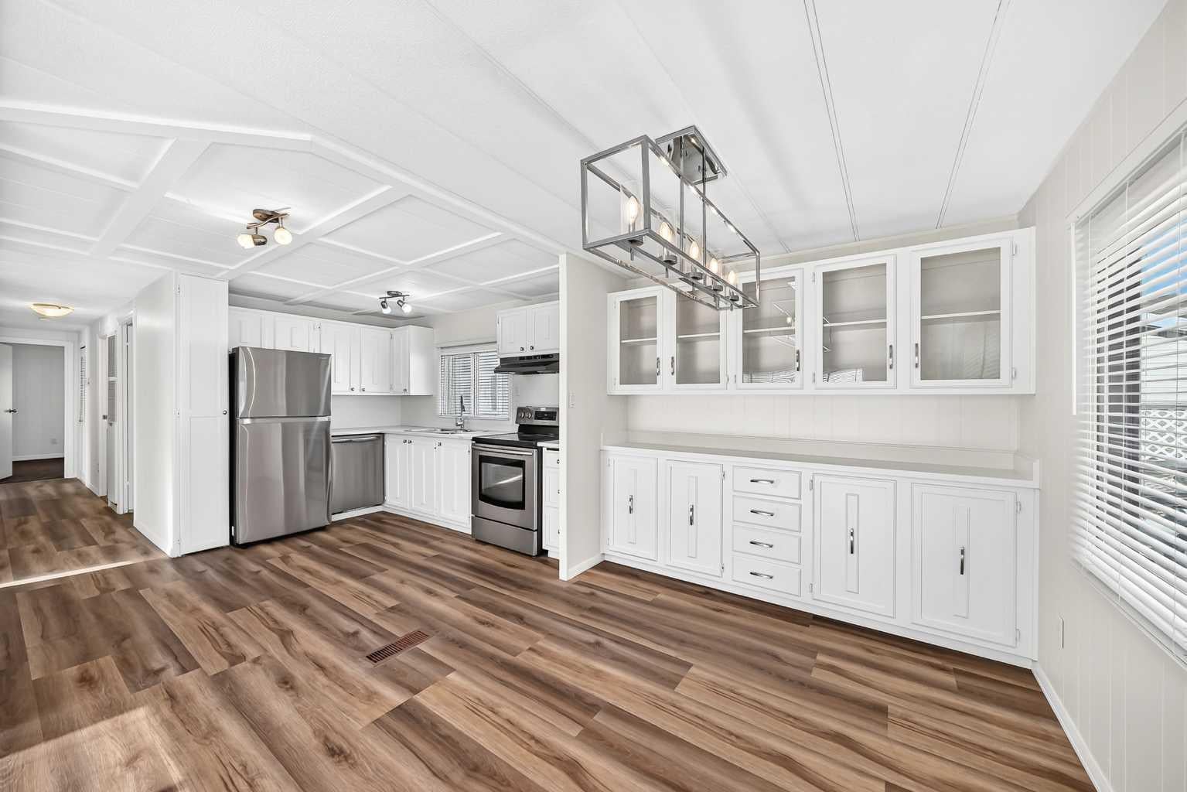
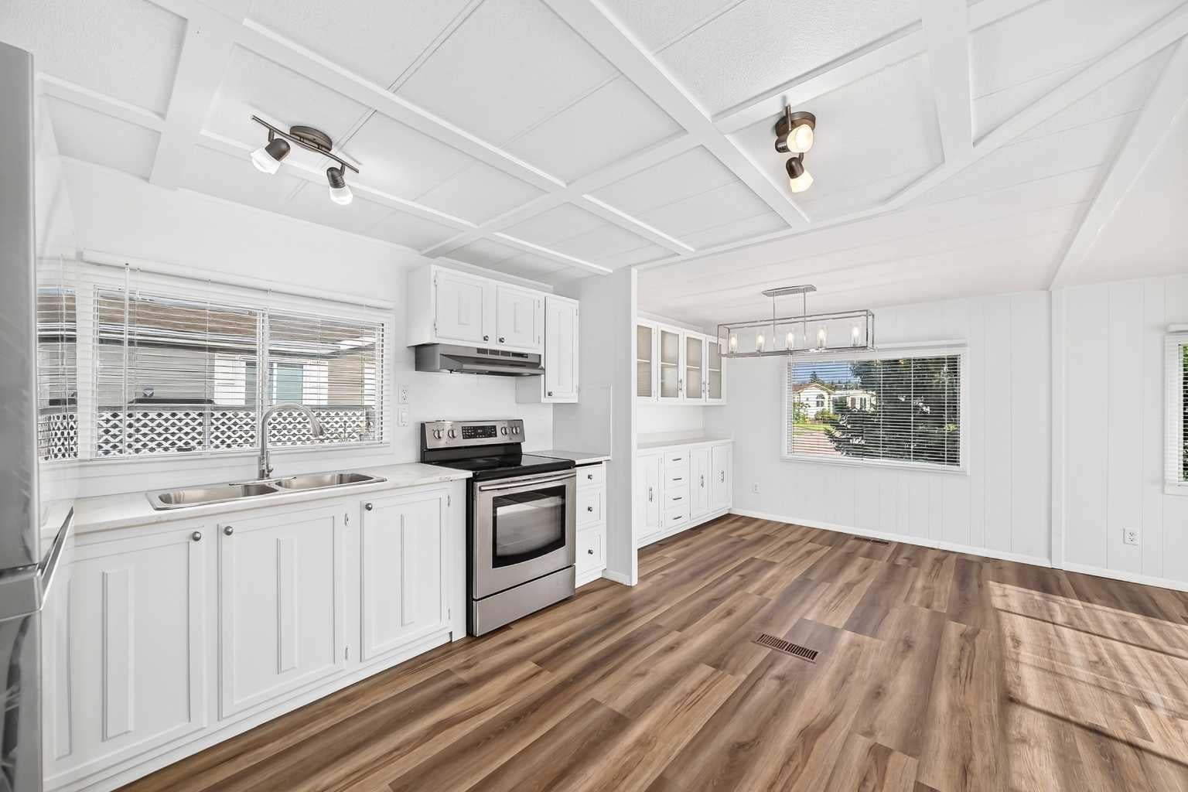
Welcome to this extensively updated mobile home in desirable Watergrove Mobile Home Park. Affordable and move-in ready, you'll appreciate the space of this double-wide home. The large windows fill the living room with natural light while the open concept maximizes the generous space. The updated kitchen has room for an island and updated stainless steel appliances. With new flooring and fresh paint throughout, you can move in and enjoy your new home. Both bathrooms have been fully renovated with all new fixtures and the updated plumbing lines will give you peace of mind. The metal roof was professionally resealed this year. Watergrove is an adult (45+) community that offers amenities like the outdoor pool, hot tub, fitness area, games room and library. There are many social activities to keep you active and connected with the community. This community is ideally located close to transit, shopping at Crowfoot Village and, being just off Stoney Trail, quick weekend getaways out of the city. Lot fee is $920/month which includes water, sewer, waste and recycling. Two pet allowed per home and dogs must be less the 15 inches tall at the shoulder when fully grown.
| a week ago | Price changed to $159,900 | |
| 2 weeks ago | Listing updated with changes from the MLS® | |
| a month ago | Listing first seen on site |

Listing information is provided by Participants of the Alberta One Realty Listing Services (Pillar 9). IDX information is provided exclusively for personal, non-commercial use, and may not be used for any purpose other than to identify prospective properties consumers may be interested in purchasing. Information is deemed reliable but not guaranteed. Copyright 2026, Alberta One Realty Listing Services (Pillar 9)
Last checked 2026-10-16 06:15 AM UTC
