

6220 17 Avenue SE 215Calgary, AB T2A 0W6
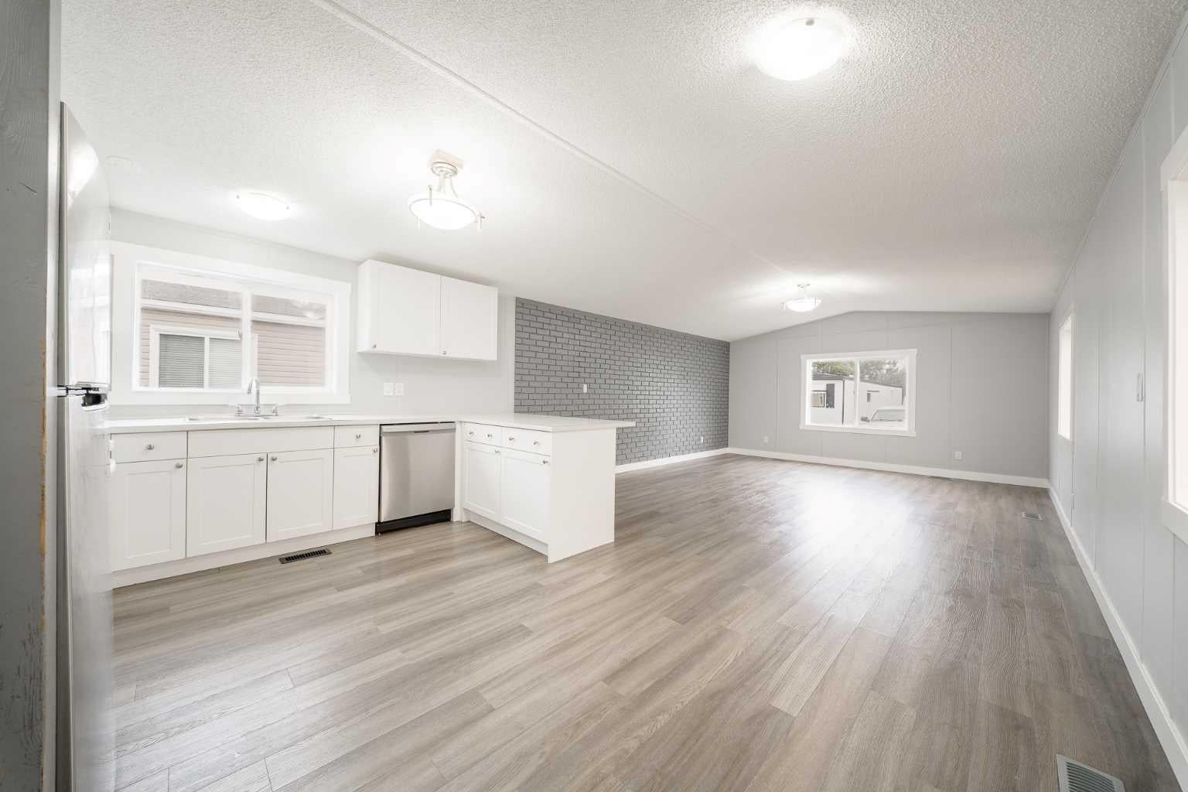
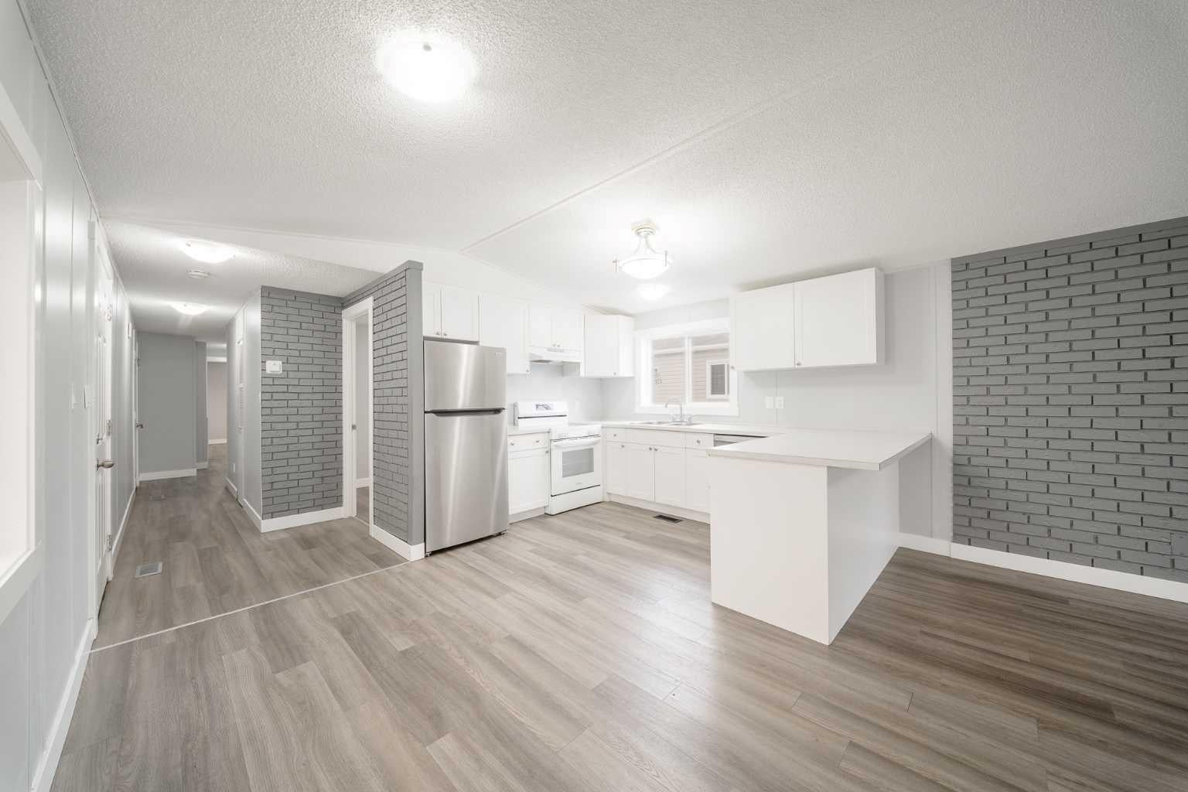
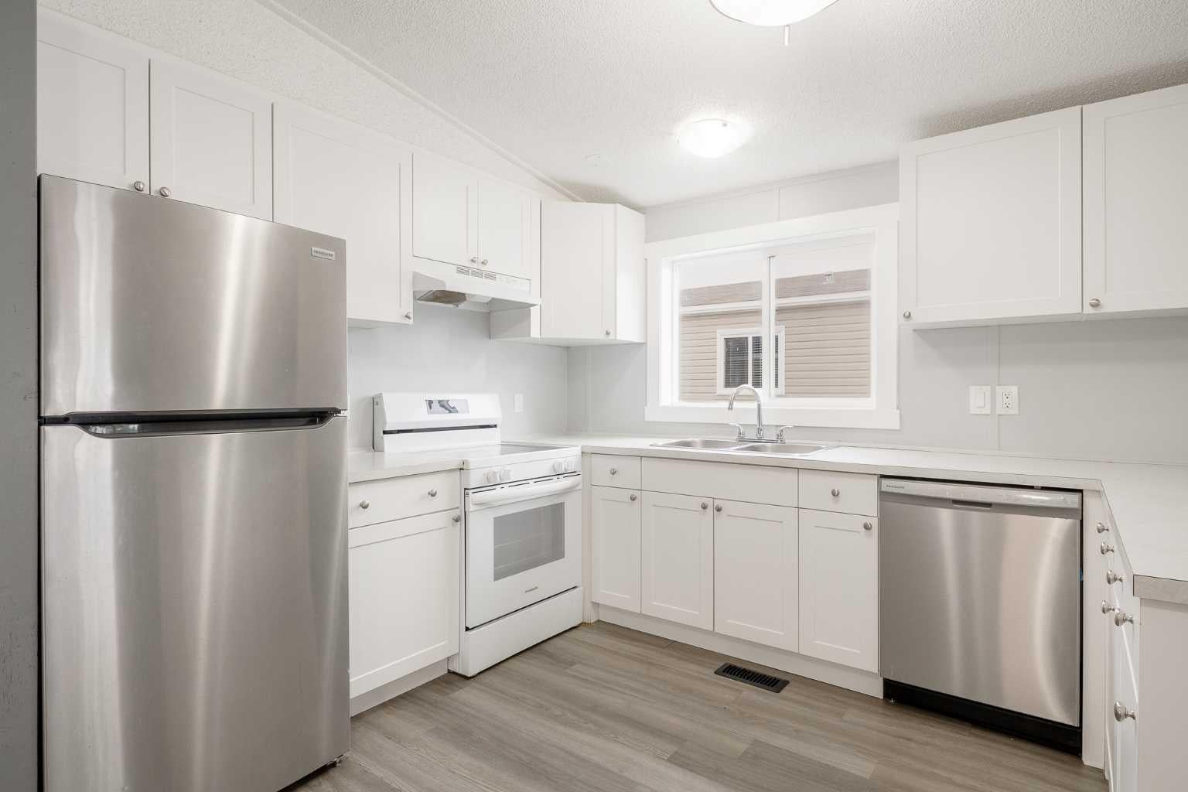
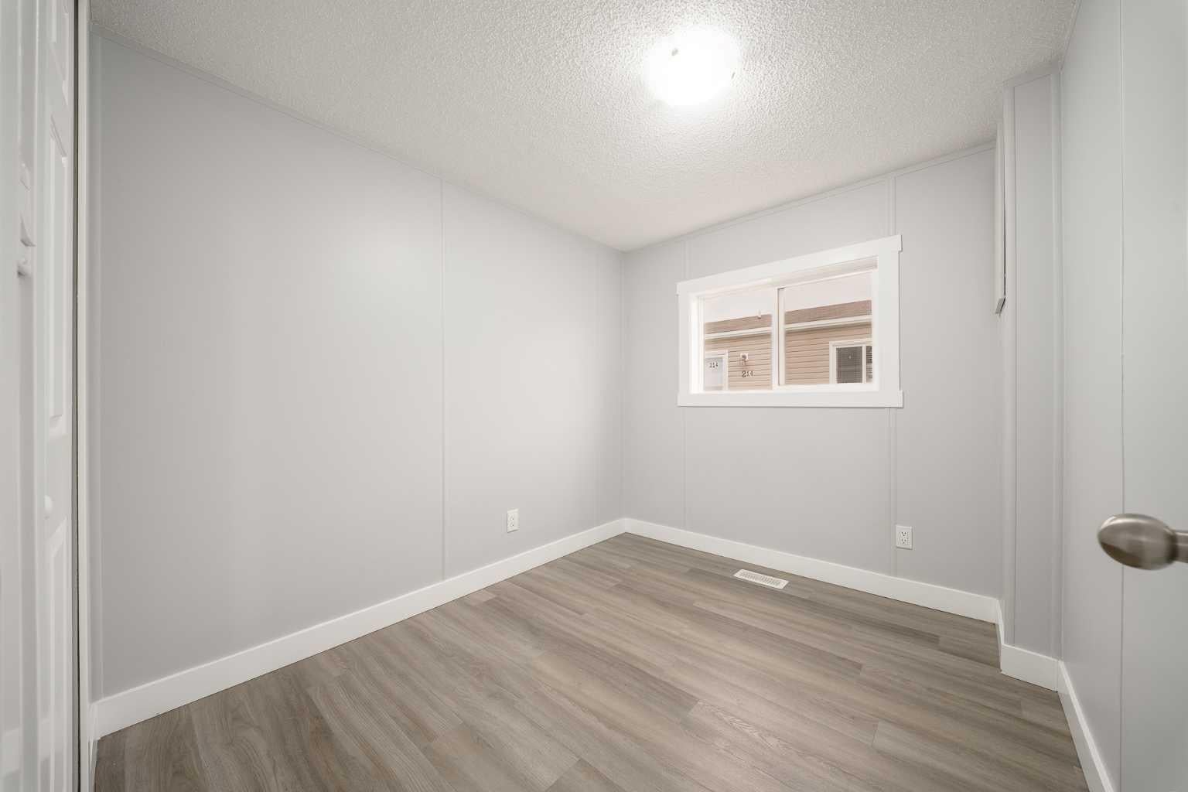
Incredible Value in this 986.61 SQFT home- offering 3 bedrooms and 2 full baths with many upgrades already done! The moment you walk in, this inviting home shines from the new vinyl plank flooring throughout, new windows, freshly painted walls, new kitchen appliances and the large peninsula island. With your new glass top stove, new dishwasher and fridge, meals are no longer a chore- you will love cooking in your new kitchen! 2 good sized bedrooms are down the hall, plus the primary bedroom which is complete with an ensuite that is fully renovated including a stand up shower. And with a dedicated laundry space for your New Whirlpool washer and dryer- laundry gets done without a second thought. Outside hasn't been left out- New vinyl siding & a New steel roof all secure on 2 x6 walls - leave you sleeping peacefully. This home is Move in Ready with Immediate possession available! Monthly pad rent is $1,348 and includes water, sewer, garbage & recycling collection. All residents and their pets require park management approval before occupying the home.
| 7 days ago | Price changed to $79,900 | |
| 7 days ago | Listing updated with changes from the MLS® | |
| 4 weeks ago | Listing first seen on site |

Listing information is provided by Participants of the Alberta One Realty Listing Services (Pillar 9). IDX information is provided exclusively for personal, non-commercial use, and may not be used for any purpose other than to identify prospective properties consumers may be interested in purchasing. Information is deemed reliable but not guaranteed. Copyright 2026, Alberta One Realty Listing Services (Pillar 9)
Last checked 2026-10-14 08:11 AM UTC
