Save
Ask
Tour
Hide
Share
$640,000
1 Day On Site

10221 Tuscany Boulevard NW 1208
Calgary, AB T3L 0A3

For Sale|Apartment|Active
2
Beds
2
Total Baths
2
Full Baths
1,345.66
SqFt
$476
/SqFt
2006
Built
Subdivision:
Tuscany
County:
Calgary
Call Now: 587-328-7524
Is this the listing for you? We can help make it yours.
587-328-7524
10221 Tuscany Boulevard NW 120810221 Tuscany Boulevard NW 120810221 Tuscany Boulevard NW 120810221 Tuscany Boulevard NW 1208
Save
Ask
Tour
Hide
Share

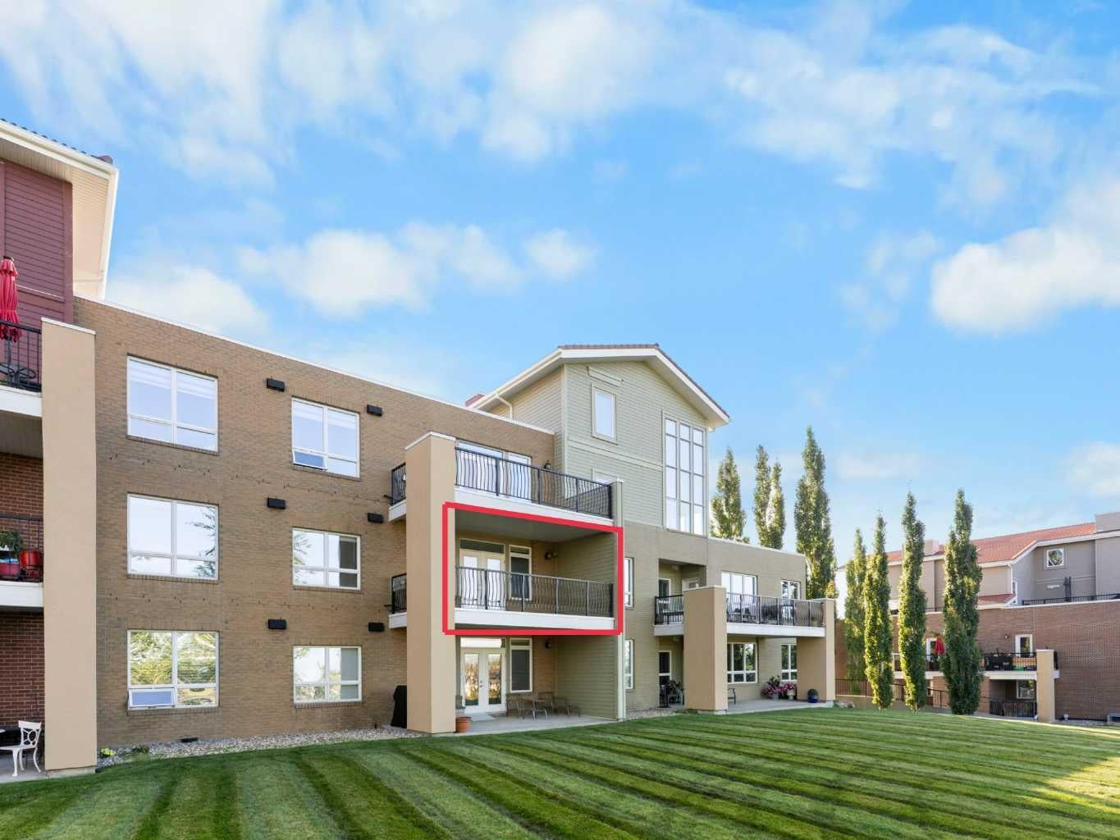
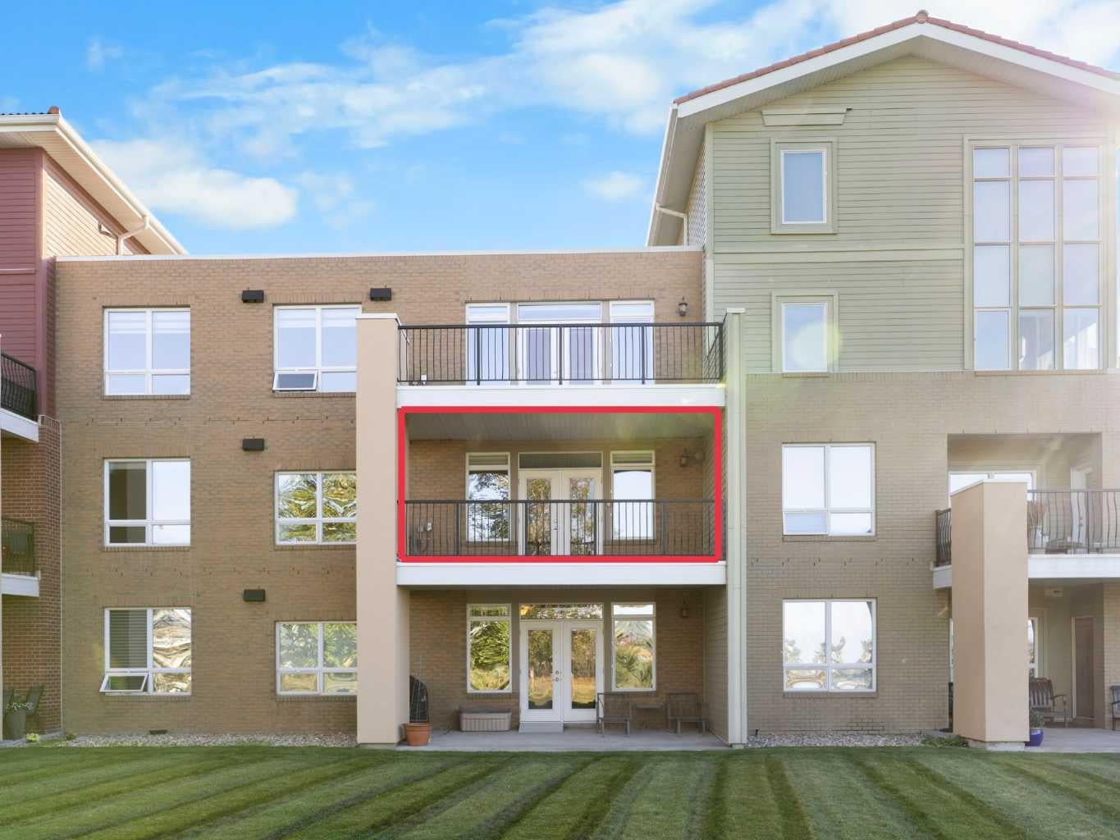
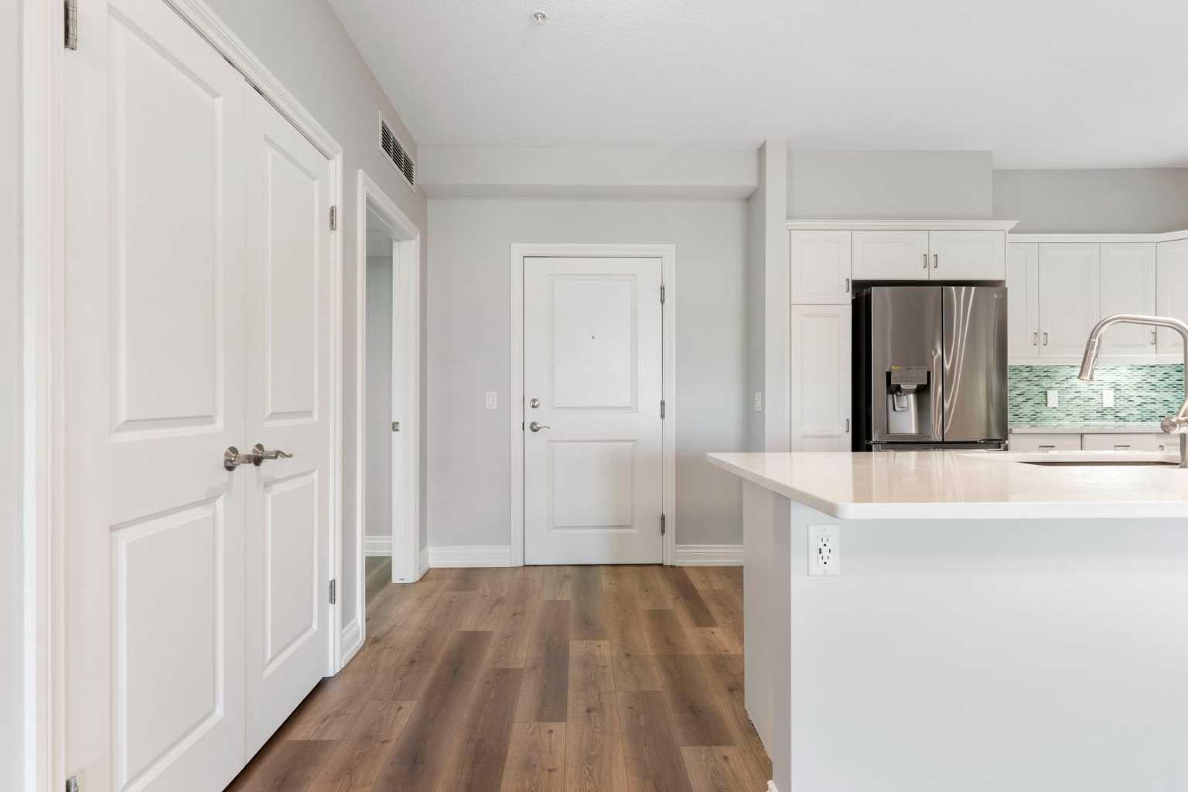
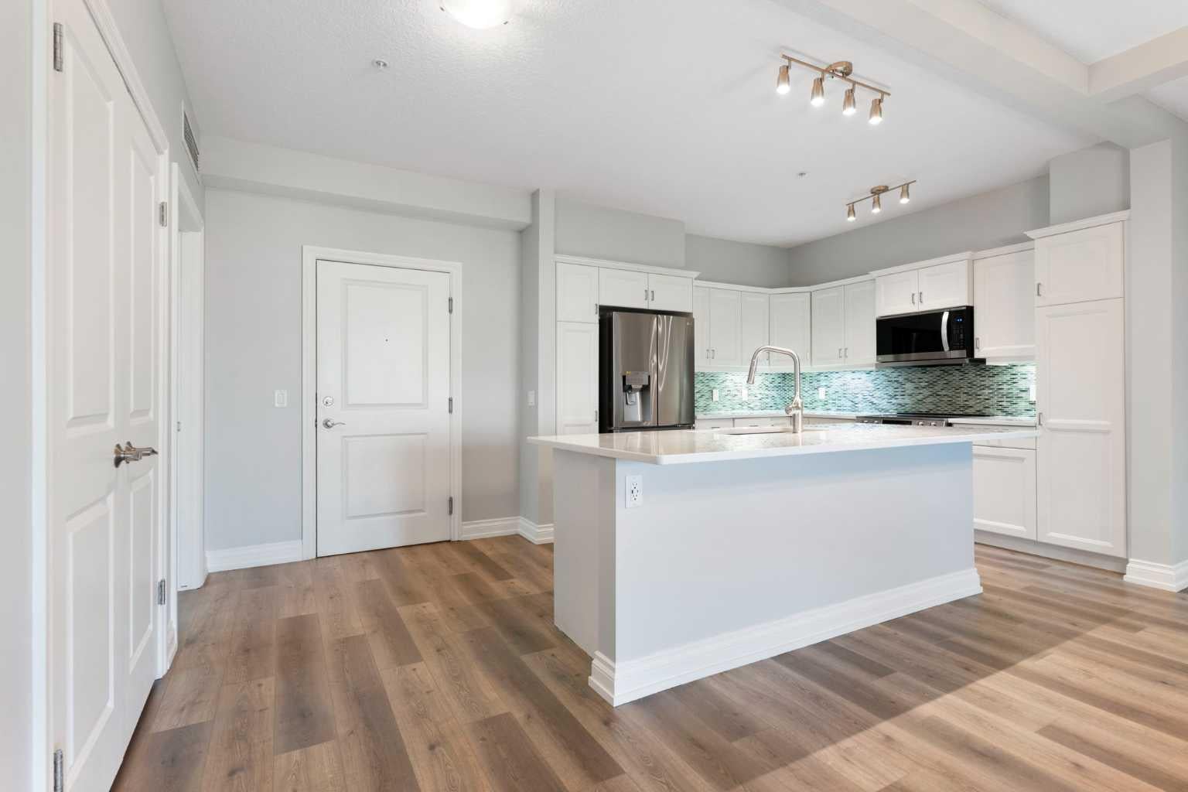
Unobstructed ravine and Rocky Mountain views define this second-floor, west-facing residence in Tuscany’s Villa D'Este complex. Spanning 1,345 square feet on a single level, the home underwent an interior designer-guided renovation featuring fresh paint, luxury vinyl plank flooring, quartz countertops with a tile backsplash, new appliances, low-noise central air conditioning, and a primary ensuite with a redesigned shower and vanity. Nine-foot ceilings expand the open layout, where an electric fireplace anchors the main living area. Step onto the balcony—refurbished with durable Duradek in 2025—equipped with a gas line overlooking the coulee. The floor plan places the primary suite with a walk-through closet and 5-piece ensuite opposite a second bedroom near a full 4-piece bath. Practical features include a dedicated laundry room with in-suite storage, a separate storage locker, and two titled parking stalls (one underground, one surface). Positioned directly alongside the 12 Mile Coulee pathway network, this well-managed complex offers two guest suites, a party room, a healthy reserve fund, and immediate walkability to the Tuscany Market which features grocery shopping, restaurants, a pharmacy, a hair salon, banking, and other local services. Residents enjoy convenient access to nearby transit and the Tuscany LRT station.

Save
Ask
Tour
Hide
Share
Listing Snapshot
Price 
$640,000
Days On Site 
1 Day
Bedrooms 
2
Inside Area (SqFt) 
1,345.66 sqft
Total Baths 
2
Full Baths 
2
Partial Baths 
N/A
Lot Size 
N/A
Year Built 
2006
MLS® Number 
A2345307
Status 
Active
Property Tax 
$4,152
Maintenance Fees 
$777.57 monthly
Sq Ft Source 
N/A
Friends & Family
Recent Activity
yesterdayListing first seen on site
yesterdayListing updated with changes from the MLS®
General Features
Levels 
One
Number Of Stories 
4
Parking 
Garage Door OpenerGuest
Parking Spaces 
2
Pets 
YesBreed Restrictions
Property Sub Type 
Apartment
Style 
Apartment-Single Level Unit
Zoning 
M-C1 d75
Interior Features
Appliances 
DishwasherWasher/DryerElectric RangeDisposal
Cooling 
Central Air
Fireplace 
Yes
Fireplace Features 
ElectricLiving Room
Fireplaces 
1
Flooring 
CarpetVinyl
Heating 
BaseboardHot WaterNatural Gas
Interior 
Beamed CeilingsDouble VanityHigh CeilingsKitchen IslandOpen FloorplanPantryRecessed LightingSoaking TubStorageWalk-In Closet(s)
Laundry Features 
In UnitLaundry Room
Window Features 
Window Coverings
4pc Bathroom 
Dimensions - 10`6" x 5`5"Level - Main
5pc Ensuite bath 
Dimensions - 10`6" x 9`0"Level - Main
Bedroom 
Dimensions - 16`7" x 10`4"Level - Main
Bedroom - Primary 
Dimensions - 16`7" x 12`0"Level - Main
Dining Room 
Dimensions - 9`2" x 19`3"Level - Main
Kitchen 
Dimensions - 11`1" x 18`1"Level - Main
Laundry 
Dimensions - 10`6" x 8`4"Level - Main
Living Room 
Dimensions - 11`8" x 19`3"Level - Main
Walk-In Closet 
Dimensions - 6`4" x 8`1"Level - Main
Save
Ask
Tour
Hide
Share
Exterior Features
Construction Details 
BrickConcreteStoneFrame
Exterior 
Garden
Roof 
ConcreteTile
Windows/Doors 
Window Coverings
Community Features
Accessibility Features 
Accessible Approach with RampAccessible BedroomAccessible Elevator InstalledAccessible EntranceAccessible Hallway(s)
Association Amenities 
Elevator(s)ParkRecreation RoomSnow Removal
Maintenance Fee 
$757.96
Maintenance Fee Frequency 
Monthly
Additional Maintenance Fee 
$235.33
Additional Maintenance Fee Frequency 
Annually
Community Features 
ClubhouseParkPlaygroundTennis Court(s)
Listing courtesy of Stacey Kelley of Royal LePage Benchmark

Listing information is provided by Participants of the Alberta One Realty Listing Services (Pillar 9). IDX information is provided exclusively for personal, non-commercial use, and may not be used for any purpose other than to identify prospective properties consumers may be interested in purchasing. Information is deemed reliable but not guaranteed. Copyright 2026, Alberta One Realty Listing Services (Pillar 9)
Last checked 2026-09-21 05:03 PM UTC

Neighborhood & Commute
Source: Walkscore
Save
Ask
Tour
Hide
Share