Save
Ask
Tour
Hide
Share
$655,000
29 Days On Site

57 Arbour Stone Crescent NW
Calgary, AB T3G 5A1

For Sale|Single Family Residence|Active
4
Beds
4
Total Baths
3
Full Baths
1
Partial Bath
1,578
SqFt
$415
/SqFt
2000
Built
Subdivision:
Arbour Lake
County:
Calgary
Call Now: 587-328-7524
Is this the listing for you? We can help make it yours.
587-328-7524
57 Arbour Stone Crescent NW57 Arbour Stone Crescent NW57 Arbour Stone Crescent NW57 Arbour Stone Crescent NW
Save
Ask
Tour
Hide
Share

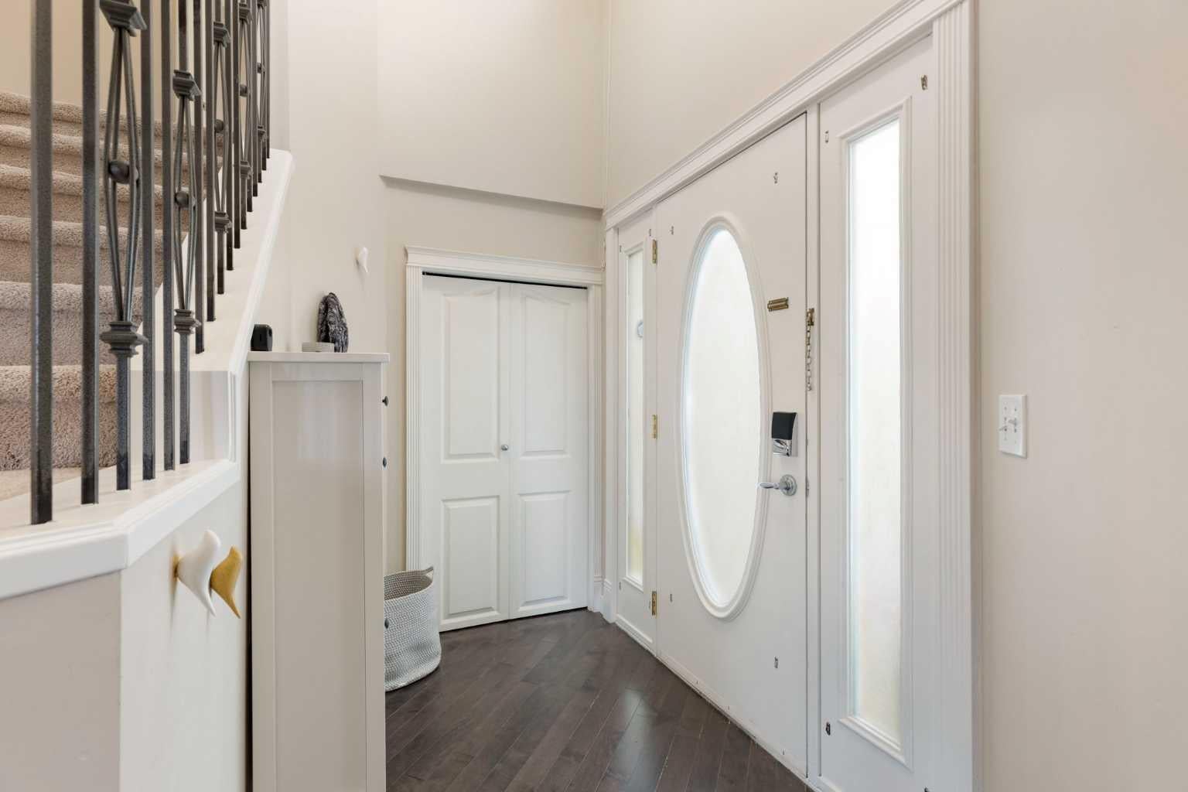
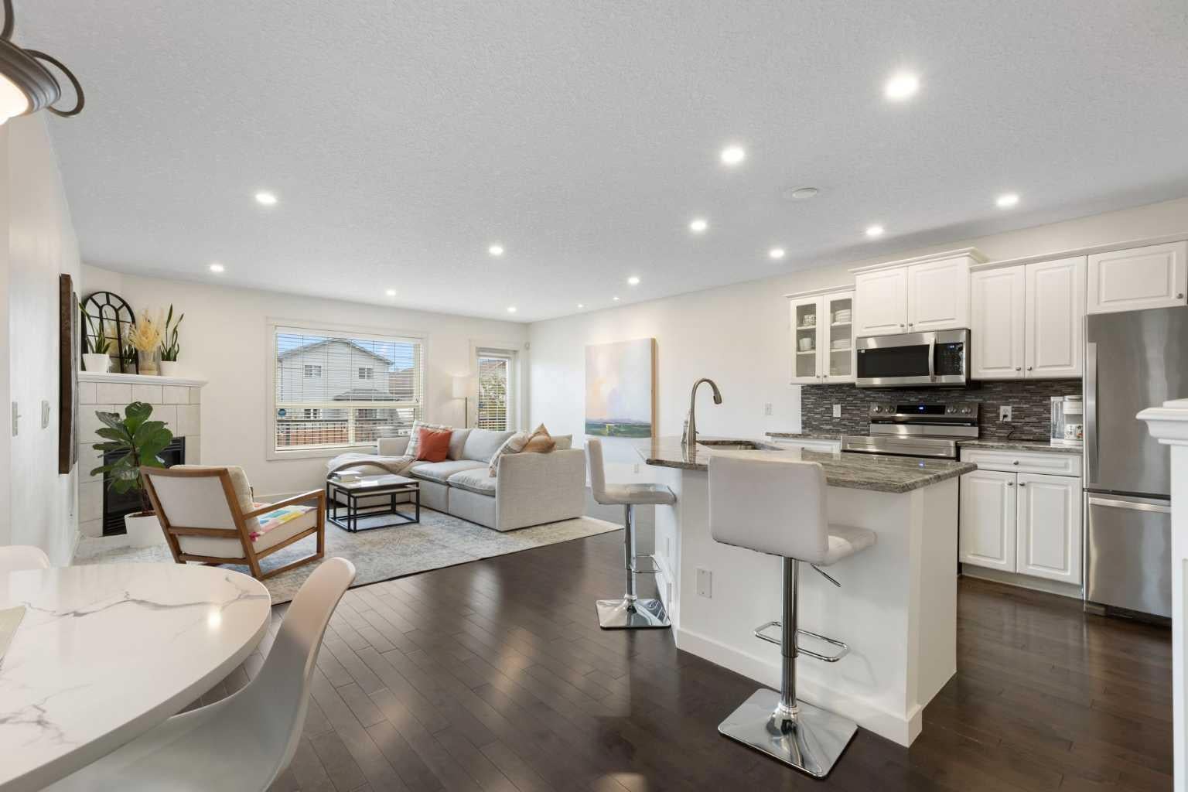
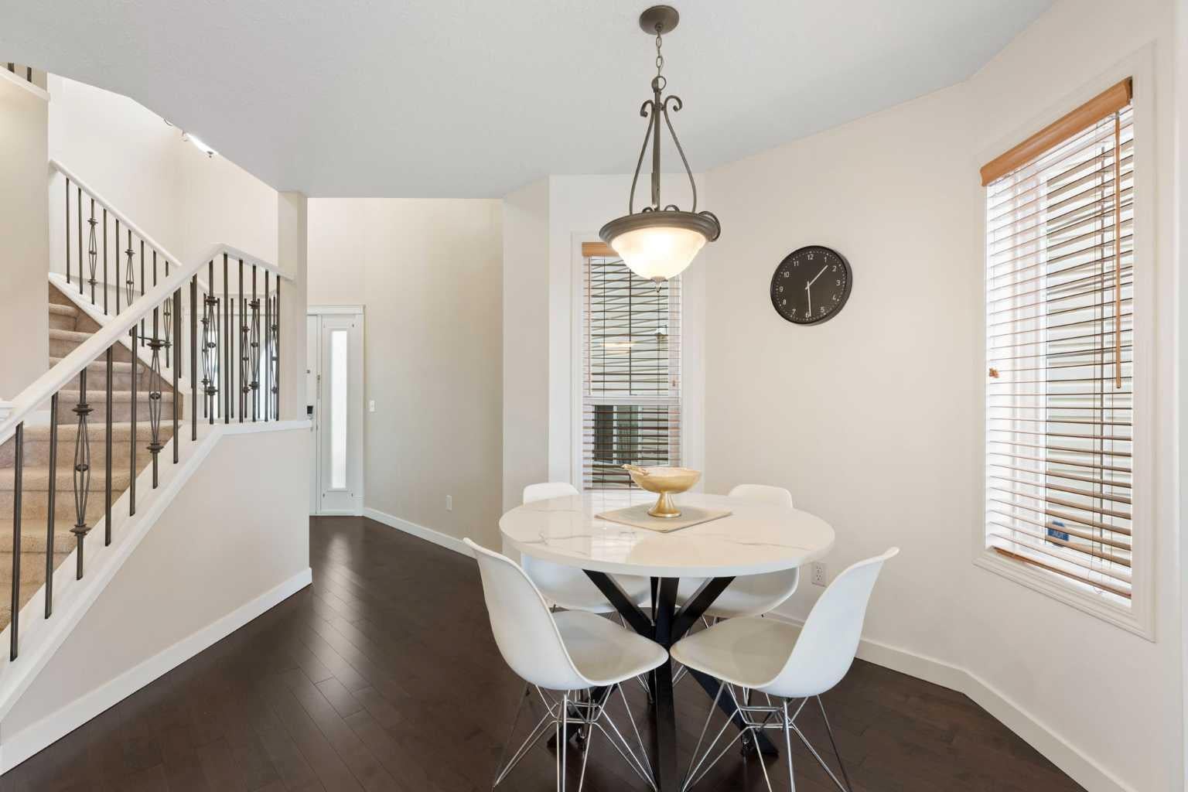
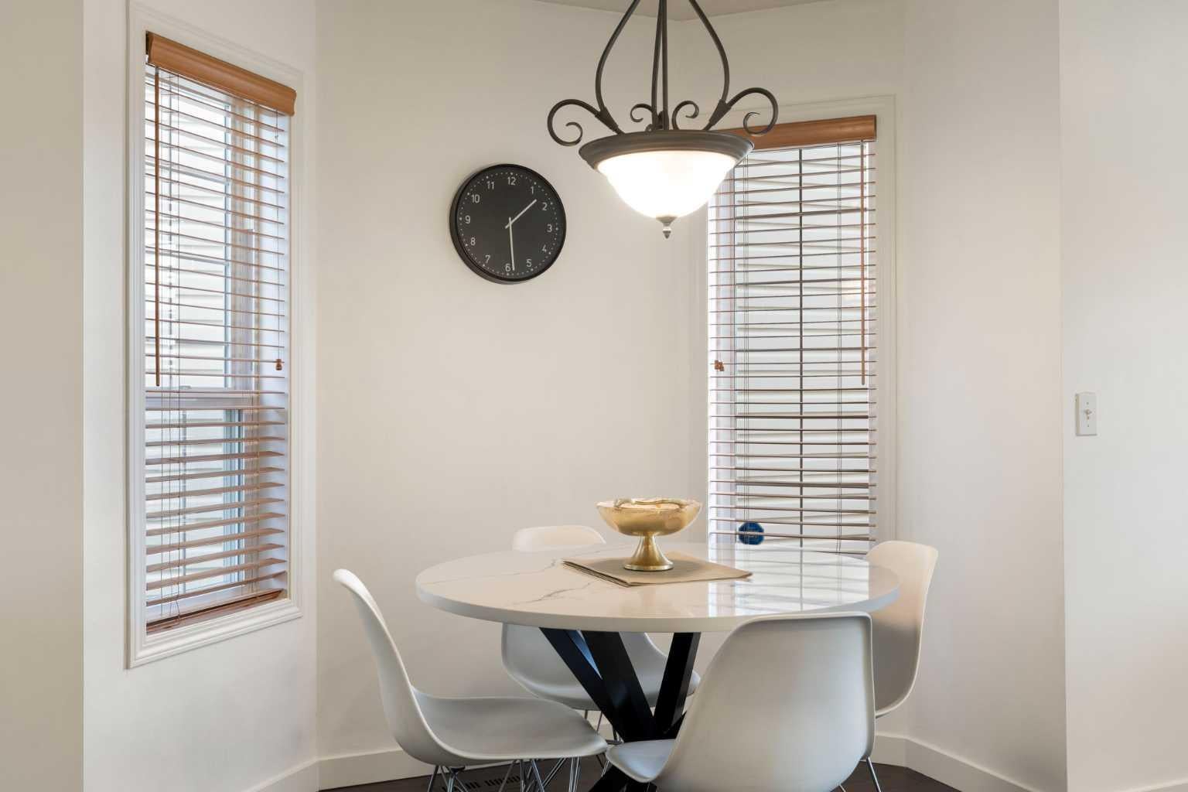
Nestled in the heart of Arbour Lake is where you will find this immaculate family home offering a wonderful combination of comfort, space, and location. The bright, inviting main floor features a gorgeous kitchen complete with granite countertops, a large island with an undermount sink, a corner pantry, almost all new stainless steel appliances, and plenty of cupboard space. The adjoining living room is warmed by a corner gas fireplace, perfect for relaxing with family and friends. A cozy dining area to enjoy those family meals. Direct access to a large sunny deck that is ideal for relaxing and hosting those summer bbqs. Upstairs, you’ll find a spacious primary bedroom with dual closets and a full four-piece ensuite. Two more bedrooms plus a four-piece bath. In addition, you will be pleased to discover an upper-floor den that provides an ideal space for a home office, study area, or quiet reading nook. The newly developed basement adds even more living space, complete with a recreation room, fourth bedroom, and three-piece bathroom. Additional highlights include a high-efficiency furnace that has just been cleaned, a water softener, and plenty of storage. A fully fenced, sunny southwest-facing backyard offers plenty of room for the kids and pets to play. Located on a quiet street close to schools, public transportation, parks, bike paths, and Arbour Lake’s community lake and clubhouse. This beautifully maintained home is ready for its next family.

Save
Ask
Tour
Hide
Share
Listing Snapshot
Price 
$655,000
Days On Site 
29 Days
Bedrooms 
4
Inside Area (SqFt) 
1,578 sqft
Total Baths 
4
Full Baths 
3
Partial Baths 
1
Lot Size 
0.07 Acres
Year Built 
2000
MLS® Number 
A2345295
Status 
Active
Property Tax 
$4,438
Maintenance Fees 
$26.47 monthly
Sq Ft Source 
N/A
Friends & Family
Recent Activity
10 hours agoPrice changed to $655,000
16 hours agoListing updated with changes from the MLS®
4 weeks agoListing first seen on site
General Features
Acres 
0.07
Attached Garage 
Yes
Garage 
Yes
Garage Spaces 
2
Levels 
Two
Parking 
AttachedGarage
Parking Spaces 
4
Property Sub Type 
Single Family Residence
SqFt Above 
1578.3
SqFt Below 
653.96
Style 
2 Storey
Zoning 
R-CG
Interior Features
Appliances 
DishwasherDryerRefrigeratorWasherElectric Range
Basement 
FullFinished
Fireplace 
Yes
Fireplace Features 
GasLiving Room
Fireplaces 
1
Flooring 
CarpetHardwoodTile
Heating 
Forced AirNatural Gas
Interior 
Granite CountersKitchen IslandPantry
Laundry Features 
In Basement
Window Features 
Window Coverings
2pc Bathroom 
Dimensions - 2`9" x 6`10"Level - Main
3pc Bathroom 
Dimensions - 7`4" x 4`11"Level - Basement
4pc Bathroom 
Dimensions - 9`11" x 10`7"Level - Upper
4pc Ensuite bath 
Dimensions - 5`3" x 8`7"Level - Upper
Bedroom 
Dimensions - 7`10" x 14`6"Level - Basement
Bedroom - Primary 
Dimensions - 14`5" x 12`7"Level - Upper
Den 
Dimensions - 12`5" x 16`3"Level - Upper
Dining Room 
Dimensions - 9`1" x 7`8"Level - Main
Game Room 
Dimensions - 9`11" x 15`11"Level - Basement
Kitchen 
Dimensions - 1`7" x 10`11"Level - Main
Living Room 
Dimensions - 16`11" x 15`1"Level - Main
Save
Ask
Tour
Hide
Share
Exterior Features
Construction Details 
Vinyl Siding
Exterior 
Private Yard
Fencing 
Fenced
Frontage 
9.91M 32`6"
Lot Features 
Landscaped
Patio And Porch 
Deck
Roof 
Asphalt
Waterfront Features 
Lake
Windows/Doors 
Window Coverings
Community Features
Association Amenities 
None
Additional Maintenance Fee 
$317.63
Additional Maintenance Fee Frequency 
Annually
Community Features 
ClubhouseLakePlaygroundSidewalksStreet Lights
Listing courtesy of Ken Eddy of RE/MAX House of Real Estate

Listing information is provided by Participants of the Alberta One Realty Listing Services (Pillar 9). IDX information is provided exclusively for personal, non-commercial use, and may not be used for any purpose other than to identify prospective properties consumers may be interested in purchasing. Information is deemed reliable but not guaranteed. Copyright 2026, Alberta One Realty Listing Services (Pillar 9)
Last checked 2026-10-15 02:47 AM UTC

Neighborhood & Commute
Source: Walkscore
Save
Ask
Tour
Hide
Share