Save
Ask
Tour
Hide
Share
$514,900
2 Days On Site

7639 21 Street SE
Calgary, AB T2C 0V6

For Sale|Single Family Residence|Active
3
Beds
2
Total Baths
2
Full Baths
868
SqFt
$593
/SqFt
1945
Built
Subdivision:
Ogden
County:
Calgary
Call Now: 587-328-7524
Is this the listing for you? We can help make it yours.
587-328-7524
7639 21 Street SE7639 21 Street SE7639 21 Street SE7639 21 Street SE
Save
Ask
Tour
Hide
Share

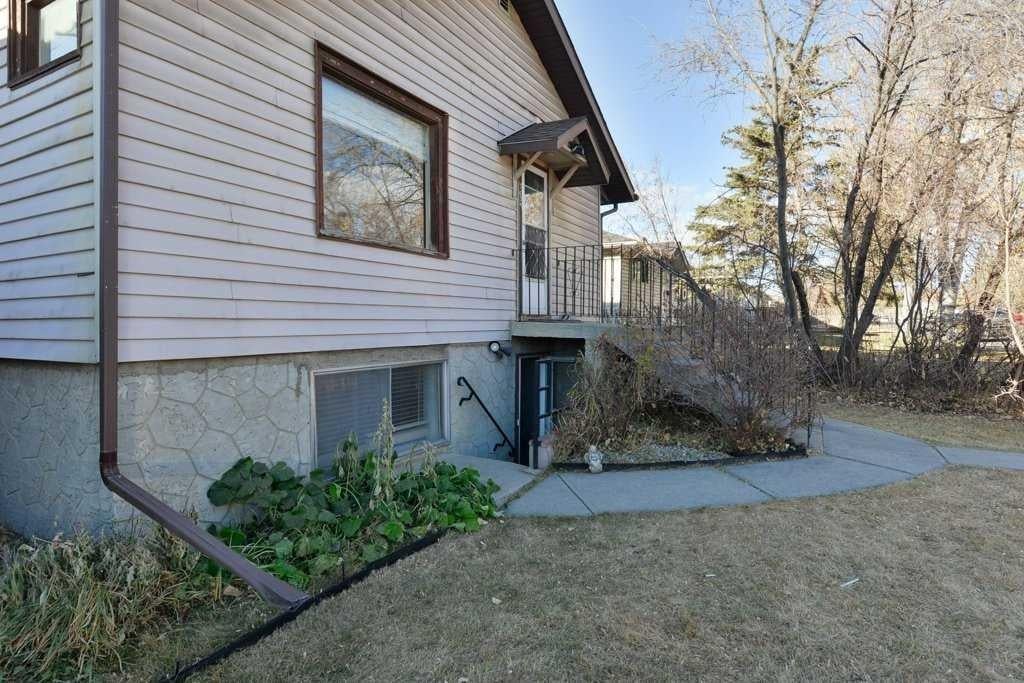
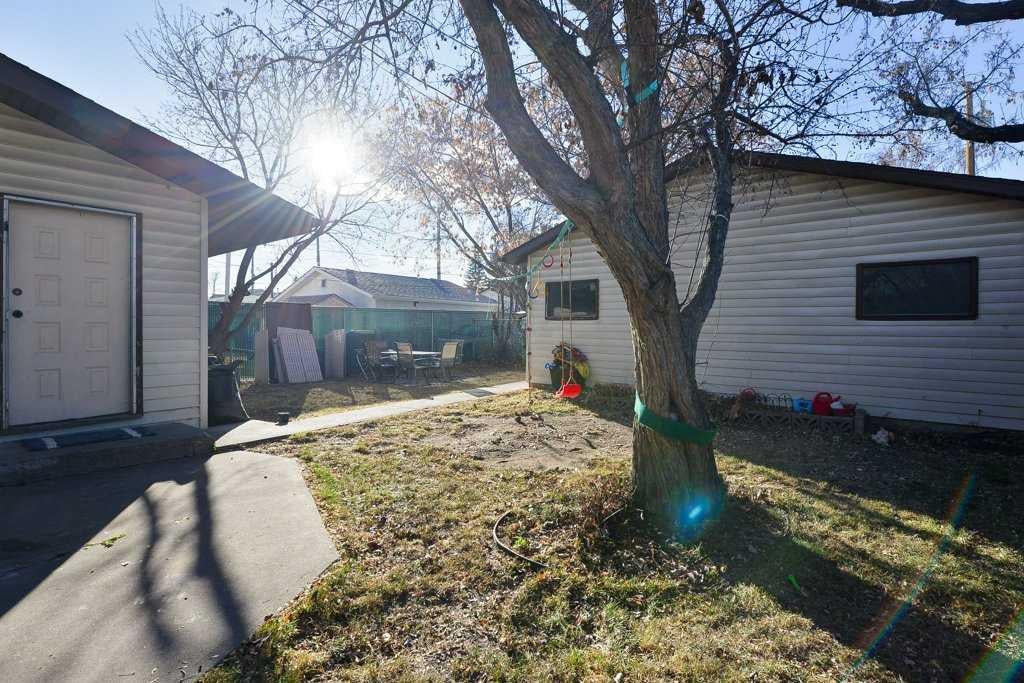
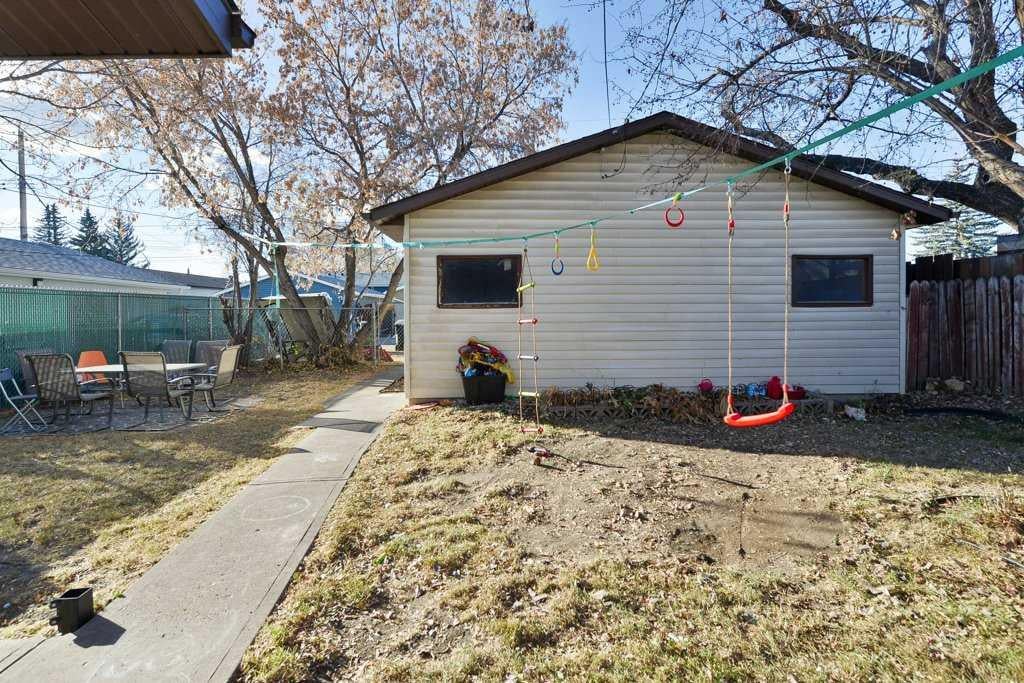
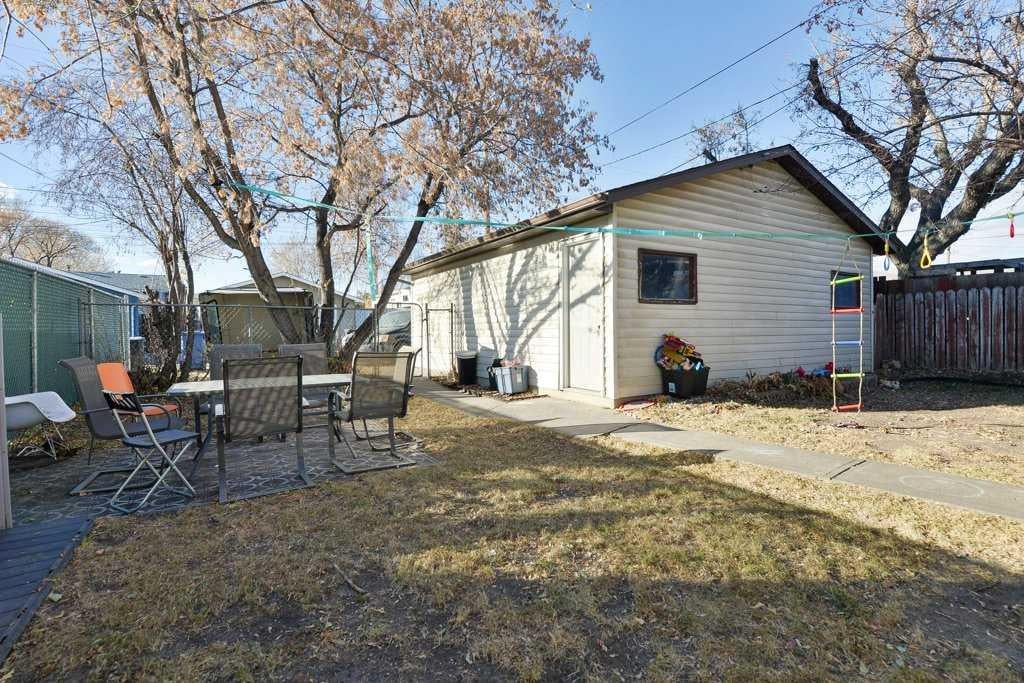
Well-maintained bi-level offering exceptional flexibility for homeowners and investors alike. Featuring 4 bedrooms, 868 sq. ft. above grade, and a separate walk-up entrance to the basement, this property is well suited for multi-generational living, extended family, or future income potential. Originally designed as an up/down duplex, the layout also presents excellent potential for future suite development, subject to municipal approval. Recent updates and ongoing care have made this home move-in ready. Located in the established community of Ogden, a neighbourhood experiencing significant revitalization, the property offers convenient access throughout Calgary and added long-term appeal with the future Green Line LRT corridor nearby. Appliances are included, possession is flexible, and the property is easy to show with notice.

Save
Ask
Tour
Hide
Share
Listing Snapshot
Price 
$514,900
Days On Site 
2 Days
Bedrooms 
3
Inside Area (SqFt) 
868 sqft
Total Baths 
2
Full Baths 
2
Partial Baths 
N/A
Lot Size 
0.12 Acres
Year Built 
1945
MLS® Number 
A2345245
Status 
Active
Property Tax 
$3,351
Maintenance Fees 
N/A
Sq Ft Source 
N/A
Friends & Family
Recent Activity
3 days agoListing first seen on site
3 days agoListing updated with changes from the MLS®
General Features
Acres 
0.12
Garage 
Yes
Garage Spaces 
2
Levels 
One
Parking 
Garage
Parking Spaces 
2
Property Sub Type 
Single Family Residence
SqFt Above 
868
SqFt Below 
551
Style 
Bi-Level
Zoning 
R-CG
Interior Features
Basement 
FullFinishedExterior EntryWalk-Up Access
Flooring 
CarpetCeramic TileVinyl
Heating 
Forced AirNatural Gas
Interior 
See Remarks
Laundry Features 
In Basement
3pc Bathroom 
Dimensions - 6`3" x 5`11"Level - Main
4pc Bathroom 
Dimensions - 7`3" x 7`3"Level - Basement
Bedroom 
Dimensions - 9`6" x 10`3"Level - Main
Bedroom - Primary 
Dimensions - 9`6" x 10`4"Level - Main
Dining Room 
Dimensions - 11`1" x 8`5"Level - Main
Game Room 
Dimensions - 11`9" x 18`11"Level - Basement
Kitchen 
Dimensions - 11`1" x 7`3"Level - Main
Laundry 
Dimensions - 10`8" x 11`1"Level - Basement
Living Room 
Dimensions - 14`5" x 11`2"Level - Main
Mud Room 
Dimensions - 9`1" x 13`5"Level - Main
Save
Ask
Tour
Hide
Share
Exterior Features
Construction Details 
Vinyl Siding
Exterior 
Other
Fencing 
Fenced
Frontage 
13.76M 45`2"
Lot Features 
LandscapedLevelRectangular LotSee Remarks
Patio And Porch 
See Remarks
Roof 
Asphalt
Community Features
Community Features 
SidewalksStreet Lights
Listing courtesy of Nathan Zacharias of RE/MAX Realty Professionals

Listing information is provided by Participants of the Alberta One Realty Listing Services (Pillar 9). IDX information is provided exclusively for personal, non-commercial use, and may not be used for any purpose other than to identify prospective properties consumers may be interested in purchasing. Information is deemed reliable but not guaranteed. Copyright 2026, Alberta One Realty Listing Services (Pillar 9)
Last checked 2026-09-22 07:30 PM UTC

Neighborhood & Commute
Source: Walkscore
Save
Ask
Tour
Hide
Share