Save
Ask
Tour
Hide
Share
$398,000
42 Days On Site

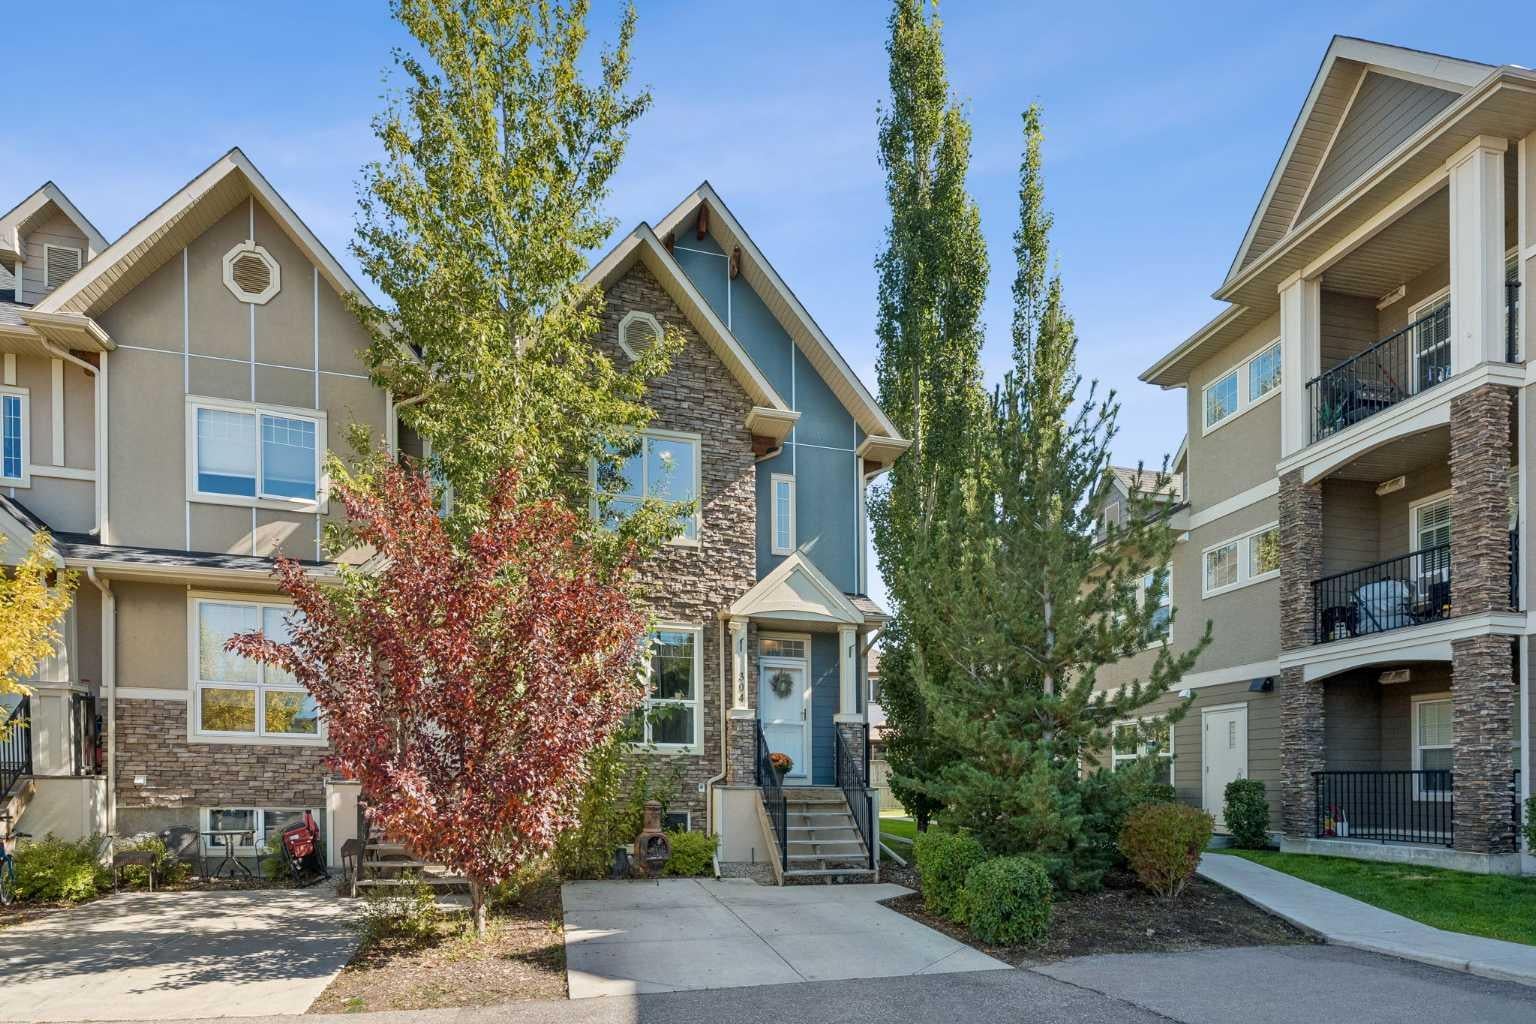
304 Cranfield Common SE
Calgary, AB T3M 1S3

For Sale|Townhouse|Active
3
Beds
4
Total Baths
3
Full Baths
1
Partial Bath
1,202.69
SqFt
$331
/SqFt
2012
Built
Subdivision:
Cranston
County:
Calgary
Call Now: 587-328-7524
Is this the listing for you? We can help make it yours.
587-328-7524
304 Cranfield Common SE304 Cranfield Common SE304 Cranfield Common SE304 Cranfield Common SE
Save
Ask
Tour
Hide
Share

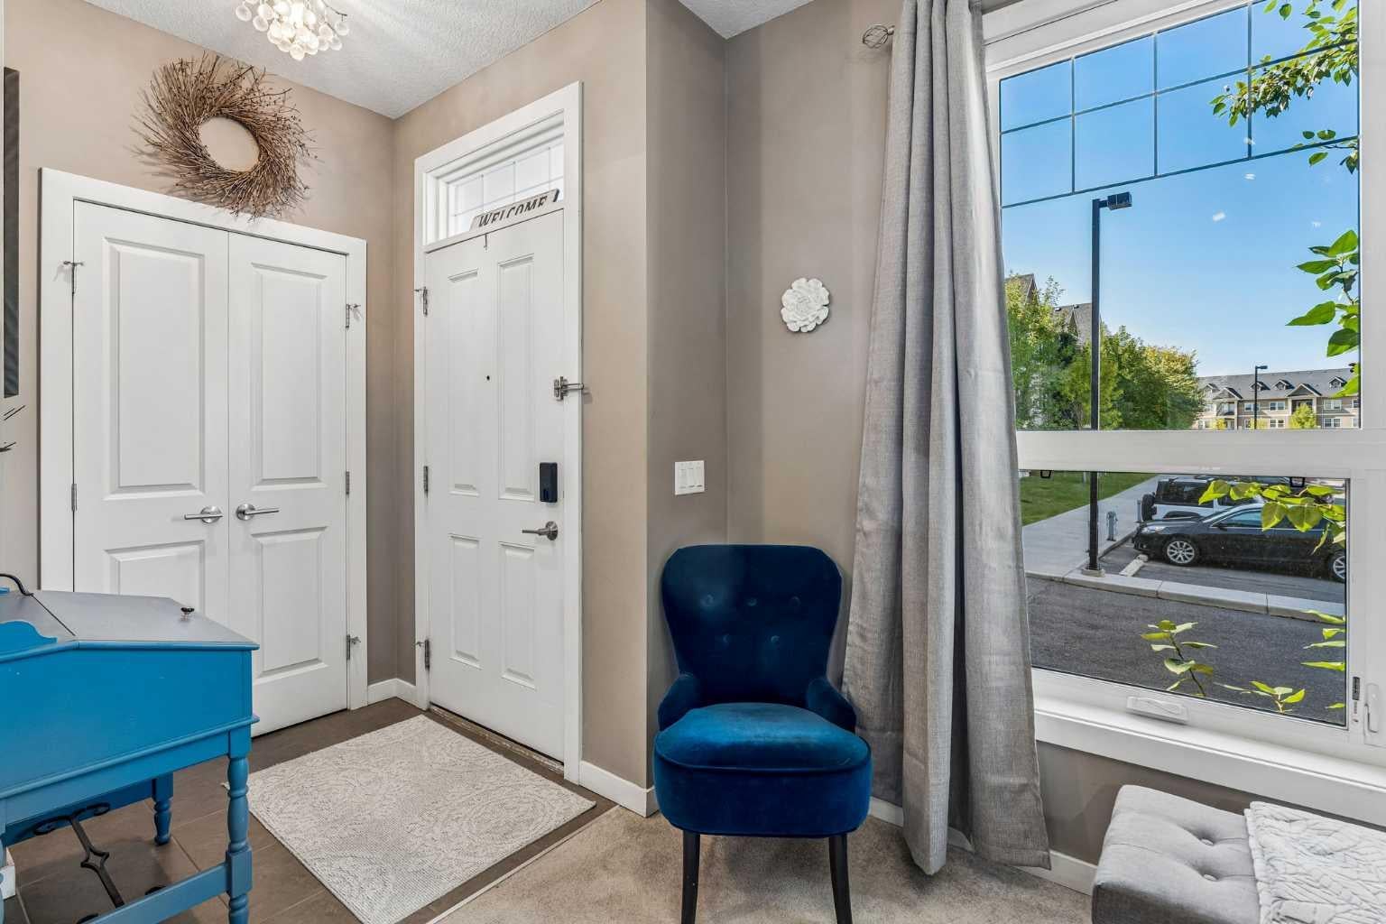
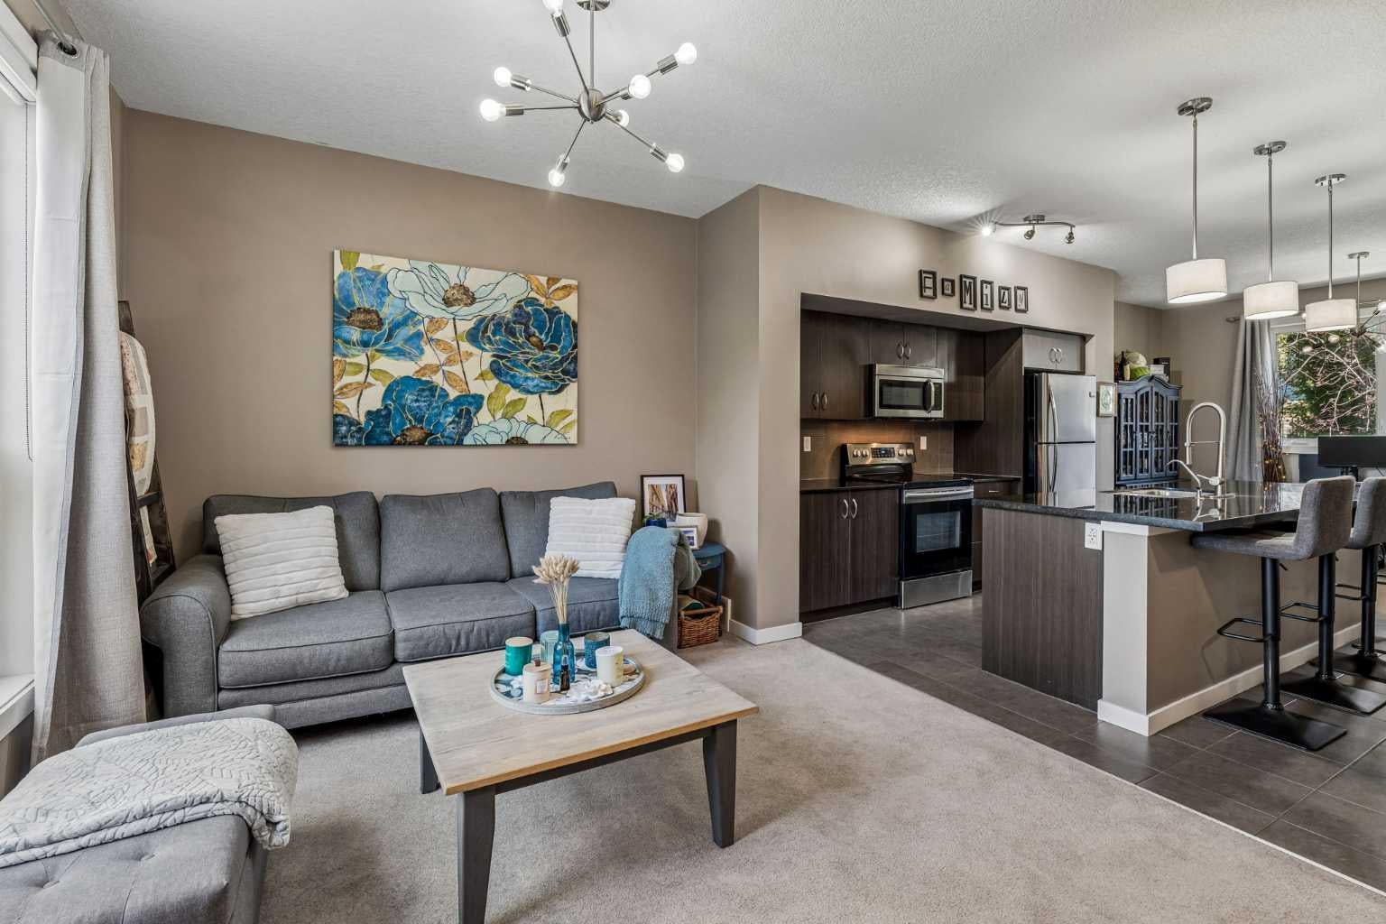
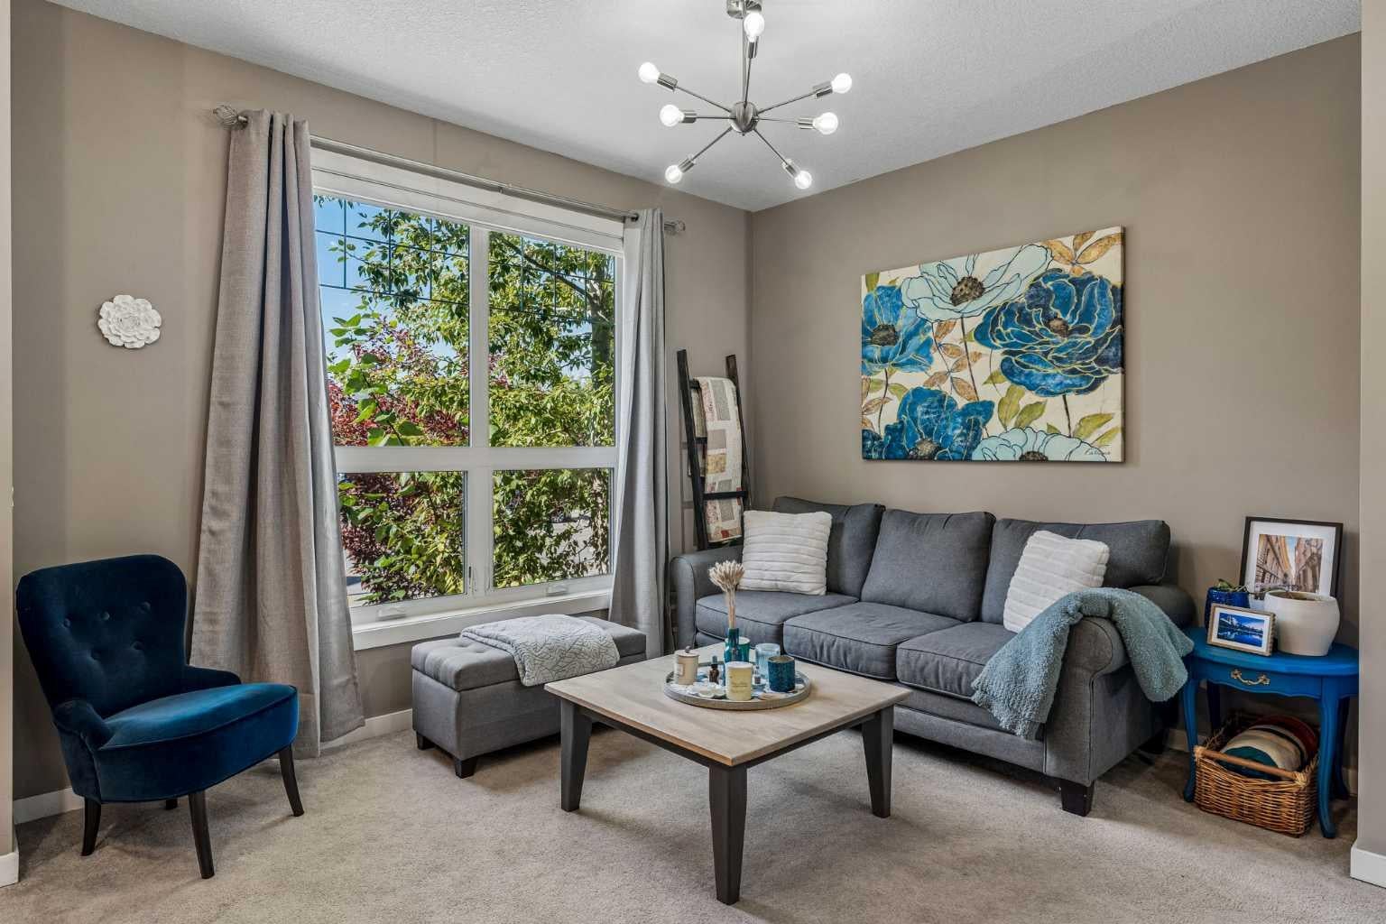
Welcome to this spacious end-unit townhome in sought after Cranston, offering over 1700 sqft of developed living space across 3 levels. Step inside to a bright, open-concept main floor featuring high ceilings, large windows with an abundance of natural light, and a comfortable layout designed for both everyday living and entertaining. At the heart of the home is the spacious kitchen, complete with a large quartz centre island, stainless steel appliances and plenty of cabinetry. The open design flows seamlessly into the dining and living areas, creating an inviting space to gather and unwind. Upstairs, the primary bedroom offers a relaxing retreat with a spacious walk-in closet and private 5-piece ensuite. A generous second bedroom is conveniently located just steps from the 4-piece main bathroom. The developed lower level adds even more versatility to the home, with additional living space, a 3-piece bathroom, rec room, office, storage room, and a versatile flex room currently being used as a bedroom, it provides plenty of options for additional living areas!

Save
Ask
Tour
Hide
Share
Listing Snapshot
Price 
$398,000
Days On Site 
42 Days
Bedrooms 
3
Inside Area (SqFt) 
1,202.69 sqft
Total Baths 
4
Full Baths 
3
Partial Baths 
1
Lot Size 
0.04 Acres
Year Built 
2012
MLS® Number 
A2345229
Status 
Active
Property Tax 
$2,719
Maintenance Fees 
$315.26 monthly
Sq Ft Source 
N/A
Friends & Family
Recent Activity
a week agoPrice changed to $398,000
a week agoListing updated with changes from the MLS®
a month agoListing first seen on site
General Features
Acres 
0.04
Levels 
Two
Parking 
Off StreetNone
Parking Spaces 
1
Pets 
YesBreed Restrictions
Property Sub Type 
Townhouse
SqFt Above 
1202.69
SqFt Below 
543.76
Style 
2 Storey
Zoning 
M-2
Interior Features
Appliances 
DishwasherDryerElectric OvenRefrigeratorWasher
Basement 
FullFinished
Flooring 
CarpetTile
Heating 
Forced AirNatural Gas
Interior 
Built-in FeaturesHigh CeilingsKitchen IslandOpen FloorplanWalk-In Closet(s)
Laundry Features 
In Basement
2pc Bathroom 
Dimensions - 3`2" x 9`0"Level - Main
3pc Bathroom 
Dimensions - 7`8" x 4`9"Level - Basement
4pc Bathroom 
Dimensions - 10`1" x 4`11"Level - Second
5pc Ensuite bath 
Dimensions - 10`1" x 4`11"Level - Second
Bedroom 
Dimensions - 15`5" x 8`11"Level - Second
Bedroom - Primary 
Dimensions - 14`1" x 12`4"Level - Second
Dining Room 
Dimensions - 15`8" x 8`11"Level - Main
Game Room 
Dimensions - 12`7" x 14`9"Level - Basement
Kitchen 
Dimensions - 15`0" x 12`3"Level - Main
Living Room 
Dimensions - 13`1" x 10`9"Level - Main
Office 
Dimensions - 6`3" x 4`6"Level - Basement
Storage 
Dimensions - 6`9" x 20`2"Level - Basement
Walk-In Closet 
Dimensions - 4`11" x 11`4"Level - Second
Save
Ask
Tour
Hide
Share
Exterior Features
Construction Details 
StuccoFrame
Exterior 
Other
Frontage 
4.80M 15`9"
Lot Features 
Few Trees
Patio And Porch 
Other
Roof 
ShingleAsphalt
Community Features
Association Amenities 
Playground
Maintenance Fee 
$299.47
Maintenance Fee Frequency 
Monthly
Additional Maintenance Fee 
$189.53
Additional Maintenance Fee Frequency 
Annually
Community Features 
ParkPlaygroundSidewalksStreet Lights
Listing courtesy of Colleen Wurzer of Century 21 Bamber Realty LTD.

Listing information is provided by Participants of the Alberta One Realty Listing Services (Pillar 9). IDX information is provided exclusively for personal, non-commercial use, and may not be used for any purpose other than to identify prospective properties consumers may be interested in purchasing. Information is deemed reliable but not guaranteed. Copyright 2026, Alberta One Realty Listing Services (Pillar 9)
Last checked 2026-11-05 09:56 AM UTC

Neighborhood & Commute
Source: Walkscore
Save
Ask
Tour
Hide
Share