Save
Ask
Tour
Hide
Share
$272,500
29 Days On Site

81 Legacy Boulevard SE 1304
Calgary, AB T2X 2B9

For Sale|Apartment|Active
2
Beds
2
Total Baths
2
Full Baths
768.5
SqFt
$355
/SqFt
2016
Built
Subdivision:
Legacy
County:
Calgary
Call Now: 587-328-7524
Is this the listing for you? We can help make it yours.
587-328-7524
81 Legacy Boulevard SE 130481 Legacy Boulevard SE 130481 Legacy Boulevard SE 130481 Legacy Boulevard SE 1304
Save
Ask
Tour
Hide
Share

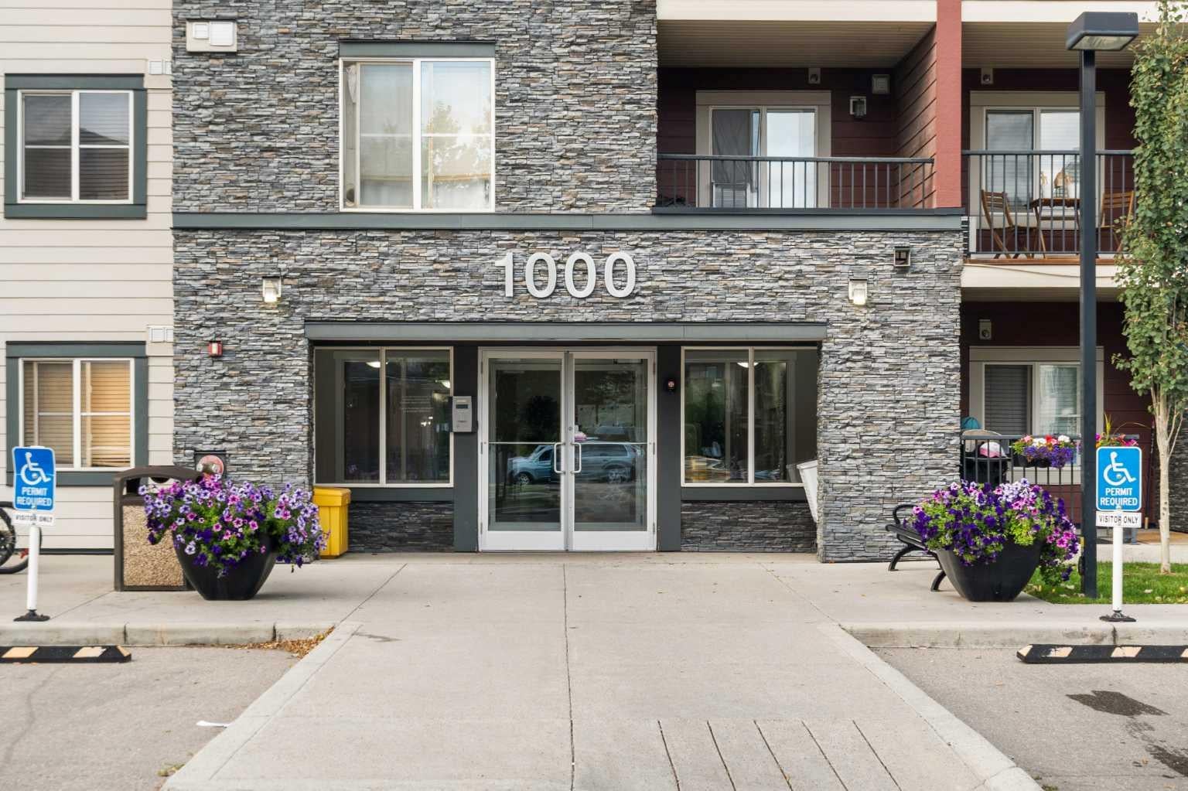
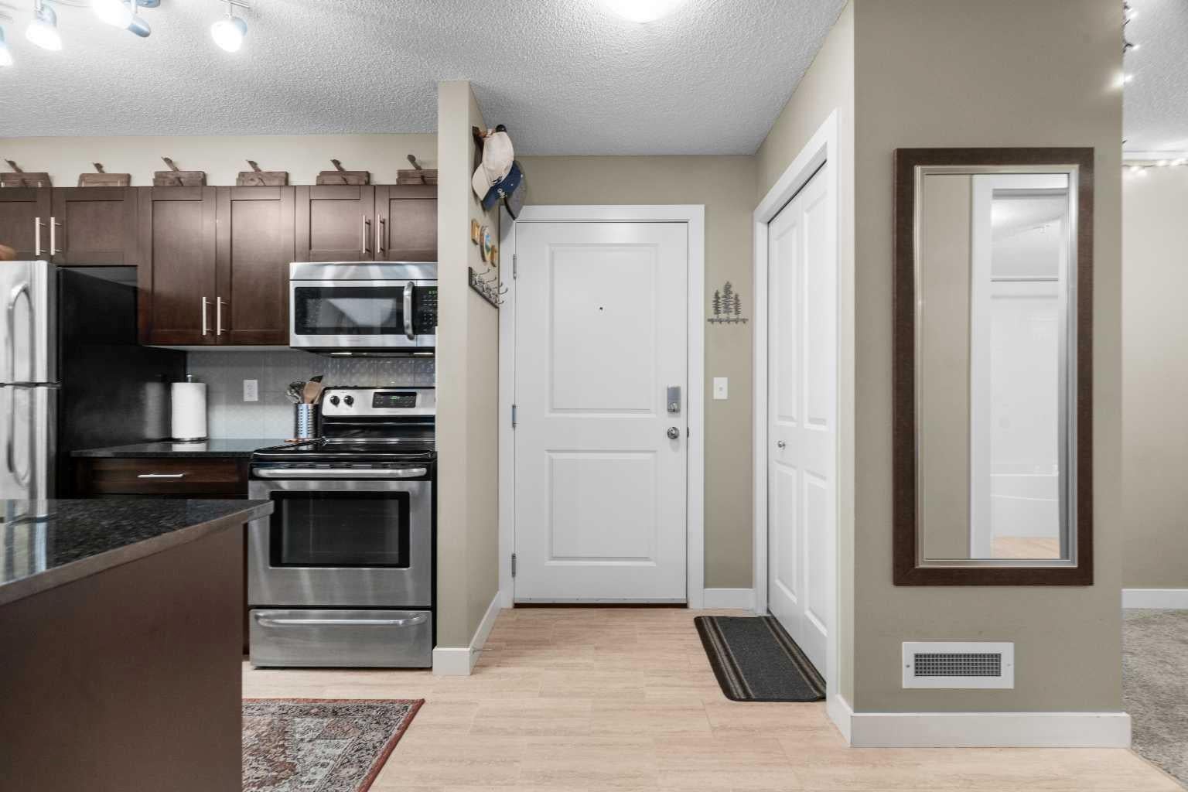
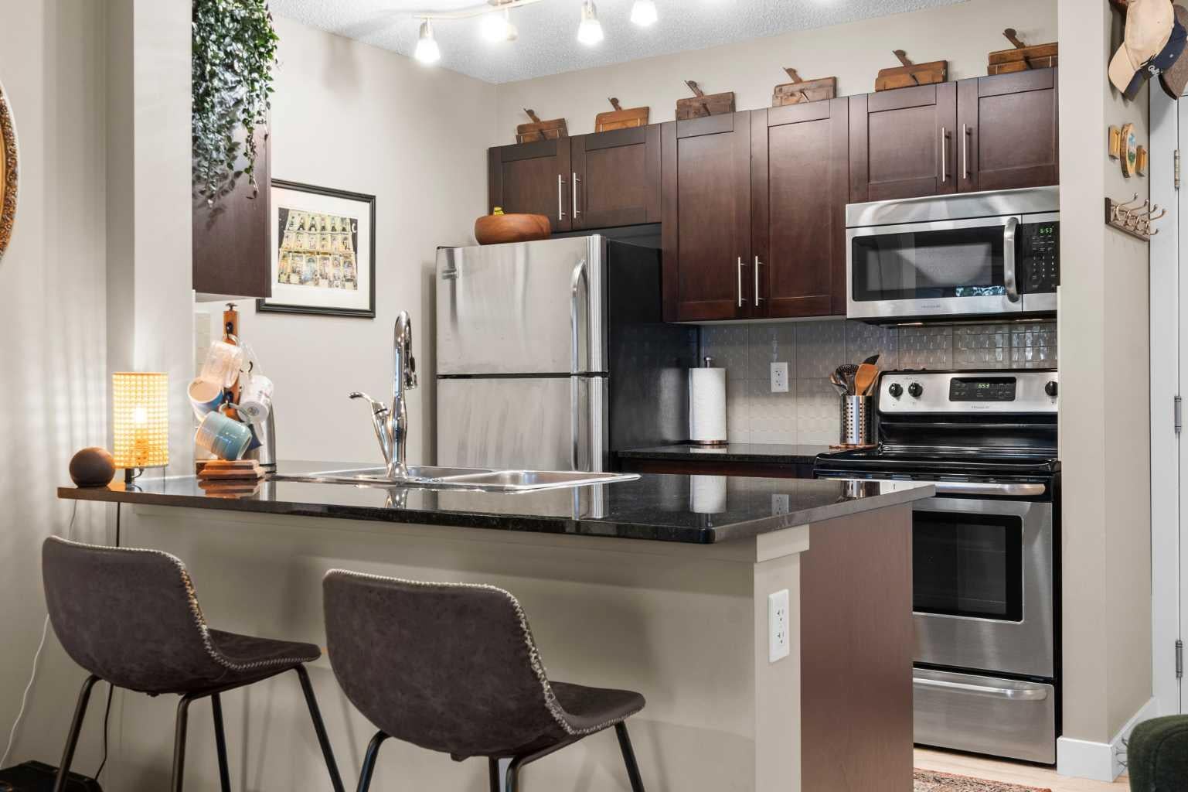
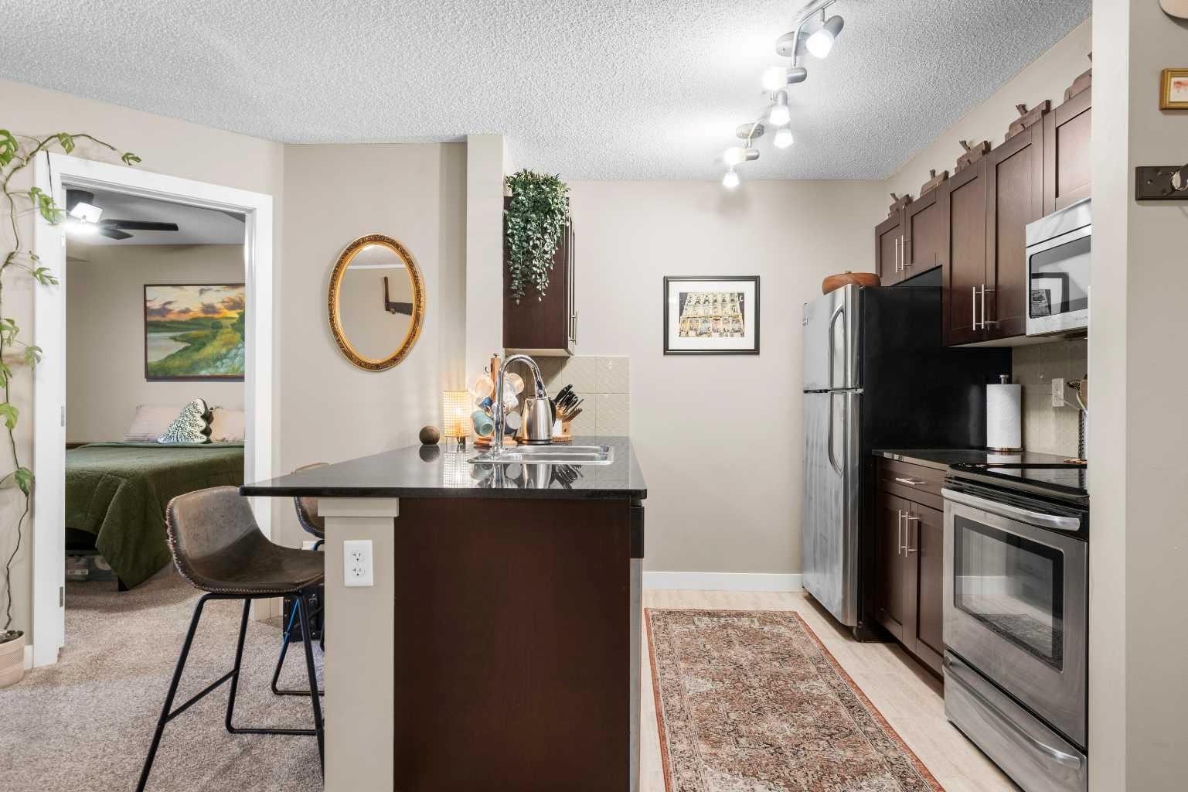
Welcome to this beautifully maintained 2-bedroom, 2-bathroom + den condo in the popular community of Legacy! Offering an abundance of natural light, air conditioning, underground parking, in-suite laundry, and a private balcony, this home combines comfort and convenience in a fantastic location. The tiled entryway welcomes you into a bright and spacious interior. The well-appointed kitchen features gleaming granite countertops, dark cabinetry, stainless steel appliances, and plenty of counter space for preparing and entertaining. The spacious living and dining area provides a comfortable space to relax or host guests, with a door leading directly to your private balcony—perfect for enjoying your morning coffee or unwinding while taking in beautiful sunsets. The generously sized den offers excellent flexibility and is ideal for a home office, craft room, or additional hobby space. The primary bedroom is a comfortable retreat featuring a walkthrough closet and a 3-piece ensuite with a granite vanity and tiled floor. A second bedroom and 4-piece family bathroom, also featuring a granite vanity and tiled floor, provide plenty of space for family or guests. Enjoy the added convenience of in-suite laundry, air conditioning, private outdoor space, and titled underground parking. Located in the desirable community of Legacy, this wonderful condo offers an inviting lifestyle with excellent access to shopping, amenities, parks, pathways, and major routes. View 3D/Multi Media/Virtual Tour!

Save
Ask
Tour
Hide
Share
Listing Snapshot
Price 
$272,500
Days On Site 
29 Days
Bedrooms 
2
Inside Area (SqFt) 
768.5 sqft
Total Baths 
2
Full Baths 
2
Partial Baths 
N/A
Lot Size 
N/A
Year Built 
2016
MLS® Number 
A2345220
Status 
Active
Property Tax 
$1,971
Maintenance Fees 
$410.46 monthly
Sq Ft Source 
N/A
Friends & Family
Recent Activity
2 weeks agoPrice changed to $272,500
2 weeks agoListing updated with changes from the MLS®
4 weeks agoListing first seen on site
General Features
Levels 
One
Number Of Stories 
4
Parking 
Guest
Parking Spaces 
1
Pets 
YesBreed Restrictions
Property Sub Type 
Apartment
SqFt Above 
768.5
Style 
Apartment-Single Level Unit
Zoning 
M-X2
Interior Features
Appliances 
DishwasherRefrigeratorWasher/DryerCooktop
Cooling 
Central AirWall/Window Unit(s)
Flooring 
CarpetTile
Heating 
Baseboard
Interior 
Breakfast BarGranite Counters
Laundry Features 
In Unit
Window Features 
Window Coverings
3pc Ensuite bath 
Dimensions - 5`0" x 8`0"Level - Main
4pc Bathroom 
Dimensions - 5`0" x 7`9"Level - Main
Bedroom 
Dimensions - 9`1" x 9`4"Level - Main
Bedroom - Primary 
Dimensions - 9`10" x 10`9"Level - Main
Dining Room 
Dimensions - 8`0" x 8`4"Level - Main
Entrance 
Dimensions - 4`6" x 8`0"Level - Main
Flex Space 
Dimensions - 6`8" x 9`1"Level - Main
Kitchen 
Dimensions - 8`0" x 8`6"Level - Main
Laundry 
Dimensions - 3`5" x 3`10"Level - Main
Living Room 
Dimensions - 10`5" x 11`8"Level - Main
Save
Ask
Tour
Hide
Share
Exterior Features
Construction Details 
StoneVinyl Siding
Exterior 
Courtyard
Patio And Porch 
None
Windows/Doors 
Window Coverings
Community Features
Association Amenities 
ParkingTrash
Maintenance Fee 
$407.46
Maintenance Fee Frequency 
Monthly
Additional Maintenance Fee 
$36.0
Additional Maintenance Fee Frequency 
Annually
Community Features 
ParkPlaygroundSidewalksStreet Lights
Listing courtesy of Julie Parry of RE/MAX First

Listing information is provided by Participants of the Alberta One Realty Listing Services (Pillar 9). IDX information is provided exclusively for personal, non-commercial use, and may not be used for any purpose other than to identify prospective properties consumers may be interested in purchasing. Information is deemed reliable but not guaranteed. Copyright 2026, Alberta One Realty Listing Services (Pillar 9)
Last checked 2026-10-16 05:53 AM UTC

Neighborhood & Commute
Source: Walkscore
Save
Ask
Tour
Hide
Share