Save
Ask
Tour
Hide
Share
$259,900
10 Days On Site

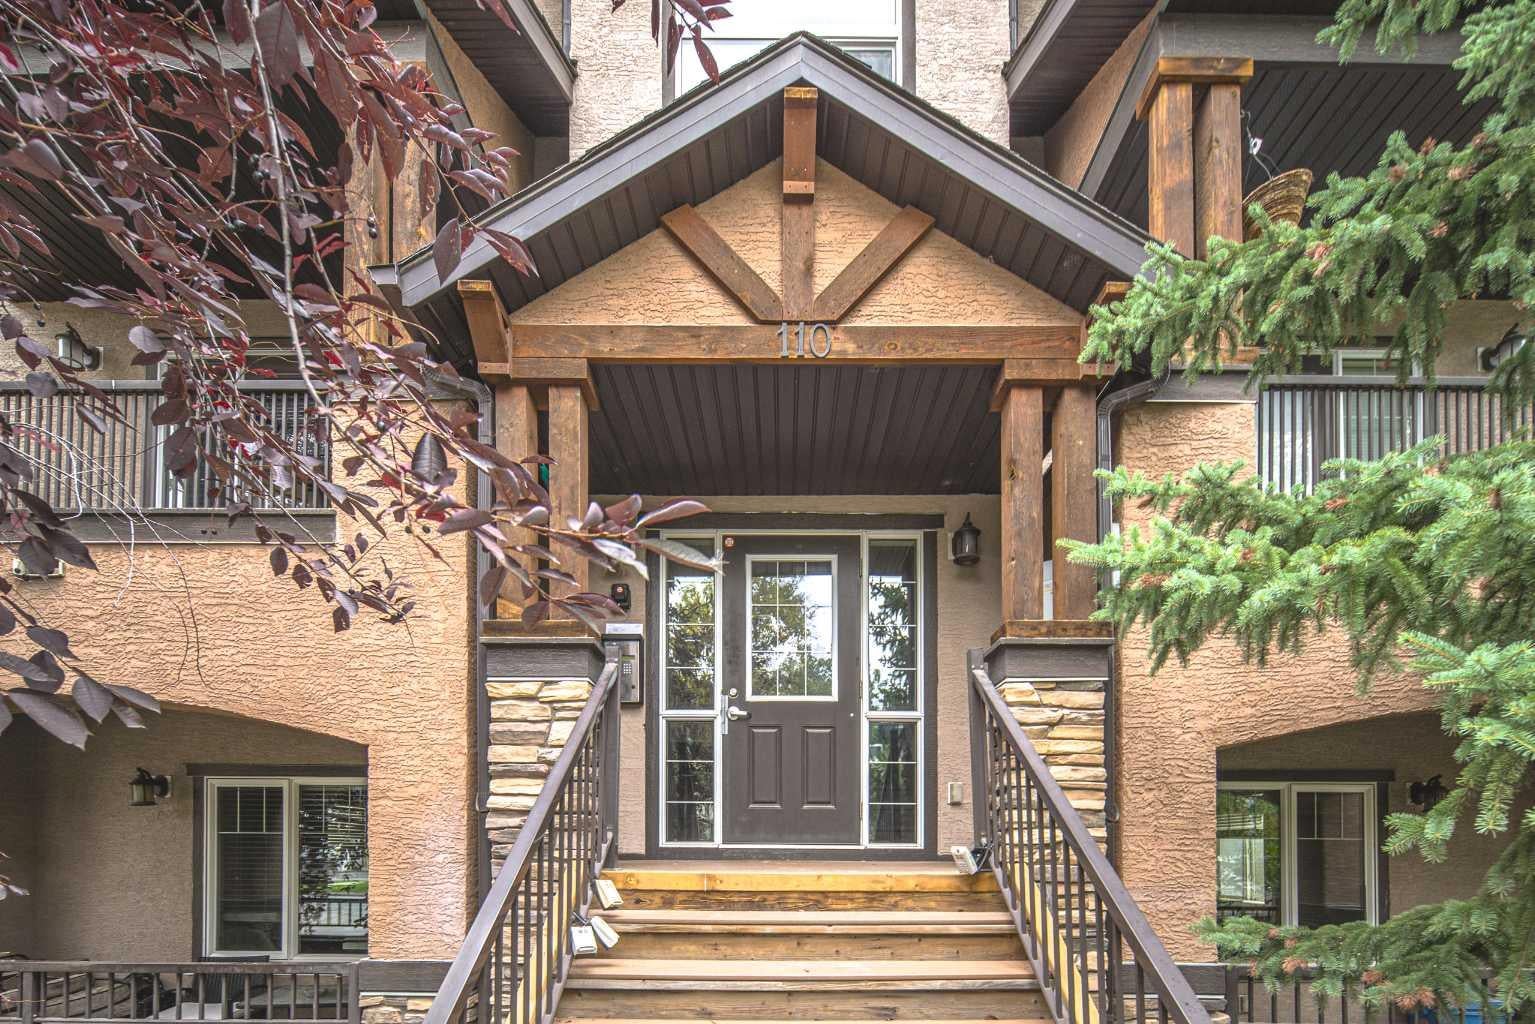
110 12 Avenue NE 102
Calgary, AB T2E 0Z9

For Sale|Apartment|Active
2
Beds
2
Total Baths
1
Full Bath
1
Partial Bath
830.9
SqFt
$313
/SqFt
2008
Built
Subdivision:
Crescent Heights
County:
Calgary
Call Now: 587-328-7524
Is this the listing for you? We can help make it yours.
587-328-7524
110 12 Avenue NE 102110 12 Avenue NE 102110 12 Avenue NE 102110 12 Avenue NE 102
Save
Ask
Tour
Hide
Share

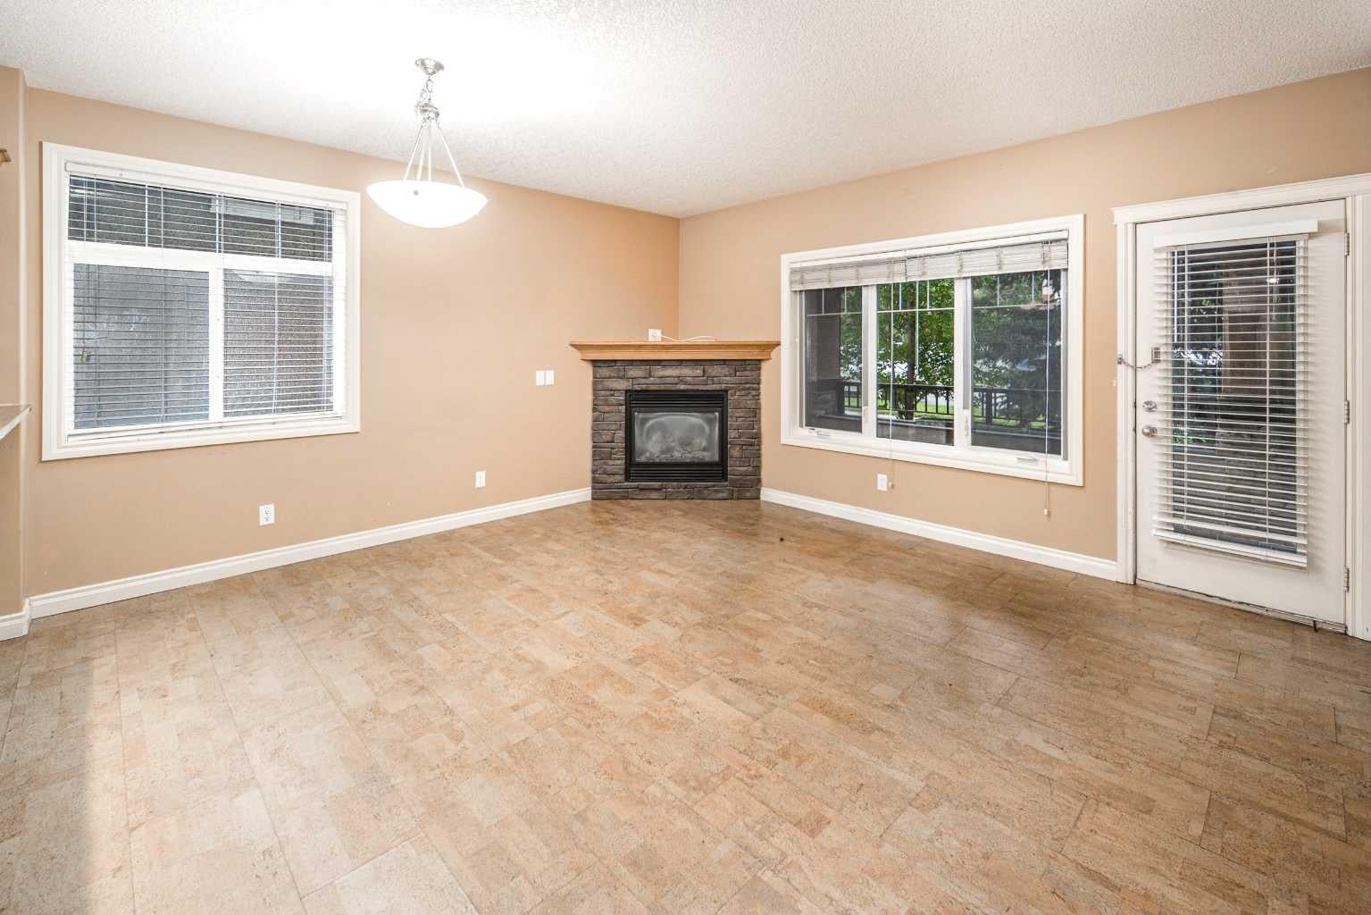
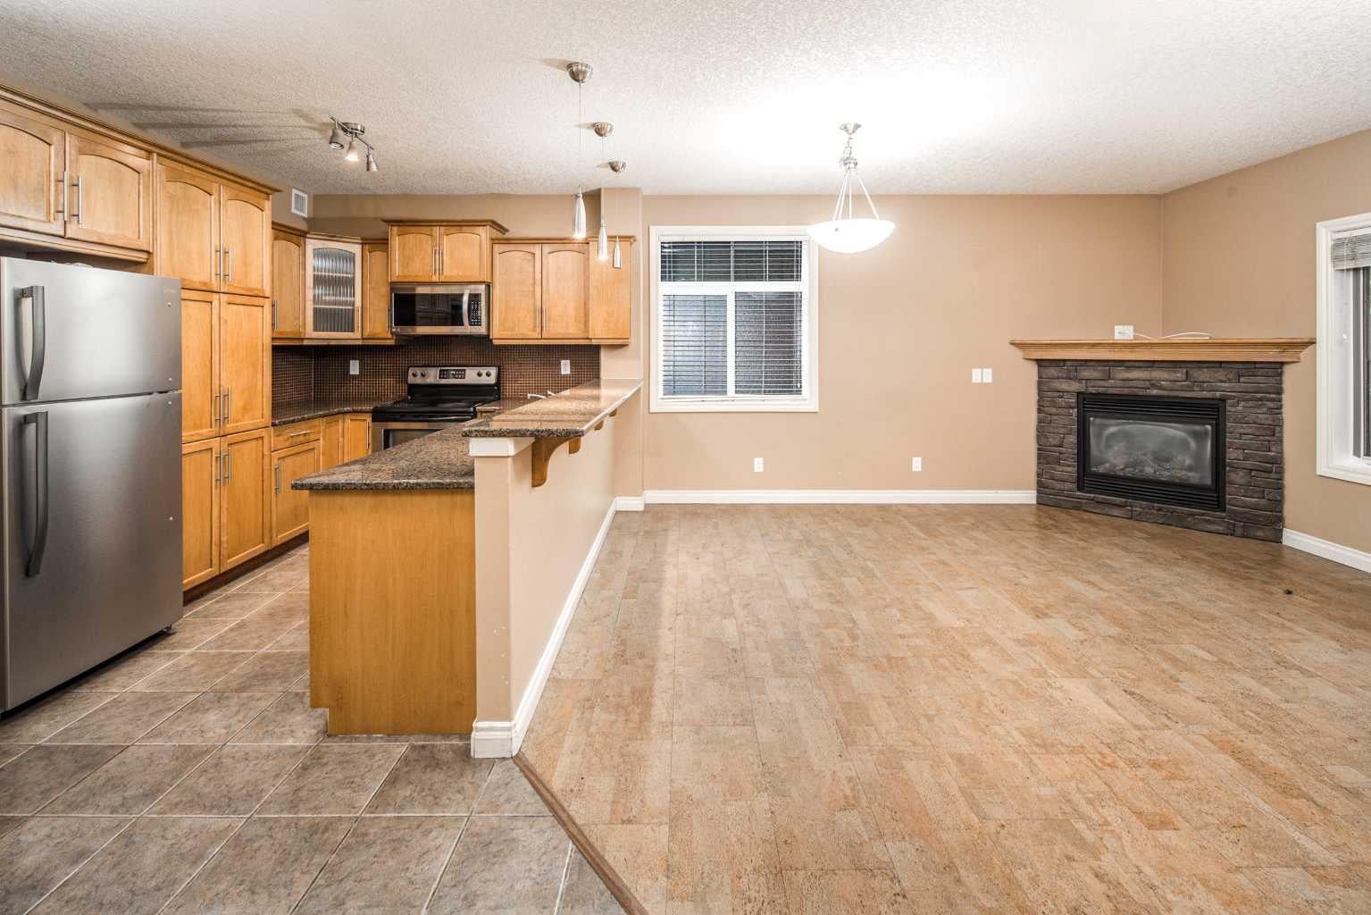
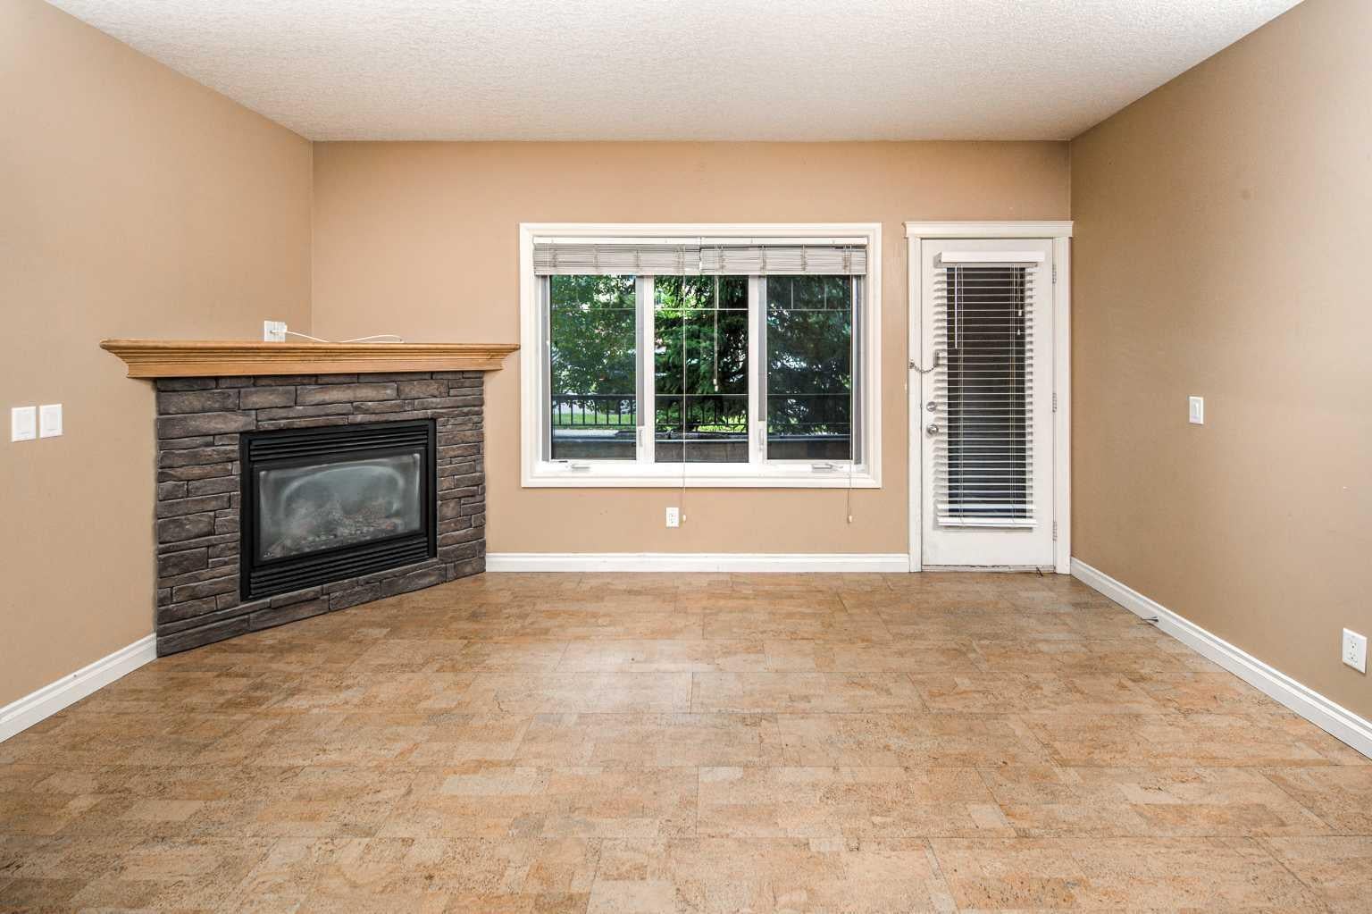
Welcome to this beautifully maintained 2-bedroom, 1.5-bath end-unit condo, offering exceptional value, low condo fees, and unbeatable inner-city convenience in the heart of sought-after Crescent Heights. Filled with natural light, the open-concept layout features hardwood flooring, cozy in-floor heating, and a spacious living area anchored by a gas fireplace. The stylish kitchen is thoughtfully designed with granite countertops, an extended breakfast bar with seating, and ample cabinetry, making it ideal for both everyday living and entertaining. The generously sized primary bedroom provides plenty of comfort, while the second bedroom offers flexibility for guests, a roommate, or a home office. Additional features include convenient in-suite laundry, assigned parking, and a large private front porch with sunny south exposure—perfect for enjoying your morning coffee or relaxing outdoors. Ideally located just minutes from downtown, with easy access to Centre Street amenities, shopping, restaurants, parks, transit, and schools, this home is an excellent choice for first-time buyers, investors, or professionals looking to enjoy vibrant inner-city living. Don’t miss this fantastic opportunity—book your private showing today!

Save
Ask
Tour
Hide
Share
Listing Snapshot
Price 
$259,900
Days On Site 
10 Days
Bedrooms 
2
Inside Area (SqFt) 
830.9 sqft
Total Baths 
2
Full Baths 
1
Partial Baths 
1
Lot Size 
N/A
Year Built 
2008
MLS® Number 
A2345219
Status 
Active
Property Tax 
$2,204
Maintenance Fees 
$475 monthly
Sq Ft Source 
N/A
Friends & Family
Recent Activity
a week agoListing first seen on site
a week agoListing updated with changes from the MLS®
General Features
Levels 
One
Number Of Stories 
3
Parking 
Assigned
Parking Spaces 
1
Pets 
Breed Restrictions
Property Sub Type 
Apartment
SqFt Above 
830.9
Style 
Apartment-Single Level Unit
Zoning 
M-C1
Interior Features
Appliances 
DishwasherDryerRefrigeratorWasherElectric Range
Fireplace 
Yes
Fireplace Features 
Gas
Fireplaces 
1
Flooring 
CarpetCeramic TileHardwood
Interior 
Breakfast Bar
Laundry Features 
In Unit
2pc Bathroom 
Dimensions - 8`2" x 5`0"Level - Main
4pc Bathroom 
Dimensions - 8`7" x 4`11"Level - Main
Bedroom 
Dimensions - 11`4" x 10`2"Level - Main
Bedroom - Primary 
Dimensions - 15`9" x 10`11"Level - Main
Entrance 
Dimensions - 6`3" x 4`3"Level - Main
Kitchen With Eating Area 
Dimensions - 10`6" x 9`6"Level - Main
Living Room 
Dimensions - 15`5" x 14`8"Level - Main
Save
Ask
Tour
Hide
Share
Exterior Features
Construction Details 
Frame
Exterior 
Balcony
Patio And Porch 
None
Community Features
Association Amenities 
Parking
Maintenance Fee 
$475.0
Maintenance Fee Frequency 
Monthly
Community Features 
ParkPlayground
Listing courtesy of James Zhan of Grand Realty

Listing information is provided by Participants of the Alberta One Realty Listing Services (Pillar 9). IDX information is provided exclusively for personal, non-commercial use, and may not be used for any purpose other than to identify prospective properties consumers may be interested in purchasing. Information is deemed reliable but not guaranteed. Copyright 2026, Alberta One Realty Listing Services (Pillar 9)
Last checked 2026-09-25 08:55 PM UTC

Neighborhood & Commute
Source: Walkscore
Save
Ask
Tour
Hide
Share