

Save
Ask
Tour
Hide
$297,000
New Listing
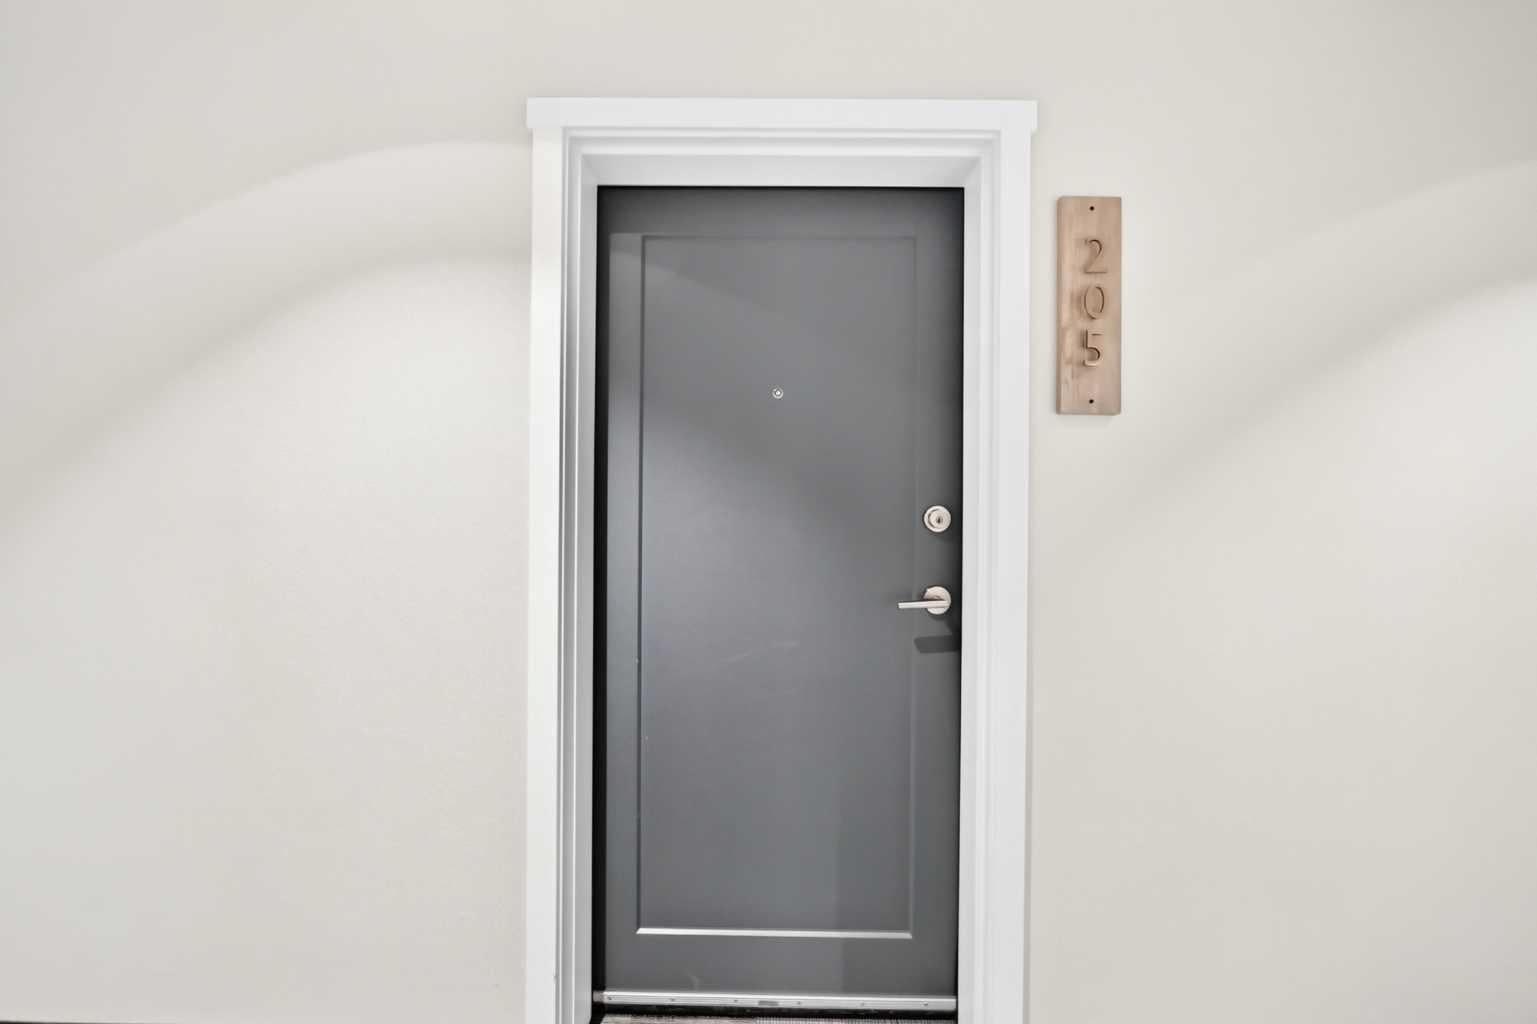
71 SHAWNEE Common SW 205Calgary, AB T2Y 0R2
For Sale|Apartment|Active
1
Bed
1
Total Bath
1
Full Bath
642.1
SqFt
$463
/SqFt
2020
Built
Subdivision:
Shawnee Slopes
County:
Calgary
Call Now: 587-328-7524
Is this the listing for you? We can help make it yours.
587-328-7524Upcoming Open Houses
Sun, Sep 27, 12:00 PM - 3:00 PM
Save
Ask
Tour
Hide
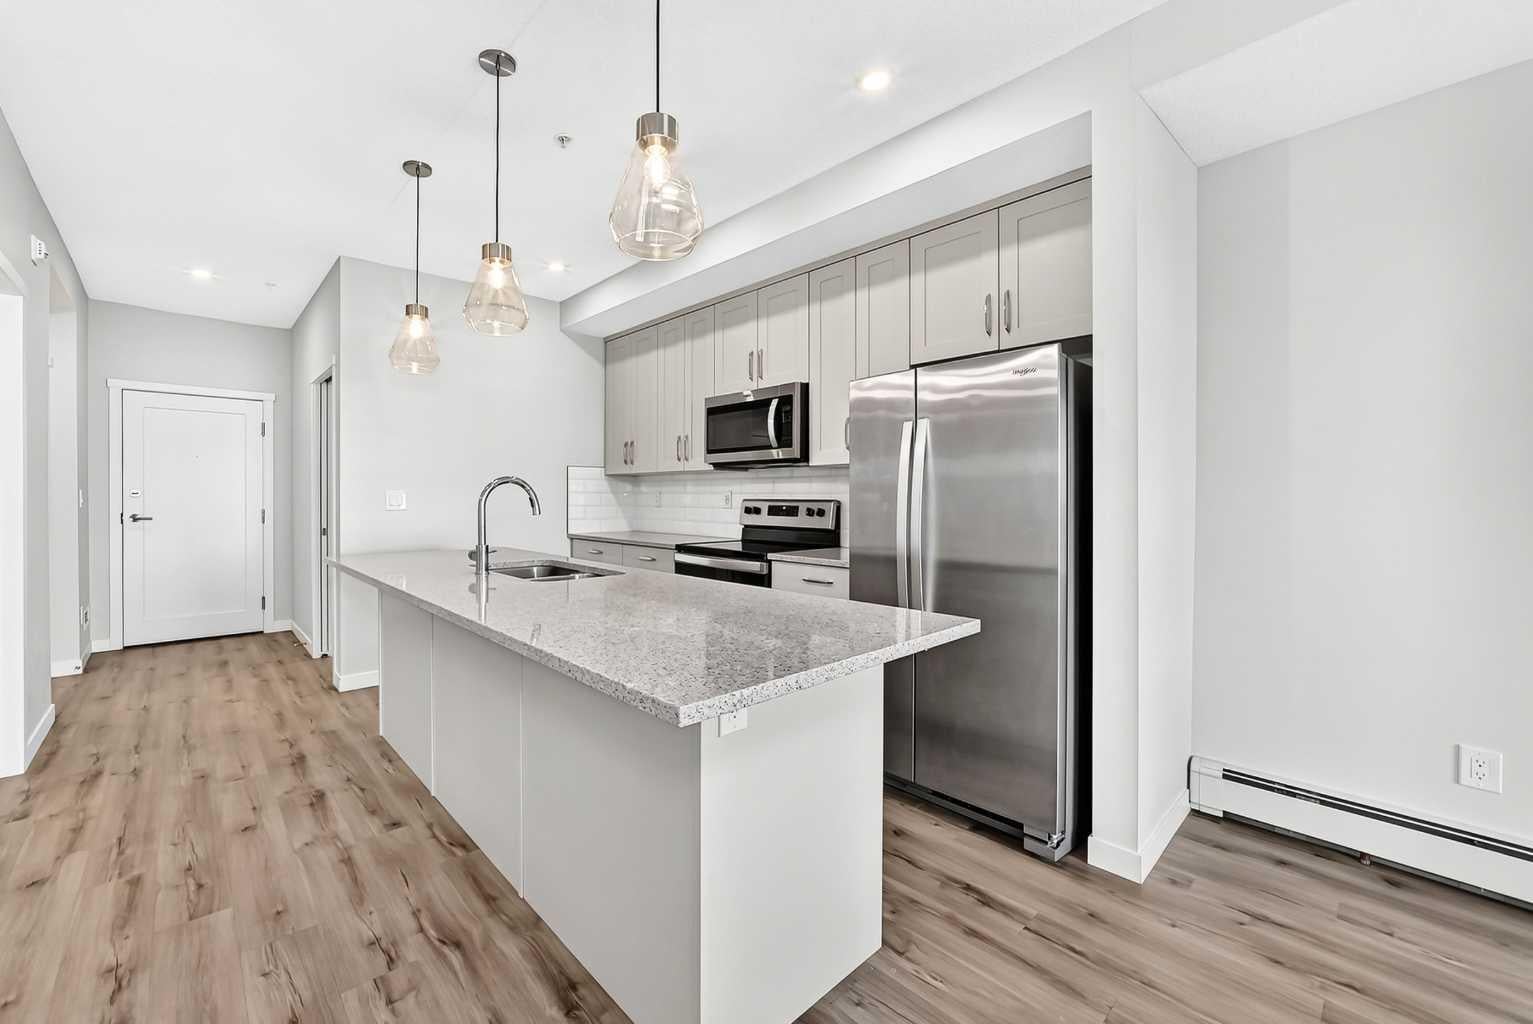
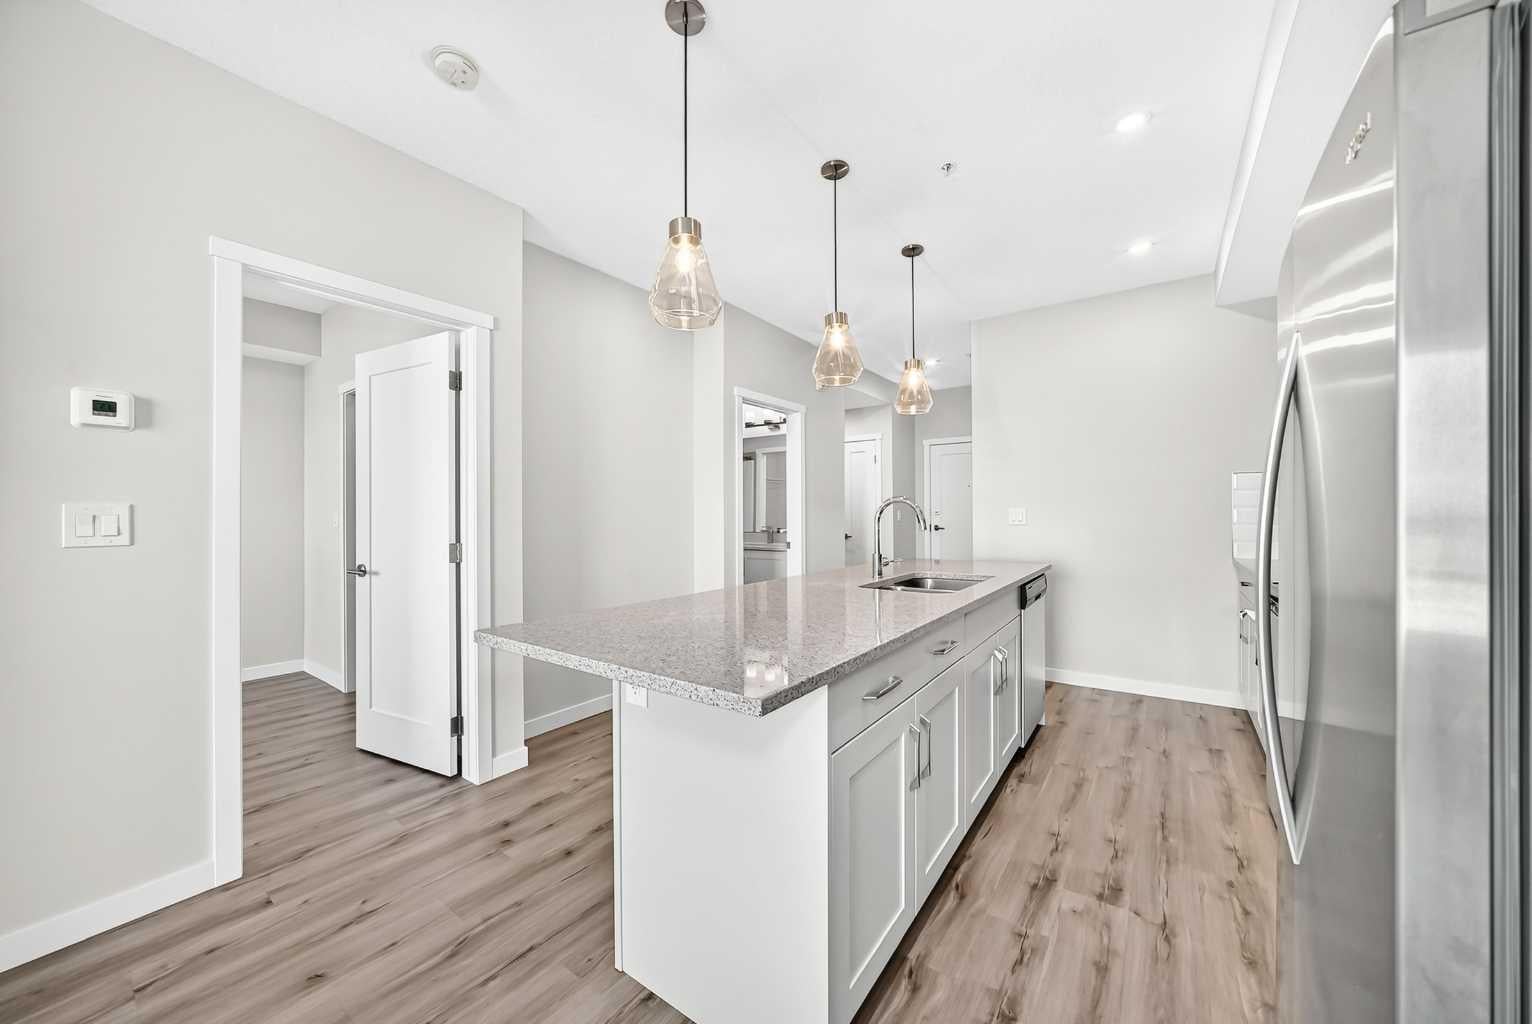
OPEN HOUSE SUNDAY(SEPT 27) NOON-3PM """*** FISH CREEK EXCHANGE *** BUILT IN 2020! MODERN SECOND FLOOR ONE BEDROOM PLUS DEN SUITE WITH A VIEW. ISLAND/BREAKFAST BAR, GRANITE COUNTERS AND STAINLESS STEEL APPLIANCES. PRIVATE BALCONY WITH HOOK UP FOR GAS BBQ. INSUITE LAUNDRY & STORAGE PLUS TWO TITLED STORAGE LOCKERS(SELLER WAS RENTING ONE OUT FOR $60/MO WHICH BROUGHT DOWN THE MAINTENANCE FEE TO $383./MO). DEDICATED BIKE STORAGE ROOM. PET FRIENDLY LIFESTYLE WITH DOG WASH STATION. SHORT STROLL TO FISH CREEK PARK, LRT STATION AND MAJOR SHOPPING. ***WHAT A BEAUTIFUL WAY TO LIVE***
Save
Ask
Tour
Hide
Listing Snapshot
Price
$297,000
Days On Site
0 Days
Bedrooms
1
Inside Area (SqFt)
642.1 sqft
Total Baths
1
Full Baths
1
Partial Baths
N/A
Lot Size
N/A
Year Built
2020
MLS® Number
A2345208
Status
Active
Property Tax
$2,174.53
Maintenance Fees
$443.87 monthly
Sq Ft Source
N/A
Friends & Family
Recent Activity
| 9 hours ago | Listing first seen on site | |
| 16 hours ago | Listing updated with changes from the MLS® |
General Features
Levels
One
Number Of Stories
4
Parking
Guest
Parking Spaces
1
Pets
Breed Restrictions
Property Sub Type
Apartment
Security
Secured Garage/Parking
SqFt Above
642.1
Style
Apartment-Single Level Unit
Zoning
DC
Interior Features
Appliances
DishwasherElectric RangeRefrigeratorWasher/Dryer Stacked
Flooring
Vinyl
Heating
BaseboardHot Water
Interior
Kitchen IslandSee RemarksStorage
Laundry Features
In UnitSee Remarks
Window Features
Window Coverings
4pc Bathroom
Dimensions - 4`11" x 9`2"Level - Main
Balcony
Dimensions - 9`4" x 6`7"Level - Main
Bedroom - Primary
Dimensions - 9`2" x 10`10"Level - Main
Den
Dimensions - 6`10" x 6`11"Level - Main
Eat in Kitchen
Dimensions - 12`4" x 8`0"Level - Main
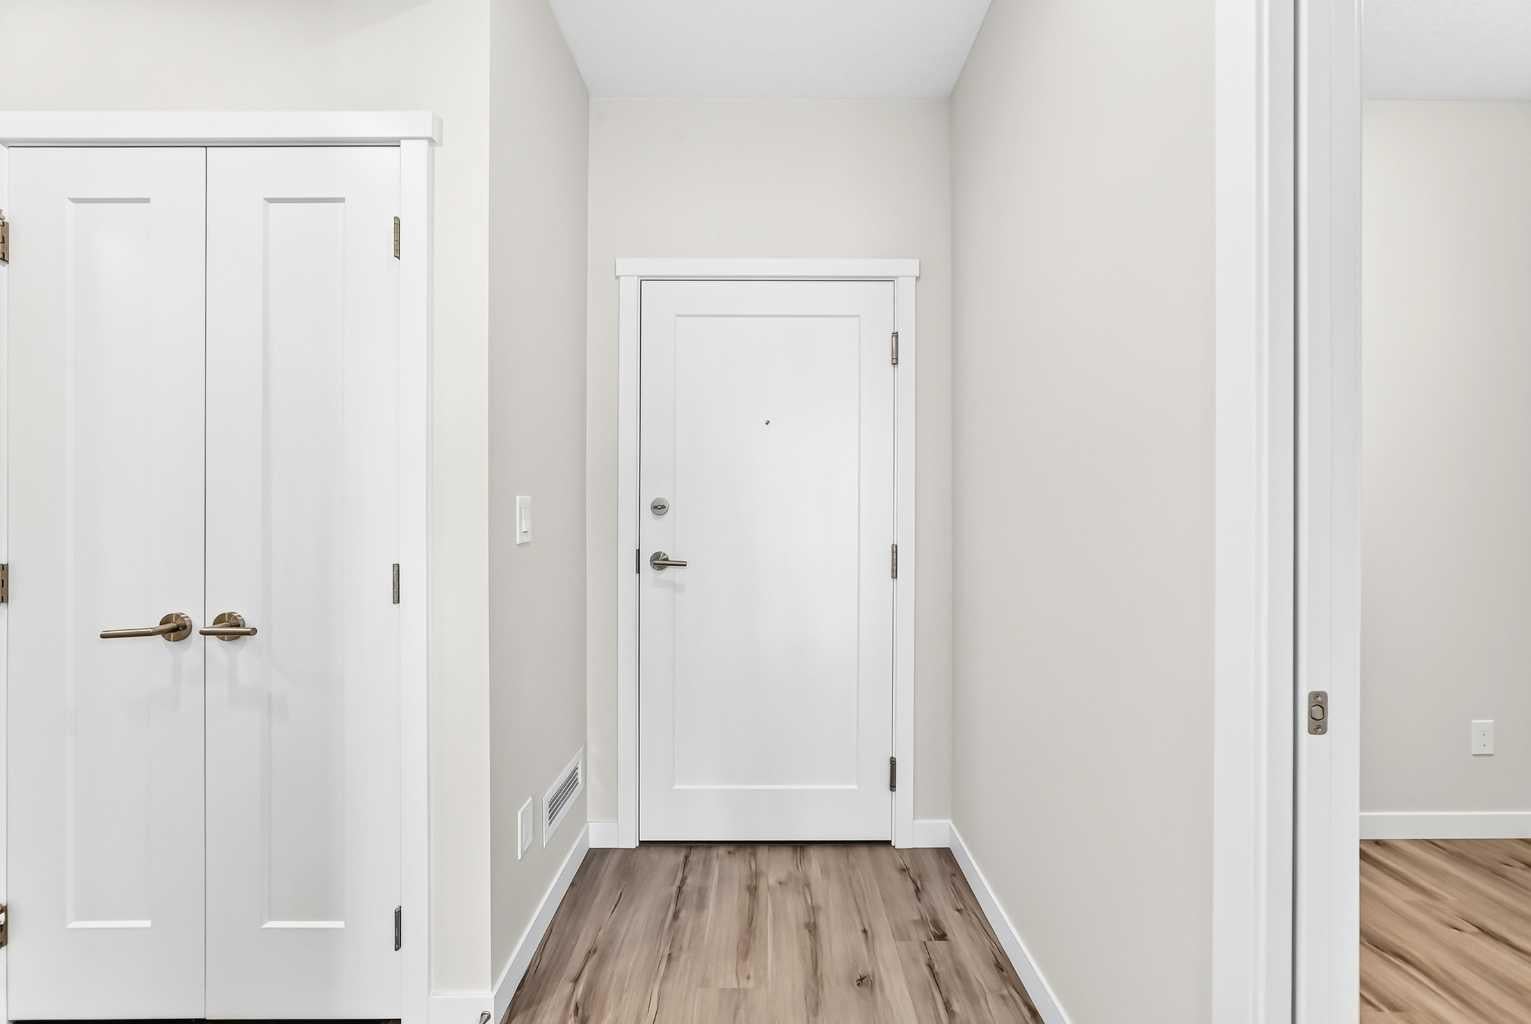
Entrance
Dimensions - 4`1" x 4`4"Level - Main
Laundry
Dimensions - 4`9" x 5`7"Level - Main
Living Room
Dimensions - 11`7" x 12`7"Level - Main
Walk-In Closet
Dimensions - 41`0" x 8`3"Level - Main
Save
Ask
Tour
Hide
Exterior Features
Construction Details
Frame
Exterior
BalconyStorage
Patio And Porch
See Remarks
Windows/Doors
Window Coverings
Community Features
Association Amenities
Elevator(s)Storage
Maintenance Fee
$443.87
Maintenance Fee Frequency
Monthly
Additional Maintenance Fee Frequency
Annually
Listing courtesy of Joe Pap of Stonemere Real Estate Solutions

Listing information is provided by Participants of the Alberta One Realty Listing Services (Pillar 9). IDX information is provided exclusively for personal, non-commercial use, and may not be used for any purpose other than to identify prospective properties consumers may be interested in purchasing. Information is deemed reliable but not guaranteed. Copyright 2026, Alberta One Realty Listing Services (Pillar 9)
Last checked 2026-09-21 04:58 PM UTC
Listing information is provided by Participants of the Alberta One Realty Listing Services (Pillar 9). IDX information is provided exclusively for personal, non-commercial use, and may not be used for any purpose other than to identify prospective properties consumers may be interested in purchasing. Information is deemed reliable but not guaranteed. Copyright 2026, Alberta One Realty Listing Services (Pillar 9)
Last checked 2026-09-21 04:58 PM UTC
Neighborhood & Commute
Source: Walkscore
Save
Ask
Tour
Hide
