

1111 Cranford Court SECalgary, AB T3M 0W2
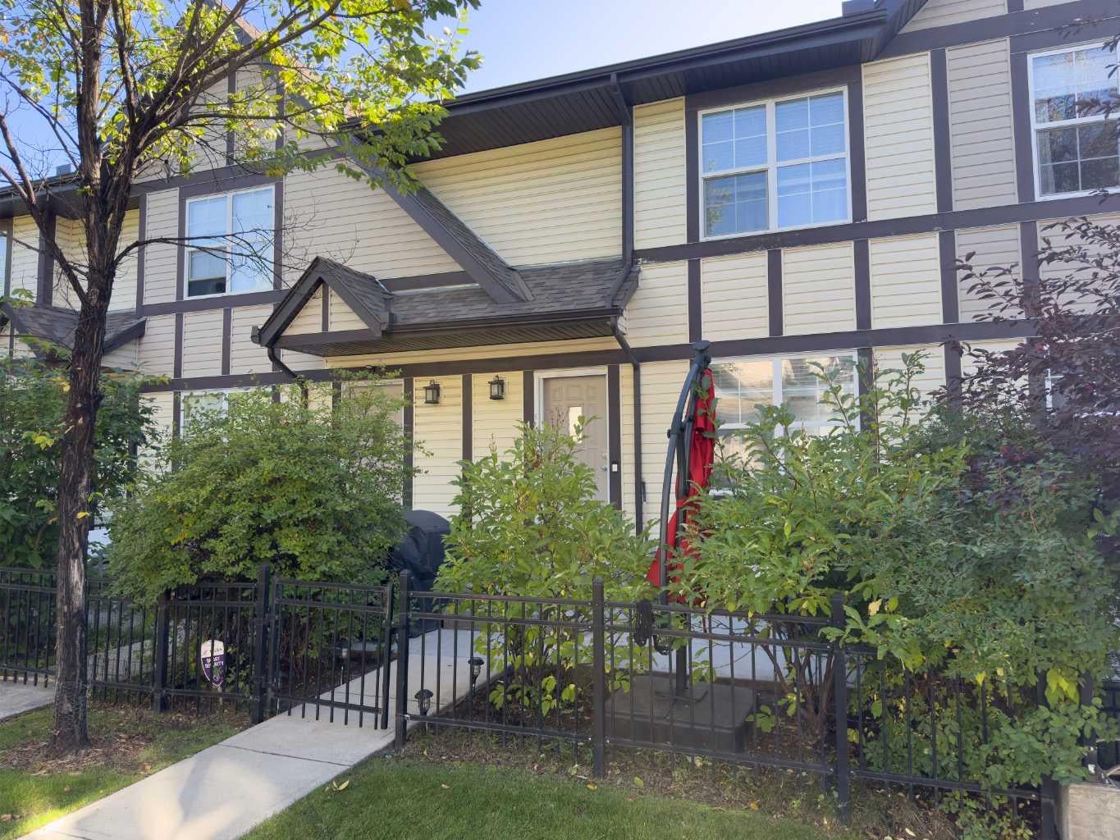
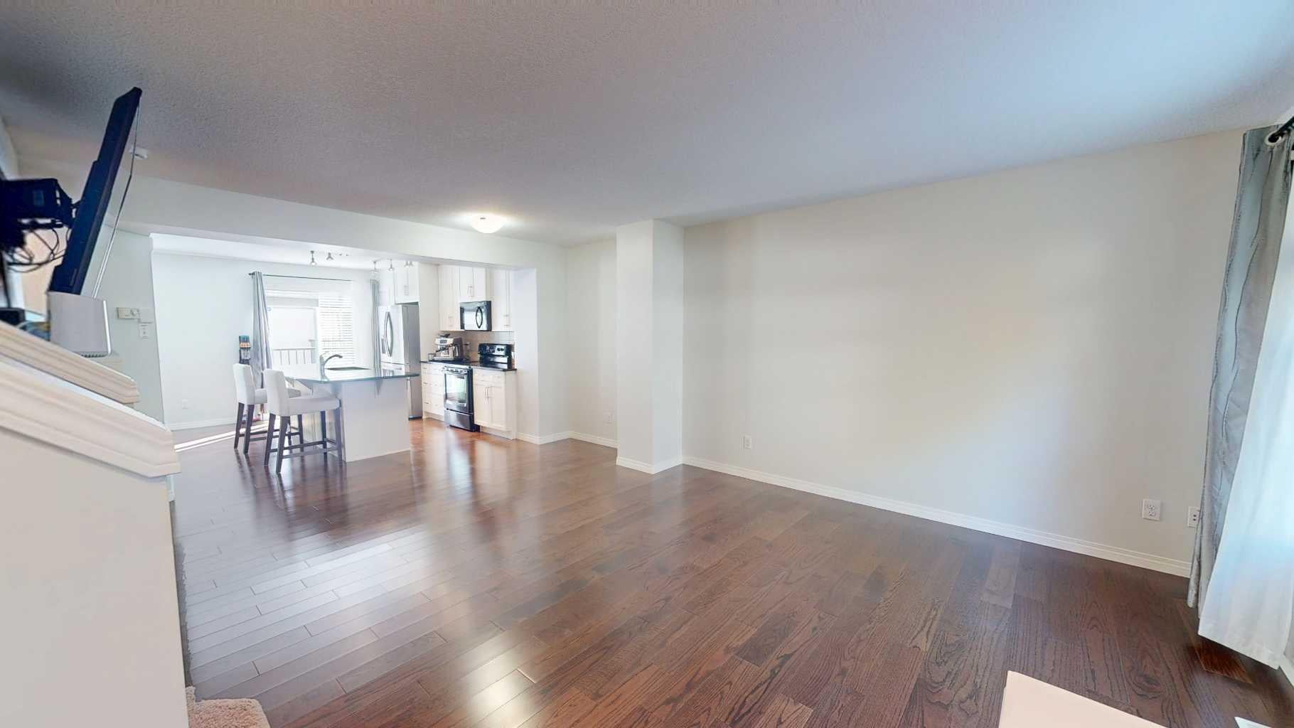
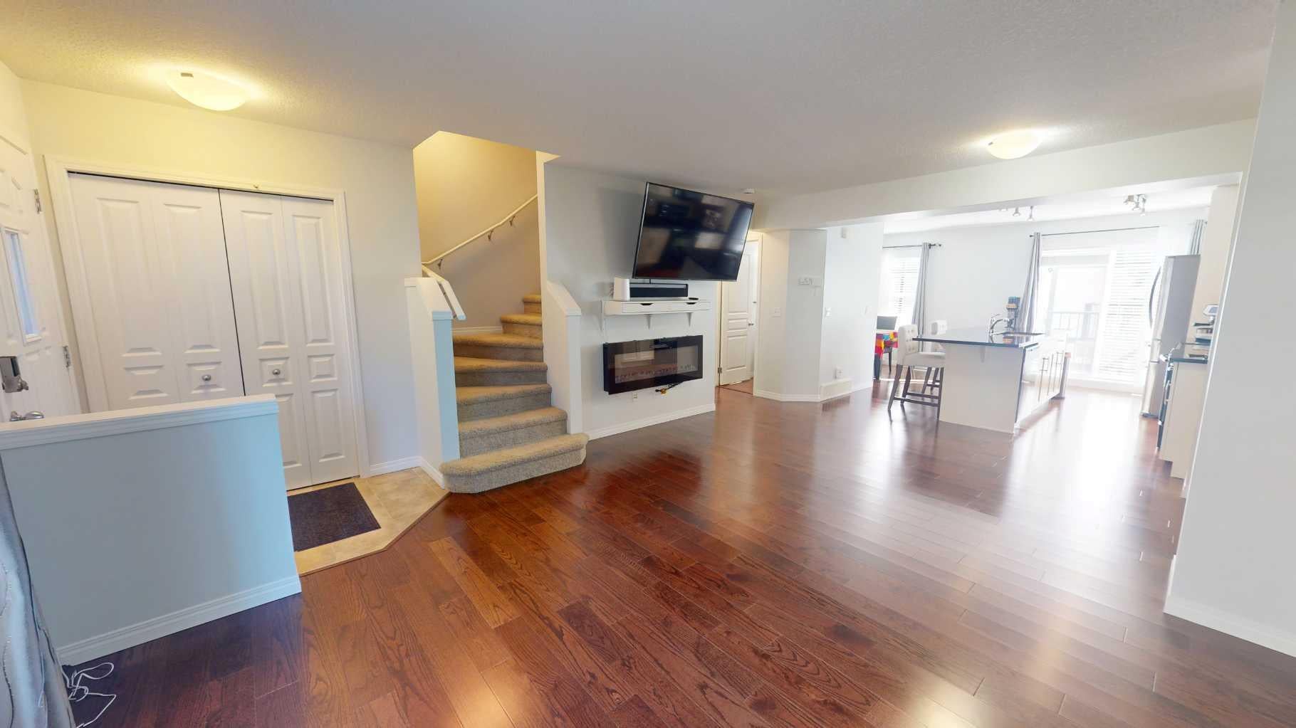
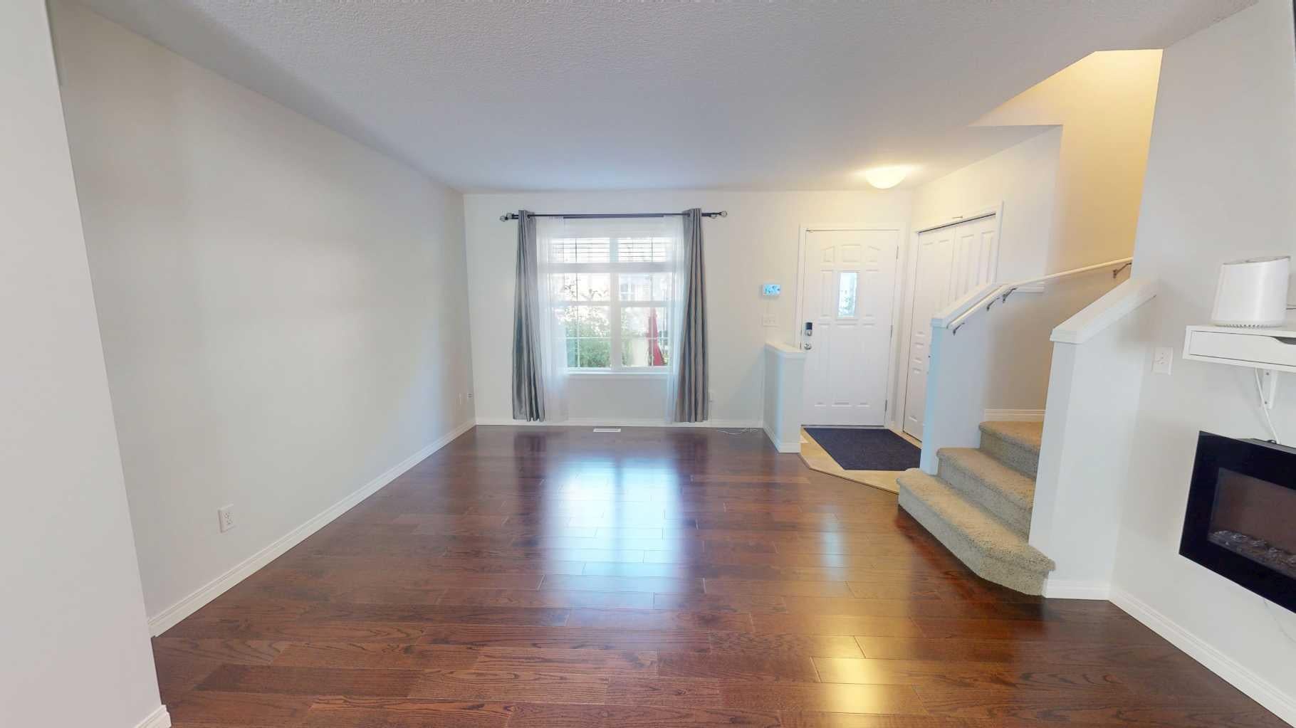
Welcome to 1111 Cranford Court SE, a beautifully maintained townhouse offering a functional layout, clean finishes, and the convenience of a double attached garage in the sought-after community of Cranston. The bright and spacious main floor features an open-concept design with rich hardwood flooring, high ceilings, and an inviting living room creating a comfortable space to relax or entertain. The living area flows seamlessly into the kitchen and dining space, where you’ll find white cabinetry, granite countertops, stainless steel appliances, a large breakfast bar with plenty of seating, and excellent counter and storage space. Just off the kitchen, the dining area is surrounded by natural light and provides access to the WEST FACING open-air balcony, making it easy to step outside and enjoy your morning coffee or fire up the barbecue. Upstairs the thoughtful dual-primary layout offers two generously sized bedrooms, each complete with its own private 4-piece ensuite. Providing an ideal setup for couples, roommates, guests, or anyone looking for additional privacy. Convenient upper-level laundry means there is no need to carry loads between floors. The lowest level is partially finished and provides additional storage along with direct access to the attached double garage, offering plenty of room for vehicles, bikes, seasonal items, and more. Outside, mature landscaping and a fenced front patio area create an attractive and welcoming entrance to the home. Ideally situated near the Cranston community centre, schools, shopping, restaurants, pubs, parks, pathways, and everyday amenities. This location also puts some of southeast Calgary’s most popular destinations within easy reach, including the Brookfield Residential YMCA, South Health Campus, Cineplex VIP Cinemas, and the extensive shopping and dining options throughout Seton. Quick access to major transportation routes makes getting around the city simple and convenient. Residents also enjoy access to the Cranston Residents Association and its impressive collection of recreational amenities, including a fitness center, splash park, skating rink, skatepark, tennis courts, and additional facilities designed for year-round enjoyment.
| 2 months ago | Listing first seen on site | |
| 2 months ago | Listing updated with changes from the MLS® |

Listing information is provided by Participants of the Alberta One Realty Listing Services (Pillar 9). IDX information is provided exclusively for personal, non-commercial use, and may not be used for any purpose other than to identify prospective properties consumers may be interested in purchasing. Information is deemed reliable but not guaranteed. Copyright 2026, Alberta One Realty Listing Services (Pillar 9)
Last checked 2026-11-06 01:34 PM UTC
