Save
Ask
Tour
Hide
Share
$559,900
27 Days On Site

223 Tuscany Springs Boulevard NW 268
Calgary, AB T3L 2M2

For Sale|Apartment|Active
2
Beds
2
Total Baths
2
Full Baths
1,118.88
SqFt
$500
/SqFt
2001
Built
Subdivision:
Tuscany
County:
Calgary
Call Now: 587-328-7524
Is this the listing for you? We can help make it yours.
587-328-7524
223 Tuscany Springs Boulevard NW 268223 Tuscany Springs Boulevard NW 268223 Tuscany Springs Boulevard NW 268223 Tuscany Springs Boulevard NW 268
Save
Ask
Tour
Hide
Share

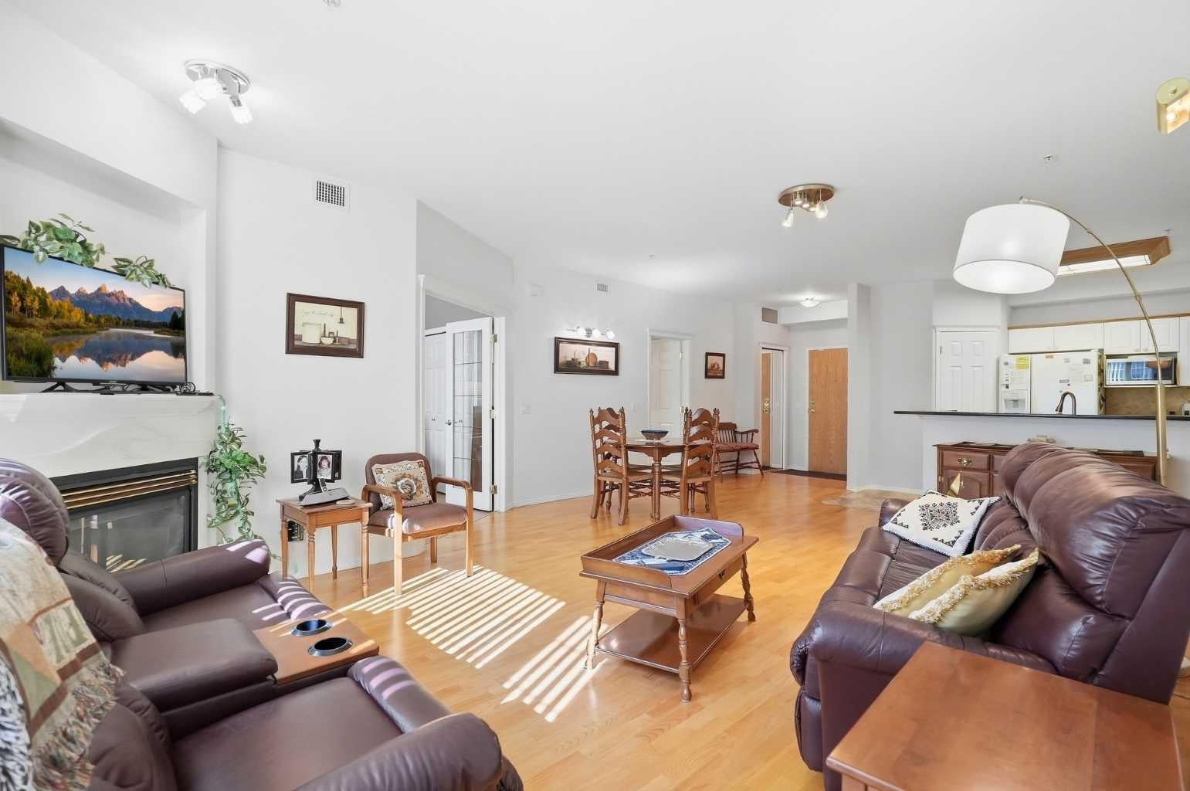
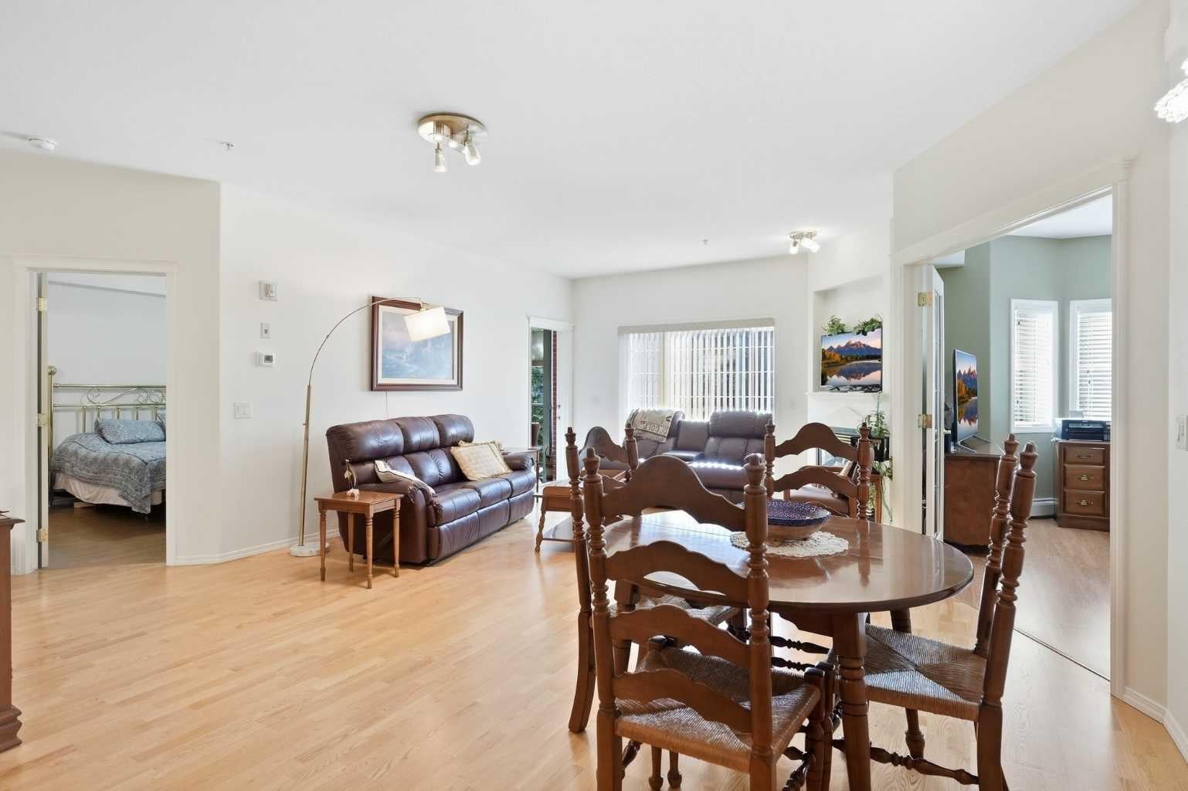
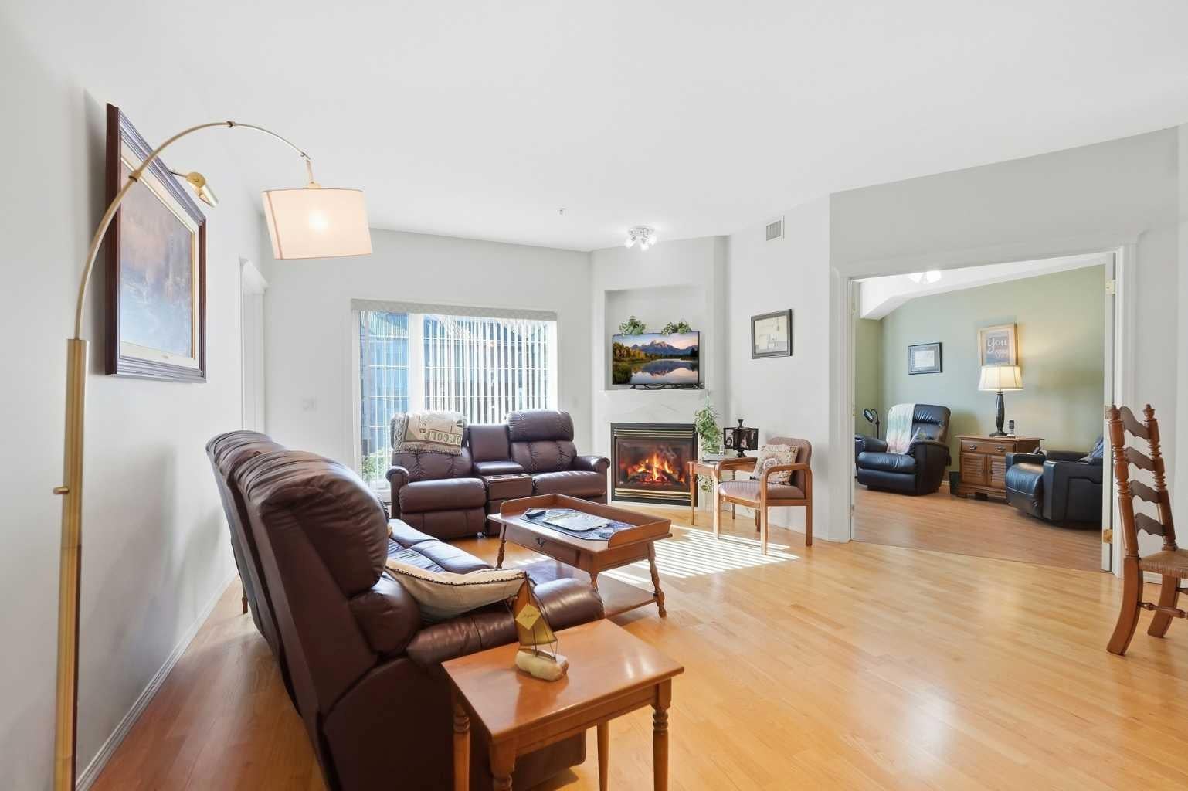
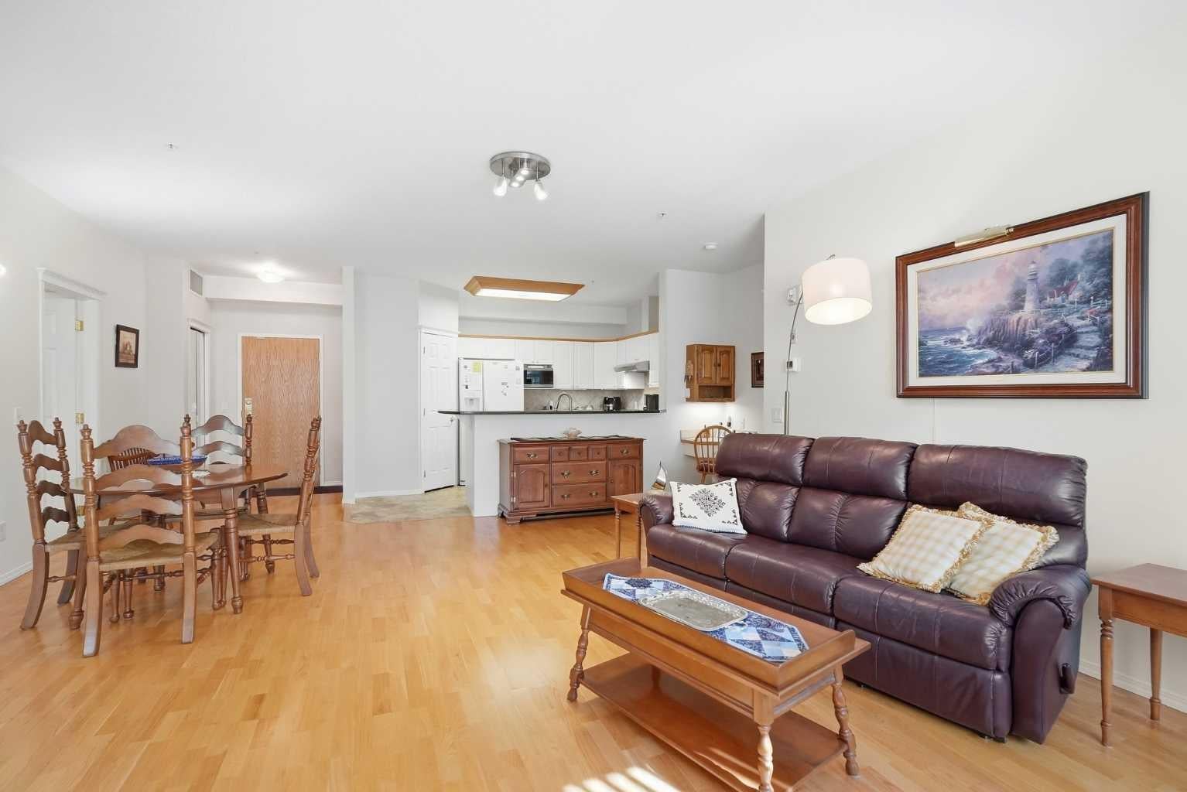
Welcome to The Sierras of Tuscany, where lifestyle, community, and convenience come together! This beautifully maintained 2-bedroom, 2-bathroom condo offers easy living in a vibrant 40+ community known for its incredible amenities and welcoming atmosphere. Inside, you’ll find a bright, open-concept layout with no carpet, some newer appliances, central air conditioning, in-suite laundry, excellent storage, and plenty of natural light. The kitchen flows easily into the dining and living areas, while the fully enclosed balcony provides wonderful additional living space—perfect for morning coffee, reading, or relaxing throughout the seasons. The spacious primary bedroom offers a comfortable retreat, while the second bedroom and full bathroom are ideal for guests, hobbies, or a home office. Condo fees include ALL utilities—heat, water, sewer, and electricity—offering excellent value and simple, predictable monthly expenses. What truly sets The Sierras apart is the lifestyle! Enjoy the pool and spa, fitness centre, theatre, bowling alley, library, games room, pool tables, ballroom, workshop, craft spaces, car wash and more. There’s always something to do and plenty of opportunities to connect with neighbours—or simply enjoy it all at your own pace.Whether you’re ready to downsize, simplify, travel more, or enjoy a more connected lifestyle, The Sierras of Tuscany offers so much more than a condo—it’s a wonderful place to call home.

Save
Ask
Tour
Hide
Share
Listing Snapshot
Price 
$559,900
Days On Site 
27 Days
Bedrooms 
2
Inside Area (SqFt) 
1,118.88 sqft
Total Baths 
2
Full Baths 
2
Partial Baths 
N/A
Lot Size 
N/A
Year Built 
2001
MLS® Number 
A2345118
Status 
Active
Property Tax 
$3,328
Maintenance Fees 
$735.1 monthly
Sq Ft Source 
N/A
Friends & Family
Recent Activity
a week agoPrice changed to $559,900
a week agoListing updated with changes from the MLS®
4 weeks agoListing first seen on site
General Features
Levels 
One
Number Of Stories 
3
Parking 
AssignedGuest
Parking Spaces 
1
Pets 
Breed Restrictions
Property Sub Type 
Apartment
SqFt Above 
1118.88
Style 
Apartment-Single Level Unit
Zoning 
M-C1 d125
Interior Features
Appliances 
DishwasherDryerMicrowaveRefrigeratorWasherElectric Range
Cooling 
Central Air
Fireplace 
Yes
Fireplace Features 
Gas
Fireplaces 
1
Flooring 
HardwoodLaminate
Heating 
Baseboard
Interior 
Ceiling Fan(s)Open FloorplanSee Remarks
Laundry Features 
In Unit
3pc Bathroom 
Dimensions - 7`6" x 8`0"Level - Main
4pc Ensuite bath 
Dimensions - 8`0" x 7`9"Level - Main
Bedroom 
Dimensions - 10`11" x 14`1"Level - Main
Bedroom - Primary 
Dimensions - 11`9" x 13`10"Level - Main
Dining Room 
Dimensions - 20`4" x 9`9"Level - Main
Foyer 
Dimensions - 6`5" x 8`0"Level - Main
Kitchen 
Dimensions - 13`11" x 9`6"Level - Main
Laundry 
Dimensions - 7`6" x 8`1"Level - Main
Living Room 
Dimensions - 16`9" x 12`10"Level - Main
Sunroom/Solarium 
Dimensions - 11`9" x 9`3"Level - Main
Save
Ask
Tour
Hide
Share
Exterior Features
Construction Details 
BrickStuccoFrame
Exterior 
Other
Patio And Porch 
Enclosed
Windows/Doors 
French Doors
Community Features
Association Amenities 
ClubhouseFitness CenterIndoor PoolParty RoomRecreation FacilitiesRecreation RoomSaunaSpa/Hot TubPool
Maintenance Fee 
$735.1
Maintenance Fee Frequency 
Monthly
Community Features 
Park
Listing courtesy of Leslie Schmeiler of RE/MAX Realty Professionals

Listing information is provided by Participants of the Alberta One Realty Listing Services (Pillar 9). IDX information is provided exclusively for personal, non-commercial use, and may not be used for any purpose other than to identify prospective properties consumers may be interested in purchasing. Information is deemed reliable but not guaranteed. Copyright 2026, Alberta One Realty Listing Services (Pillar 9)
Last checked 2026-10-15 12:10 AM UTC

Neighborhood & Commute
Source: Walkscore
Save
Ask
Tour
Hide
Share