Save
Ask
Tour
Hide
Share
$479,900
5 Days On Site

10 Earl Close
Red Deer, AB T4P 3G5

For Sale|Single Family Residence|Active
4
Beds
4
Total Baths
3
Full Baths
1
Partial Bath
1,411.48
SqFt
$340
/SqFt
2021
Built
Subdivision:
Evergreen
County:
Red Deer
Call Now: 587-328-7524
Is this the listing for you? We can help make it yours.
587-328-7524
10 Earl Close10 Earl Close10 Earl Close10 Earl Close
Save
Ask
Tour
Hide
Share

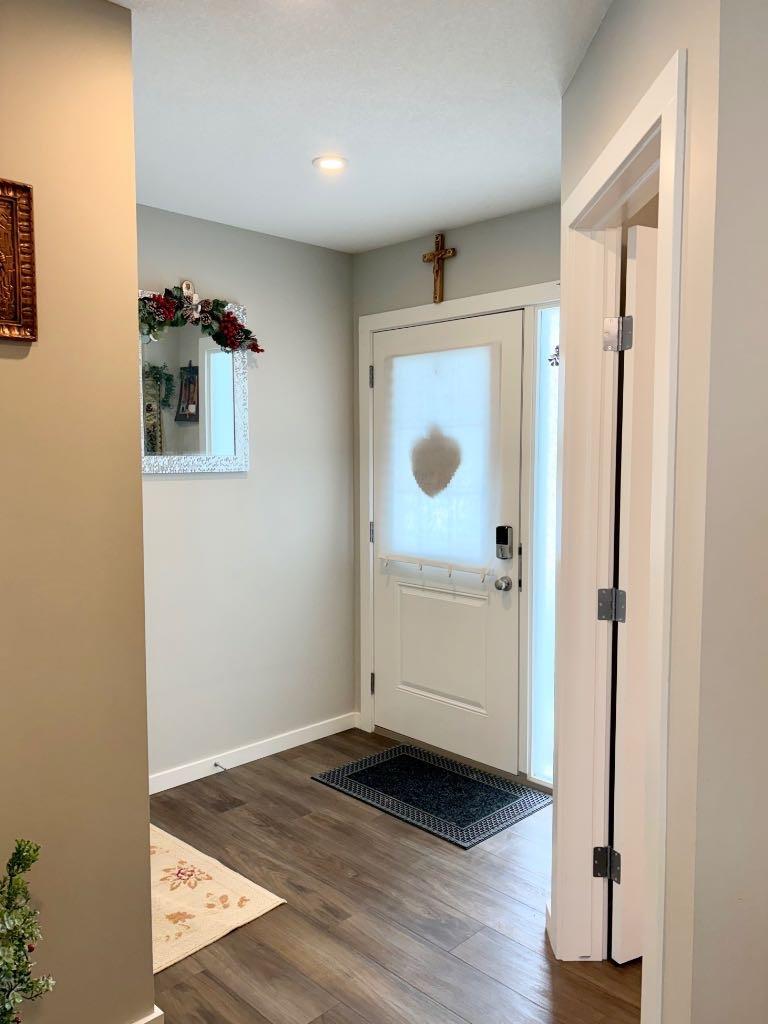
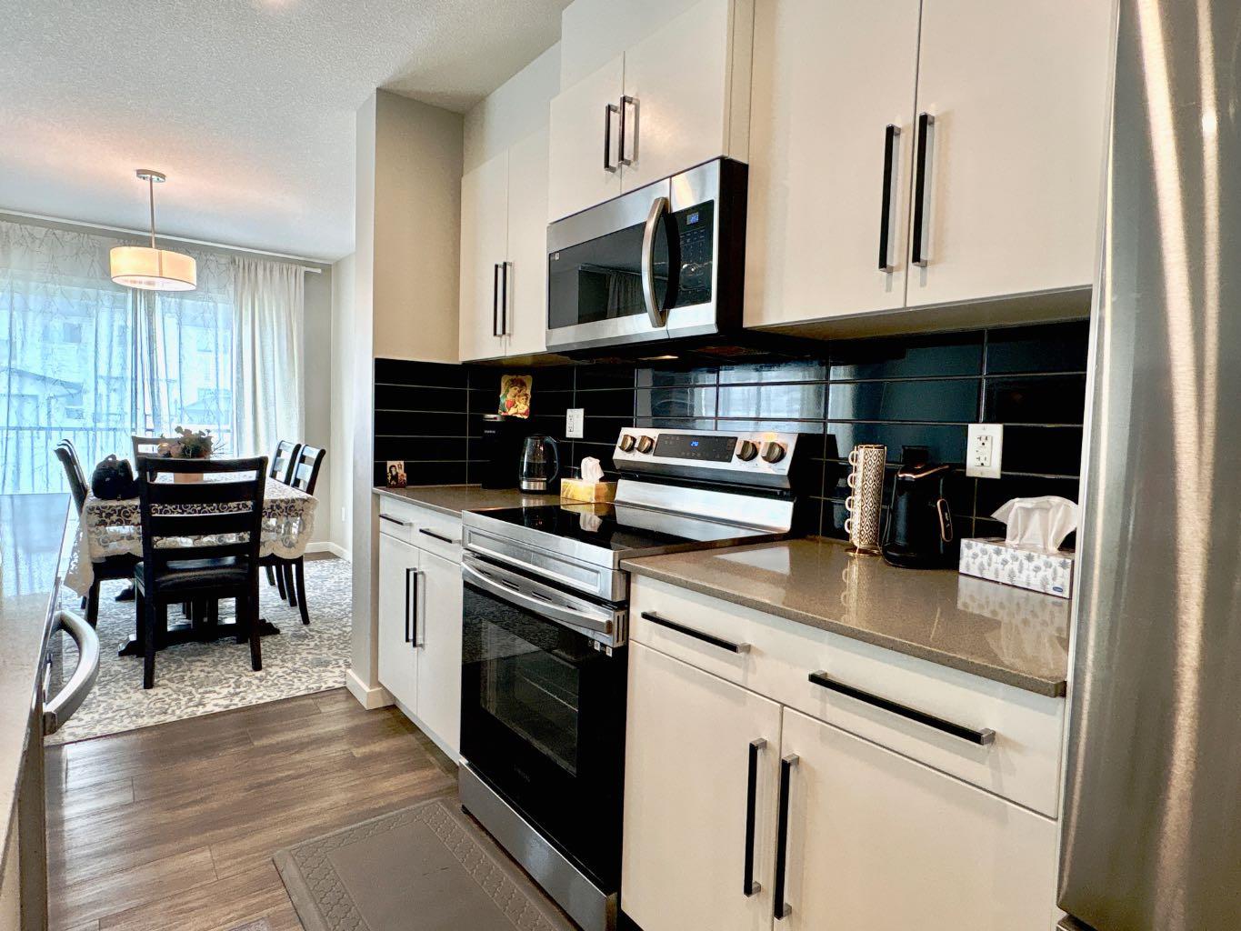
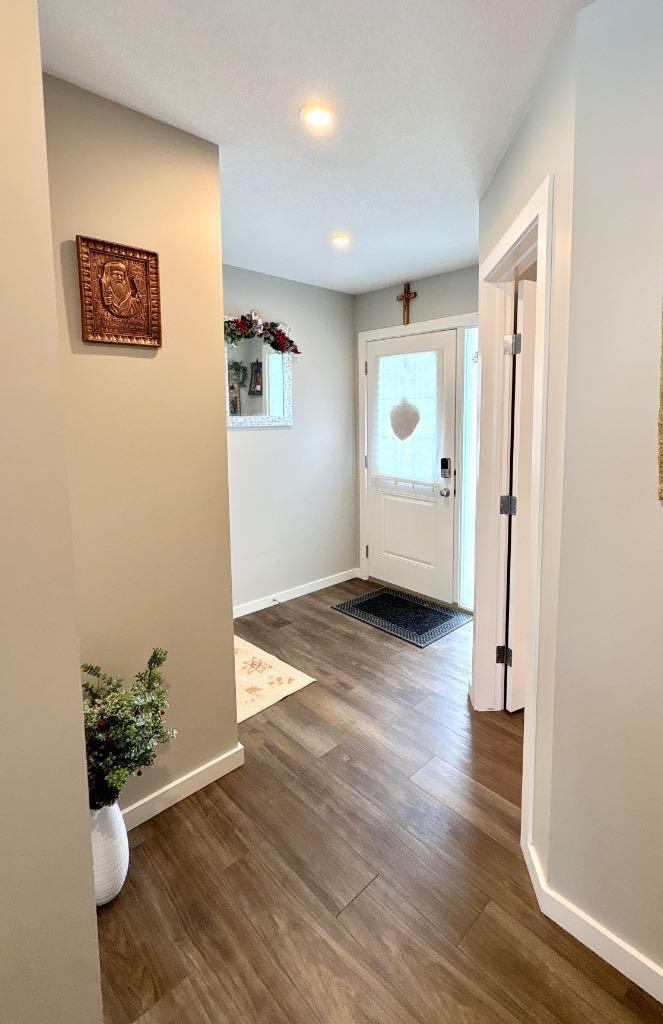
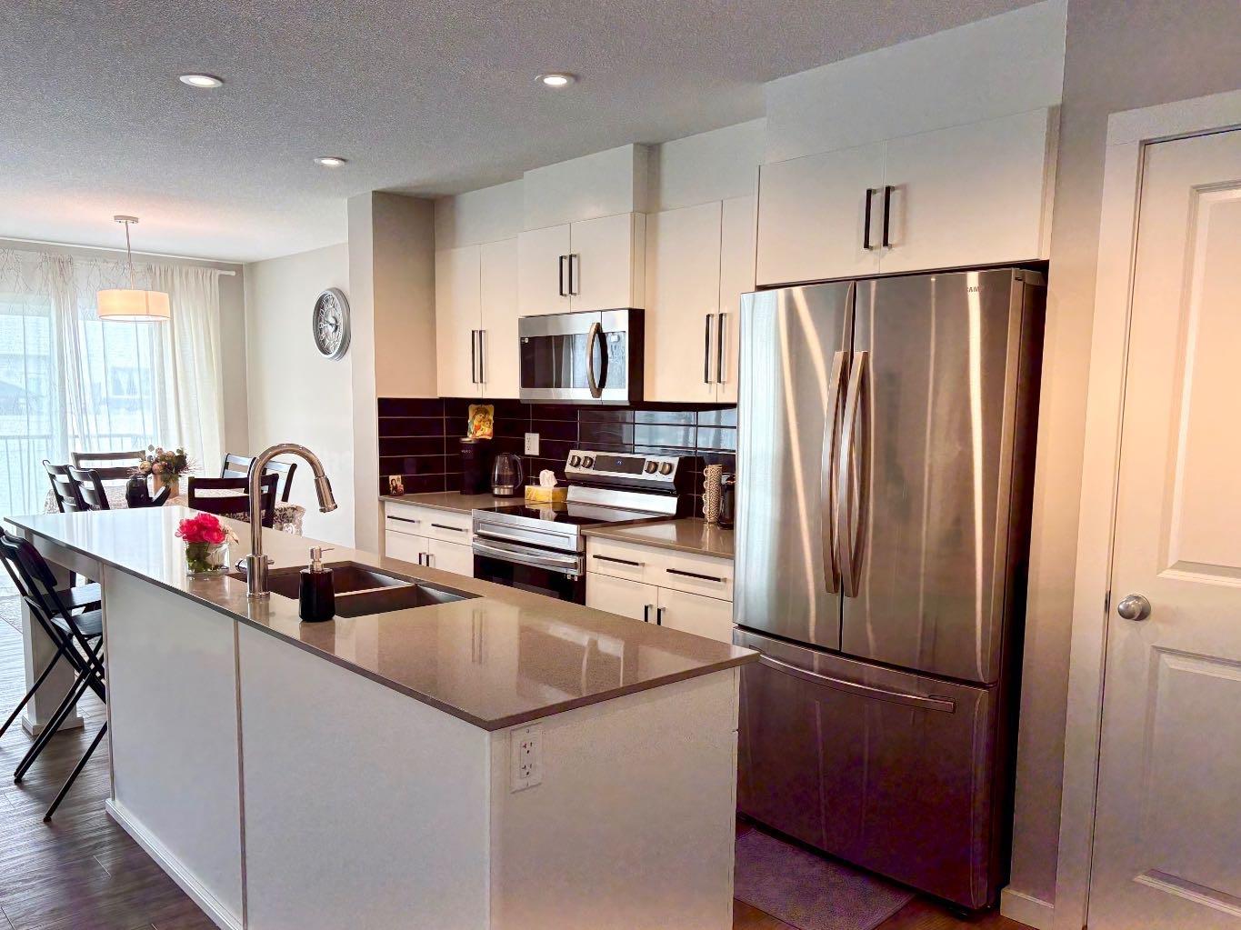
Welcome to this beautifully maintained, move-in-ready home nestled on a quiet street in the desirable community of Evergreen, Red Deer! Offering 4 bedrooms, 3.5 bathrooms, a fully finished basement, and a single attached garage, this home is perfect for families looking for comfort, space, and a welcoming community. Step inside to discover a bright and inviting open-concept main floor featuring a gorgeous kitchen, a spacious living room, and a dining area filled with natural light. The thoughtful layout creates a warm and comfortable space for everyday living and entertaining. Upstairs, the generous primary bedroom offers a four-piece ensuite and a large walk-in closet. Two additional well-sized bedrooms and another four-piece bathroom provide plenty of room for the family. The fully finished basement adds valuable living space with a large family room, a good-sized bedroom, and a full bathroom—ideal for guests, family members, or a cozy movie night. Step outside to enjoy your fenced and landscaped backyard, complete with a nice deck that is perfect for relaxing, summer barbecues, and entertaining family and friends. Located in the family-friendly community of Evergreen, known for its welcoming atmosphere, green spaces, and convenient access to everyday amenities, this home offers a wonderful opportunity to enjoy comfortable living in a great Red Deer neighbourhood.

Save
Ask
Tour
Hide
Share
Listing Snapshot
Price 
$479,900
Days On Site 
5 Days
Bedrooms 
4
Inside Area (SqFt) 
1,411.48 sqft
Total Baths 
4
Full Baths 
3
Partial Baths 
1
Lot Size 
0.07 Acres
Year Built 
2021
MLS® Number 
A2345085
Status 
Active
Property Tax 
$461,300
Maintenance Fees 
$12.5 monthly
Sq Ft Source 
N/A
Friends & Family
Recent Activity
5 days agoListing first seen on site
5 days agoListing updated with changes from the MLS®
General Features
Acres 
0.07
Attached Garage 
Yes
Garage 
Yes
Garage Spaces 
1
Levels 
Two
Parking 
AttachedGarageGarage Door Opener
Parking Spaces 
2
Property Sub Type 
Single Family Residence
SqFt Above 
1411.49
Style 
2 StoreyAttached-Side by Side
Zoning 
R-D
Interior Features
Appliances 
DishwasherDryerRefrigeratorWasherElectric Range
Basement 
FullFinished
Flooring 
Vinyl
Heating 
Forced Air
Interior 
Pantry
Laundry Features 
Main Level
Window Features 
Window Coverings
2pc Bathroom 
Dimensions - 4`11" x 3`4"Level - Main
3pc Bathroom 
Dimensions - 6`6" x 7`9"Level - Basement
4pc Bathroom 
Dimensions - 8`2" x 4`11"Level - Second
4pc Ensuite bath 
Dimensions - 8`2" x 4`11"Level - Second
Bedroom 
Dimensions - 12`0" x 9`3"Level - Second
Bedroom - Primary 
Dimensions - 15`4" x 13`0"Level - Second
Dining Room 
Dimensions - 9`0" x 7`3"Level - Main
Family Room 
Dimensions - 18`1" x 8`9"Level - Basement
Kitchen 
Dimensions - 15`0" x 7`10"Level - Main
Laundry 
Dimensions - 9`0" x 7`4"Level - Main
Living Room 
Dimensions - 14`5" x 10`2"Level - Main
Walk-In Closet 
Dimensions - 7`11" x 5`7"Level - Second
Save
Ask
Tour
Hide
Share
Exterior Features
Construction Details 
Frame
Exterior 
PlaygroundPrivate Yard
Fencing 
Fenced
Frontage 
7.17M 23`6"
Lot Features 
Back YardFront YardLandscaped
Patio And Porch 
Deck
Roof 
ShingleAsphalt
Windows/Doors 
Window Coverings
Community Features
Association Amenities 
None
Additional Maintenance Fee 
$150.0
Additional Maintenance Fee Frequency 
Annually
Community Features 
ParkPlaygroundSidewalksStreet Lights
Listing courtesy of Nash Abadeer of Grand Realty

Listing information is provided by Participants of the Alberta One Realty Listing Services (Pillar 9). IDX information is provided exclusively for personal, non-commercial use, and may not be used for any purpose other than to identify prospective properties consumers may be interested in purchasing. Information is deemed reliable but not guaranteed. Copyright 2026, Alberta One Realty Listing Services (Pillar 9)
Last checked 2026-09-22 04:12 PM UTC

Neighborhood & Commute
Source: Walkscore
Save
Ask
Tour
Hide
Share