Save
Ask
Tour
Hide
Share
$519,000
11 Days On Site

1080 Martindale Boulevard NE
Calgary, AB T3J 4A2

For Sale|Single Family Residence|Active
3
Beds
3
Total Baths
2
Full Baths
1
Partial Bath
1,236.64
SqFt
$420
/SqFt
2000
Built
Subdivision:
Martindale
County:
Calgary
Call Now: 587-328-7524
Is this the listing for you? We can help make it yours.
587-328-7524
1080 Martindale Boulevard NE1080 Martindale Boulevard NE1080 Martindale Boulevard NE1080 Martindale Boulevard NE
Save
Ask
Tour
Hide
Share

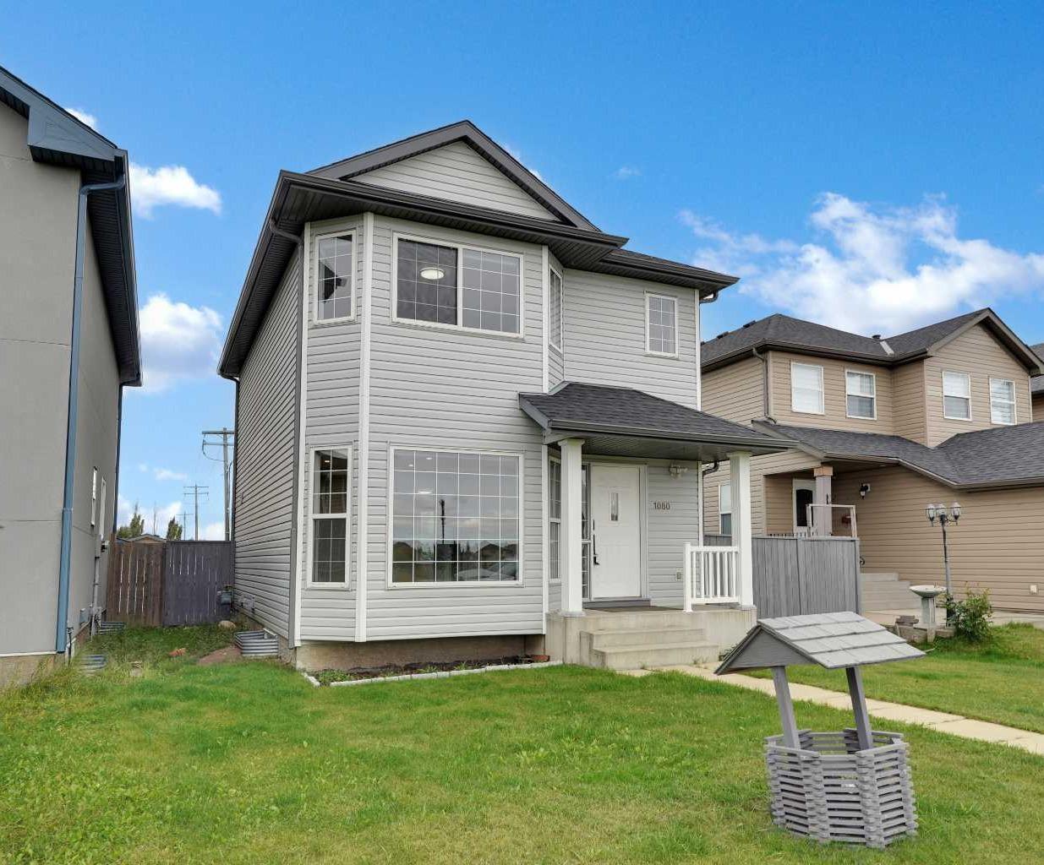
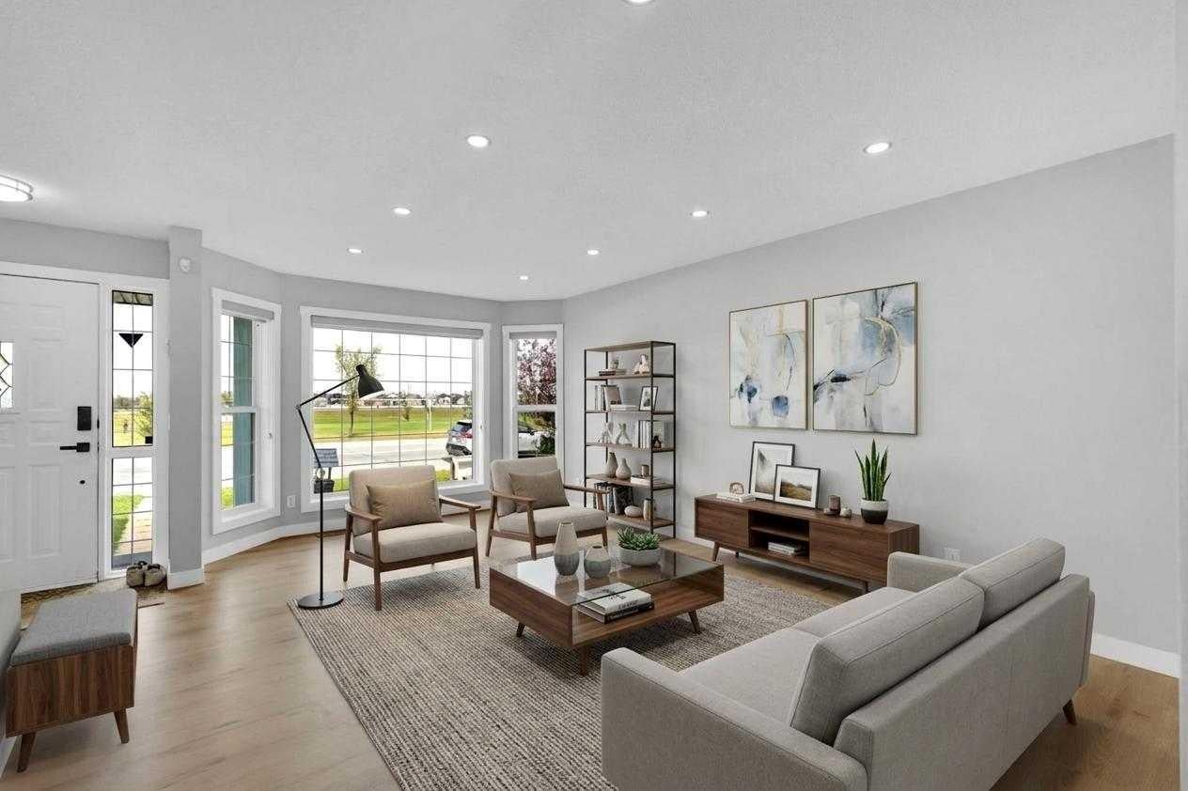
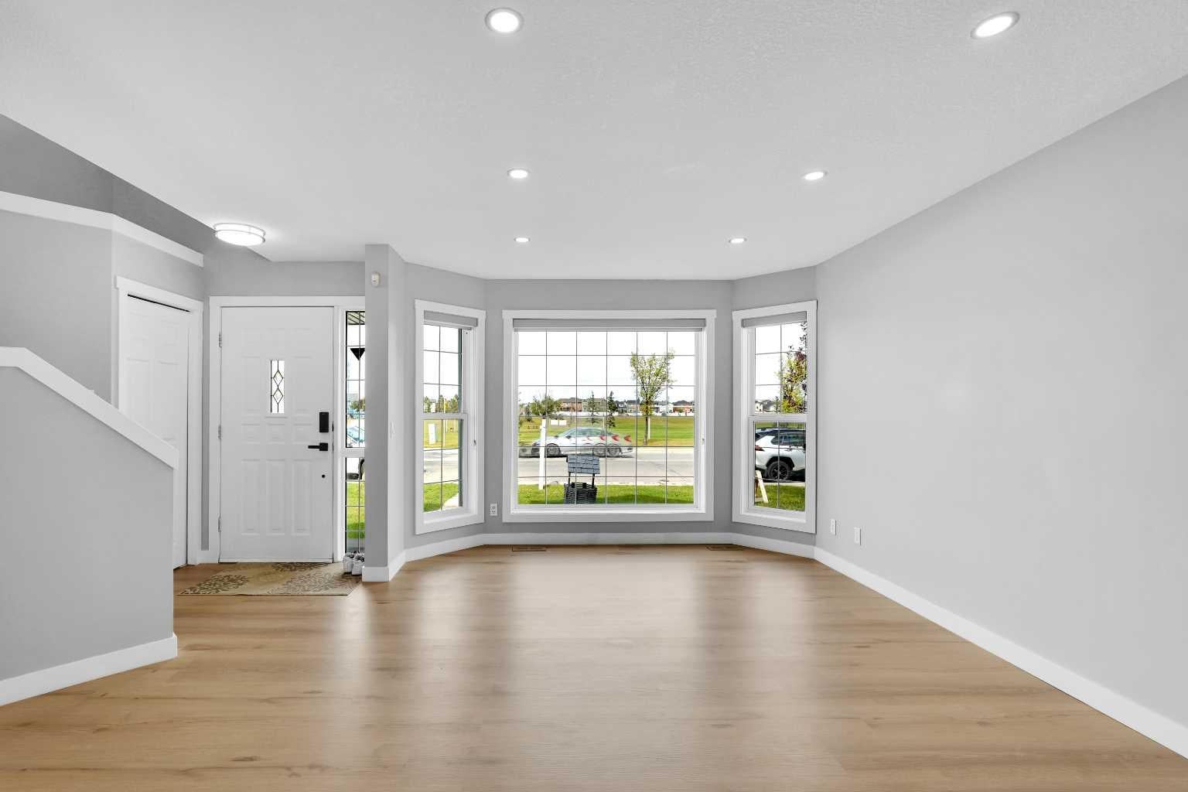
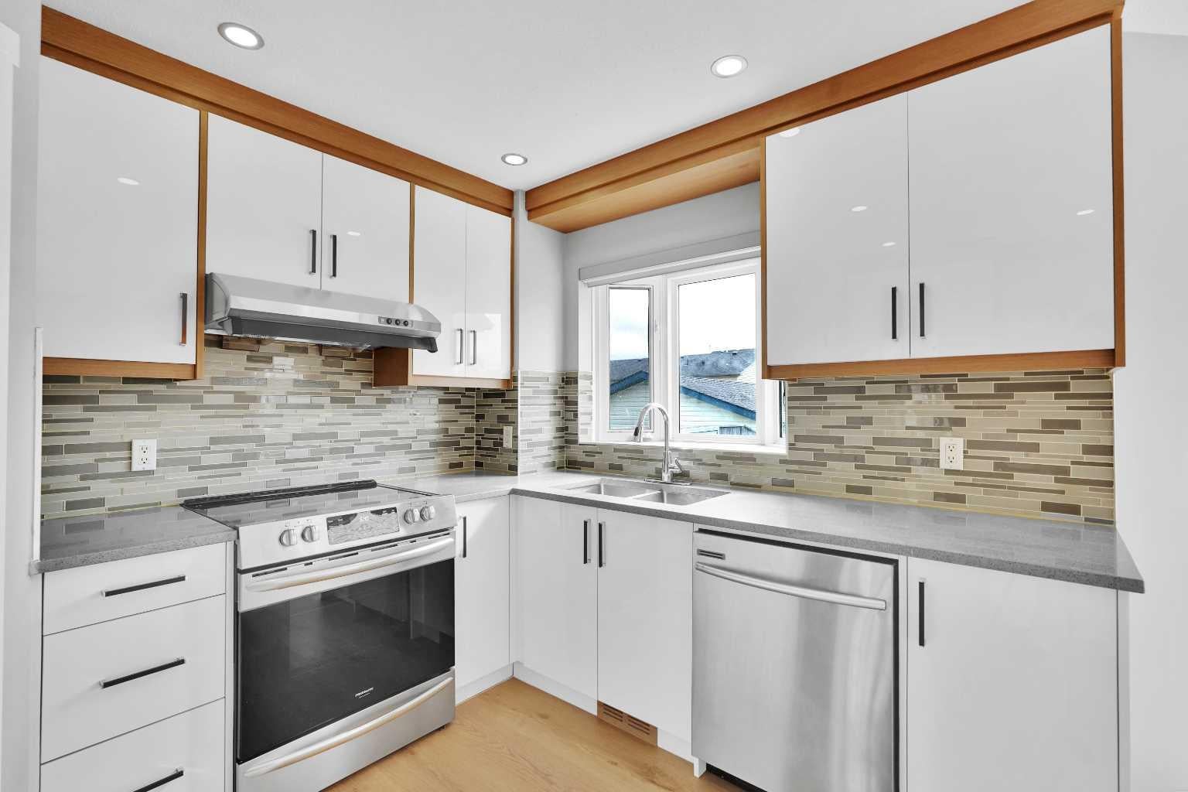
This beautiful home offers a great family-friendly environment, with plenty of fresh green lawn and a playground located nearby. It is also conveniently situated in-front of Manmeet Bhullar School (K–6), making it an ideal choice for families with children. The home features 3 bedrooms and 2.5 bathrooms and has been fully renovated, spacious living area. The newly renovated kitchen includes modern stainless-steel appliances, providing a clean and contemporary space for cooking and entertaining and big dinning area. The backyard offers plenty of outdoor space, including a 20 x 20-foot concrete pad at the rear of the home, providing a versatile area for a patio, outdoor seating, entertaining, or other recreational needs. The property is also conveniently located within walking distance of the C-Train station and the Martindale Gurdwara, offering easy access to public transportation and nearby community amenities. With its spacious layout, modern renovations, generous outdoor space, and convenient family-oriented location, this home is a great place to call home.

Save
Ask
Tour
Hide
Share
Listing Snapshot
Price 
$519,000
Days On Site 
11 Days
Bedrooms 
3
Inside Area (SqFt) 
1,236.64 sqft
Total Baths 
3
Full Baths 
2
Partial Baths 
1
Lot Size 
0.09 Acres
Year Built 
2000
MLS® Number 
A2345065
Status 
Active
Property Tax 
$3,451.3
Maintenance Fees 
N/A
Sq Ft Source 
N/A
Friends & Family
Recent Activity
yesterdayPrice changed to $519,000
yesterdayListing updated with changes from the MLS®
2 weeks agoListing first seen on site
General Features
Acres 
0.09
Levels 
Two
Parking Spaces 
2
Property Sub Type 
Single Family Residence
SqFt Above 
1236.63
SqFt Below 
570.75
Style 
2 Storey
Zoning 
R-C1N
Interior Features
Appliances 
DishwasherRange HoodRefrigeratorWasher/DryerElectric Range
Basement 
FullFinishedWalk-Up Access
Cooling 
ENERGY STAR Qualified Equipment
Flooring 
Ceramic TileLaminateTile
Heating 
CentralNatural Gas
Laundry Features 
In Basement
2pc Bathroom 
Dimensions - 5`10" x 5`0"Level - Main
3pc Bathroom 
Dimensions - 5`8" x 4`6"Level - Basement
4pc Ensuite bath 
Dimensions - 8`0" x 4`10"Level - Second
Bedroom 
Dimensions - 9`3" x 12`3"Level - Second
Bedroom - Primary 
Dimensions - 12`9" x 11`10"Level - Second
Den 
Dimensions - 9`4" x 12`0"Level - Basement
Dining Room 
Dimensions - 10`2" x 11`11"Level - Main
Furnace/Utility Room 
Dimensions - 4`11" x 6`4"Level - Basement
Game Room 
Dimensions - 18`0" x 19`9"Level - Basement
Kitchen 
Dimensions - 9`3" x 13`0"Level - Main
Laundry 
Dimensions - 8`2" x 6`11"Level - Basement
Living Room 
Dimensions - 15`1" x 18`1"Level - Main
Storage 
Dimensions - 3`6" x 3`5"Level - Basement
Save
Ask
Tour
Hide
Share
Exterior Features
Construction Details 
Vinyl Siding
Exterior 
Balcony
Fencing 
Fenced
Frontage 
10.67M 35`0"
Lot Features 
Back Yard
Patio And Porch 
DeckFront Porch
Roof 
ShingleAsphalt
Community Features
Community Features 
ParkPlaygroundSidewalksStreet Lights
Listing courtesy of Tajinder Dhillon of URBAN-REALTY.ca

Listing information is provided by Participants of the Alberta One Realty Listing Services (Pillar 9). IDX information is provided exclusively for personal, non-commercial use, and may not be used for any purpose other than to identify prospective properties consumers may be interested in purchasing. Information is deemed reliable but not guaranteed. Copyright 2026, Alberta One Realty Listing Services (Pillar 9)
Last checked 2026-09-26 09:21 PM UTC

Neighborhood & Commute
Source: Walkscore
Save
Ask
Tour
Hide
Share