Save
Ask
Tour
Hide
Share
$229,000
12 Days On Site

21 Dover Point SE 417
Calgary, AB T2B 3K4

For Sale|Apartment|Active
3
Beds
2
Total Baths
2
Full Baths
1,031
SqFt
$222
/SqFt
1994
Built
Subdivision:
Dover
County:
Calgary
Call Now: 587-328-7524
Is this the listing for you? We can help make it yours.
587-328-7524
21 Dover Point SE 41721 Dover Point SE 41721 Dover Point SE 41721 Dover Point SE 417
Save
Ask
Tour
Hide
Share

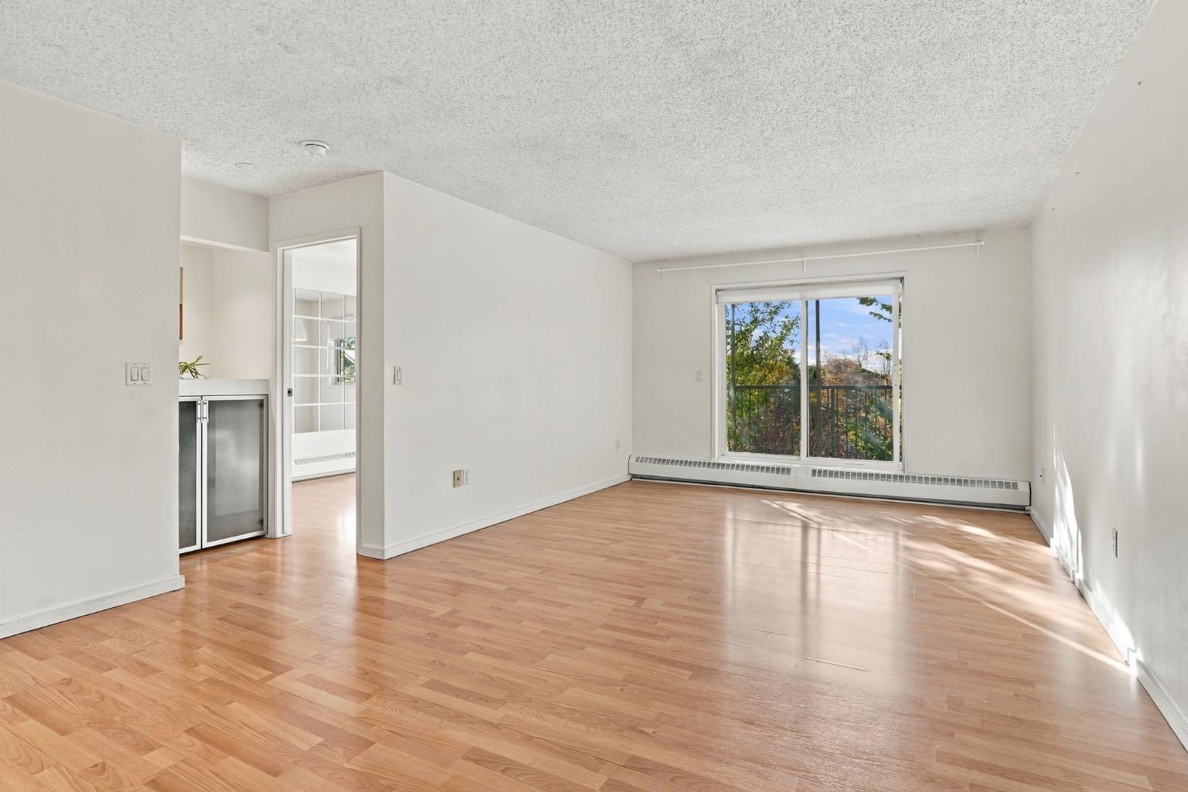
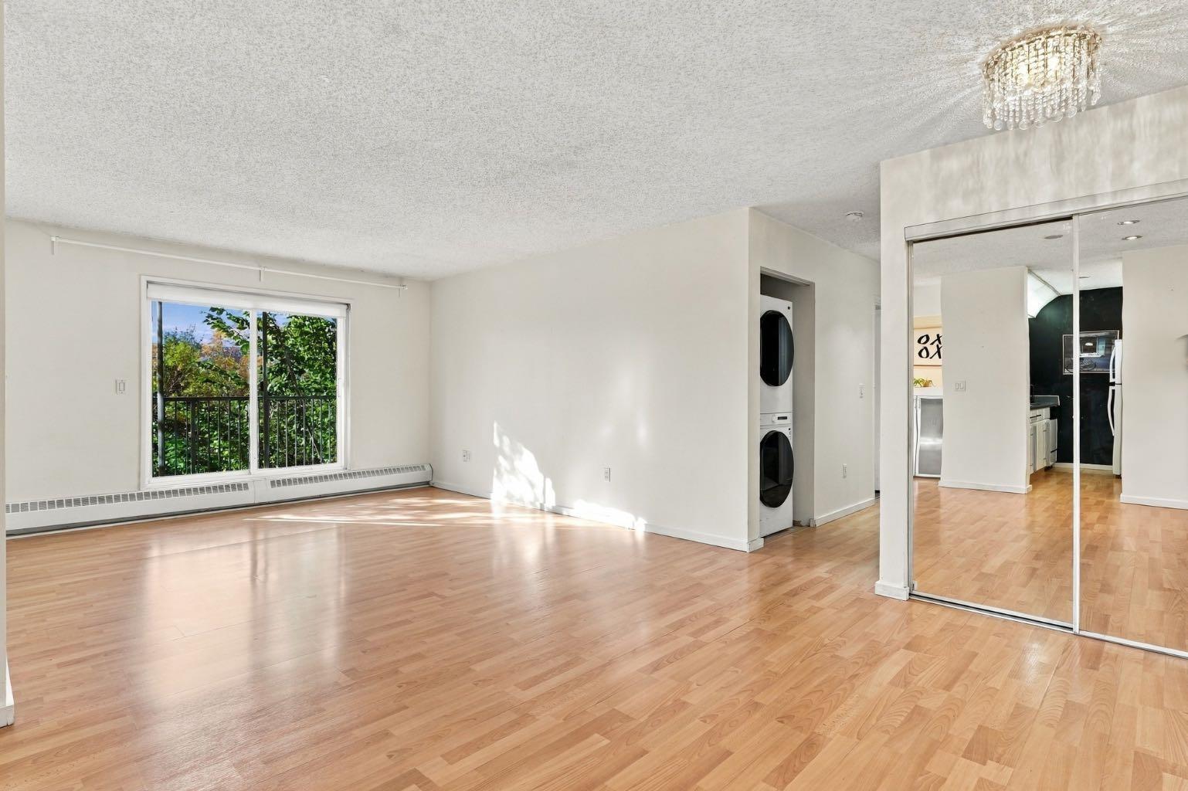
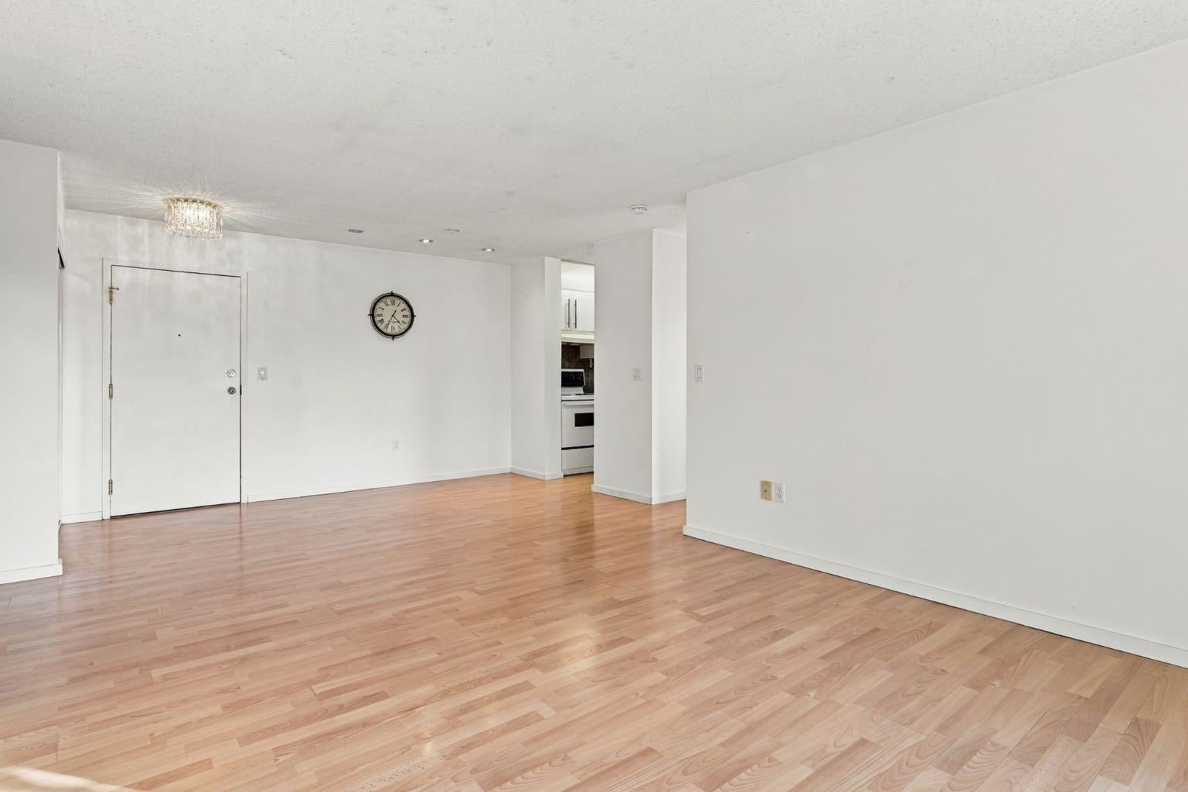
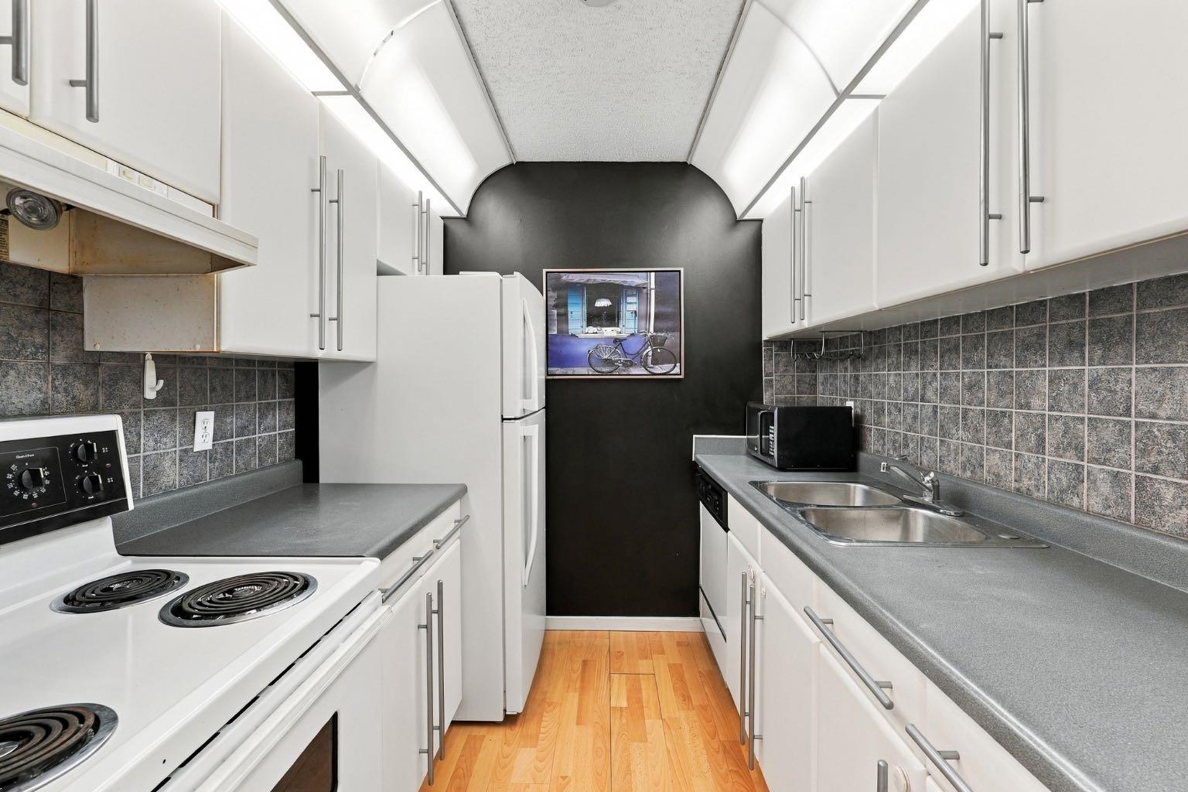
Spacious top-floor corner unit, offering over 1,000 sq. ft. of comfortable living space with 3 bedrooms and 2 full bathrooms. The corner location provides added privacy, while the functional layout offers plenty of room for families, professionals, or anyone looking for that extra bedroom or home office. The private balcony offers a peaceful outdoor space with plenty of privacy. All three bedrooms are generously sized with ample closet space, complemented by two full 4-piece bathrooms featuring new faucets. For added peace of mind, the Poly-B plumbing has been replaced throughout the unit. In-suite laundry, additional storage, and a large front closet add everyday convenience. A rare bonus, this condo includes TWO assigned parking stalls. This non-smoking, pet-free home has been carefully maintained and is ready for its next owner. Conveniently located just minutes from Downtown Calgary and Peigan Trail, with easy access to major routes, amenities, shopping, and everyday essentials.

Save
Ask
Tour
Hide
Share
Listing Snapshot
Price 
$229,000
Days On Site 
12 Days
Bedrooms 
3
Inside Area (SqFt) 
1,031 sqft
Total Baths 
2
Full Baths 
2
Partial Baths 
N/A
Lot Size 
N/A
Year Built 
1994
MLS® Number 
A2345062
Status 
Active
Property Tax 
$1,908
Maintenance Fees 
$566.7 monthly
Sq Ft Source 
N/A
Friends & Family
Recent Activity
4 days agoPrice changed to $229,000
4 days agoListing updated with changes from the MLS®
2 weeks agoListing first seen on site
General Features
Levels 
One
Number Of Stories 
4
Parking 
AssignedGuest
Parking Spaces 
2
Pets 
Breed Restrictions
Property Sub Type 
Apartment
Style 
Apartment-Single Level Unit
Zoning 
M-C1 d75
Interior Features
Appliances 
DishwasherElectric RangeMicrowaveRefrigeratorWasher/Dryer Stacked
Fireplace Features 
Living Room
Flooring 
CarpetCeramic TileLaminate
Heating 
Baseboard
Interior 
Built-in Features
Laundry Features 
In HallIn Unit
4pc Bathroom 
Dimensions - 4`11" x 7`6"Level - Main
4pc Ensuite bath 
Dimensions - 5`0" x 7`6"Level - Main
Bedroom 
Dimensions - 16`3" x 10`0"Level - Main
Bedroom - Primary 
Dimensions - 17`2" x 10`11"Level - Main
Kitchen 
Dimensions - 7`5" x 8`6"Level - Main
Living Room 
Dimensions - 22`6" x 14`3"Level - Main
Storage 
Dimensions - 4`11" x 4`9"Level - Main
Save
Ask
Tour
Hide
Share
Exterior Features
Construction Details 
StuccoFrame
Exterior 
Balcony
Roof 
ShingleAsphalt
Community Features
Association Amenities 
ParkingTrash
Maintenance Fee 
$566.7
Maintenance Fee Frequency 
Monthly
Community Features 
ParkPlaygroundSidewalksStreet Lights
Listing courtesy of Rebecca Akinde of MaxWell Capital Realty

Listing information is provided by Participants of the Alberta One Realty Listing Services (Pillar 9). IDX information is provided exclusively for personal, non-commercial use, and may not be used for any purpose other than to identify prospective properties consumers may be interested in purchasing. Information is deemed reliable but not guaranteed. Copyright 2026, Alberta One Realty Listing Services (Pillar 9)
Last checked 2026-10-13 06:12 AM UTC

Neighborhood & Commute
Source: Walkscore
Save
Ask
Tour
Hide
Share