

562 Seton Circle SE 301Calgary, AB T3M 3Y5
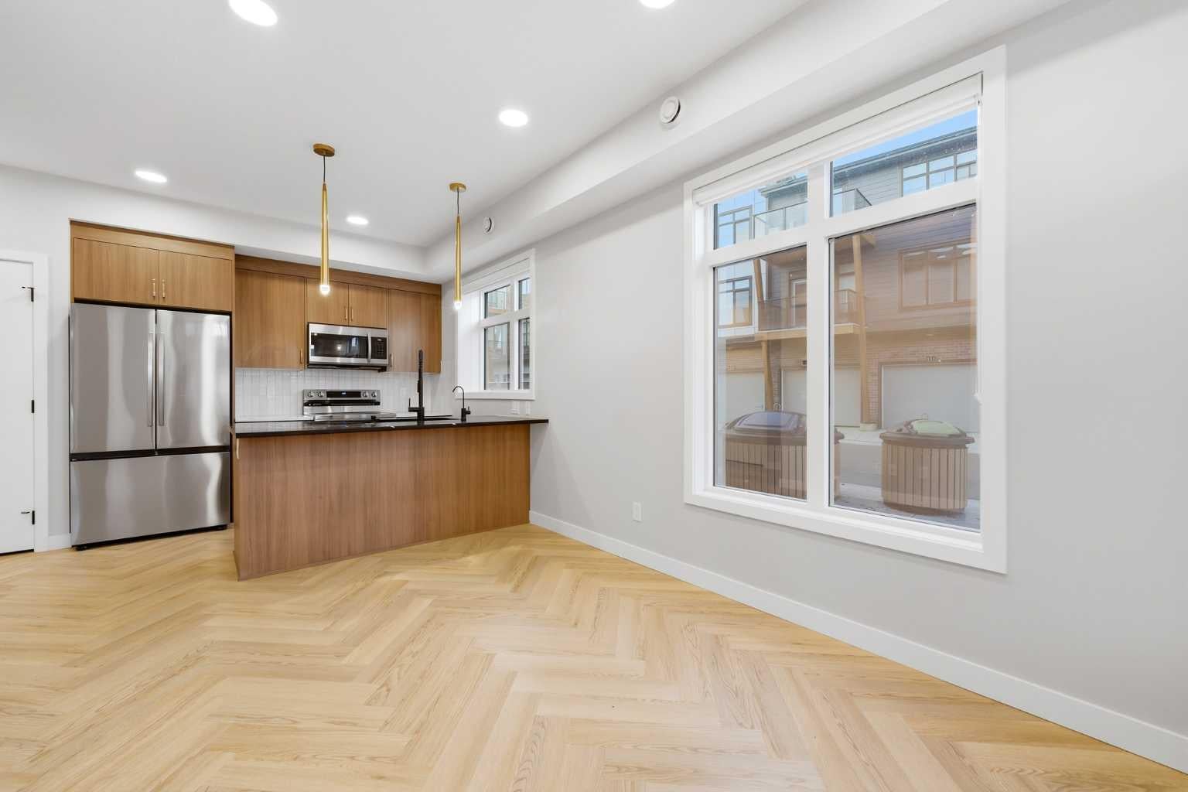
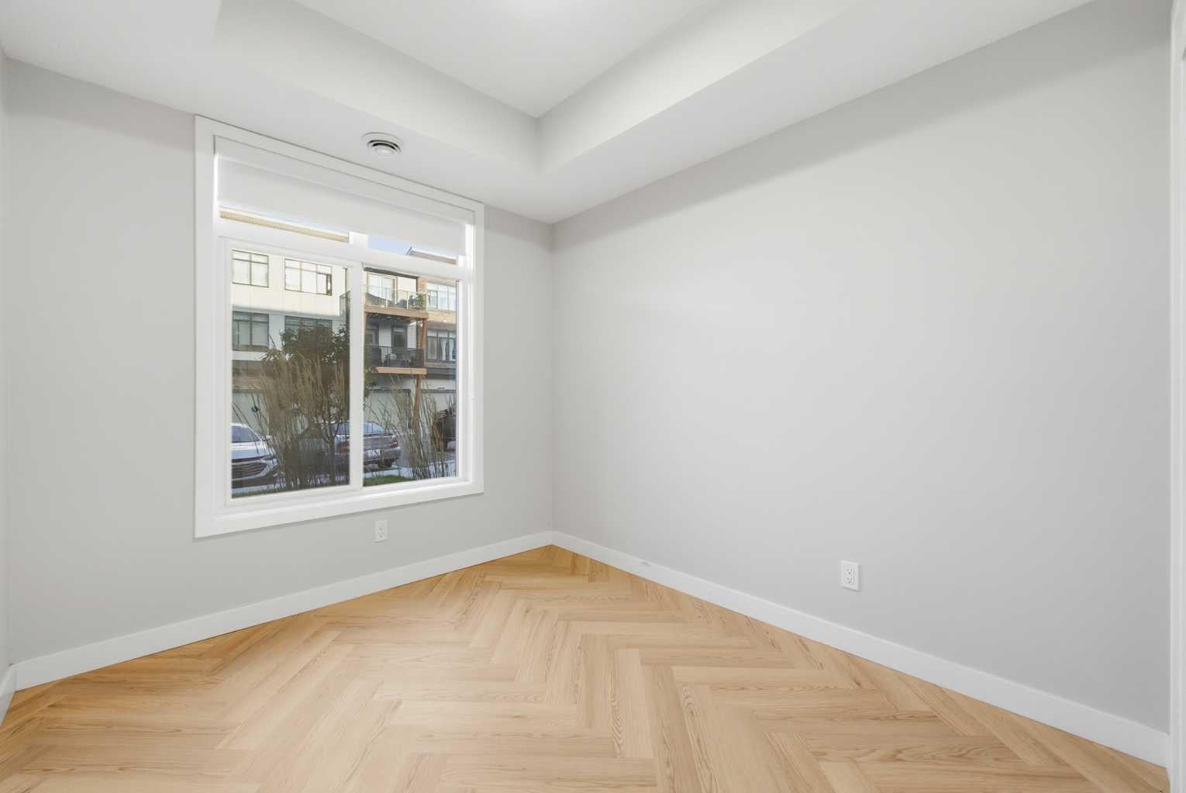
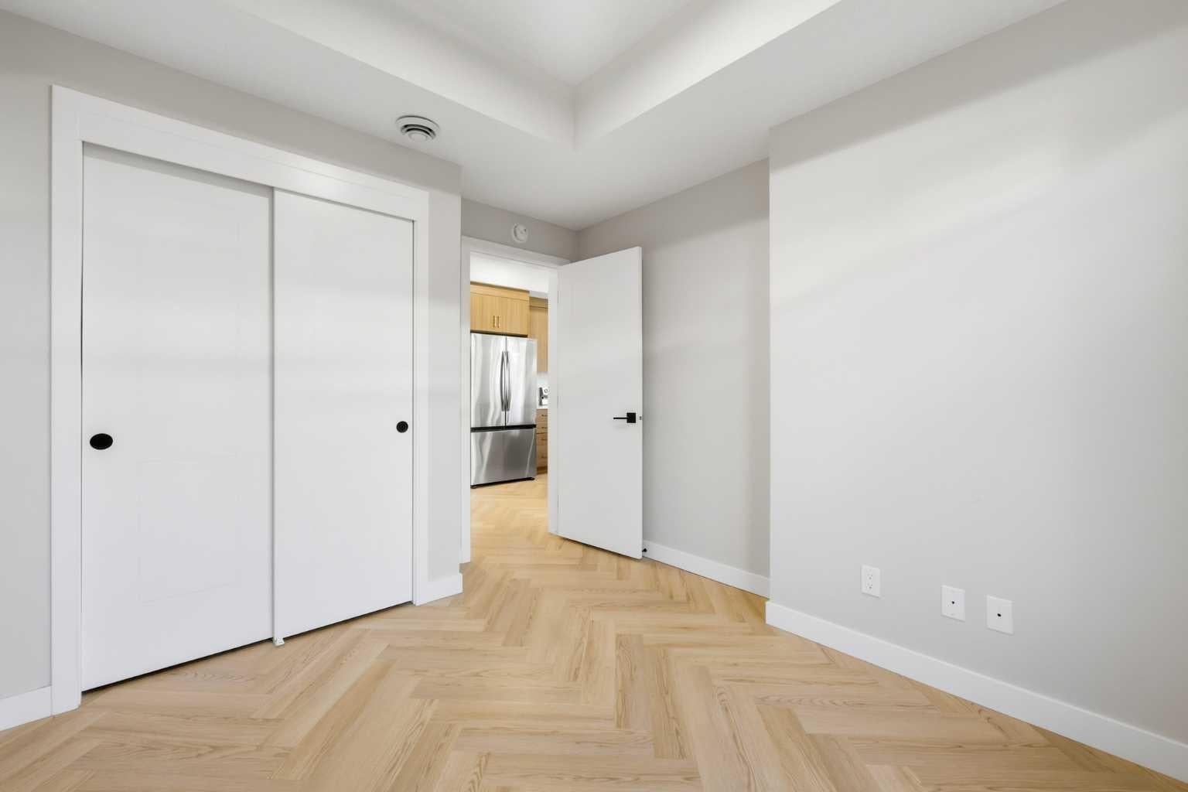
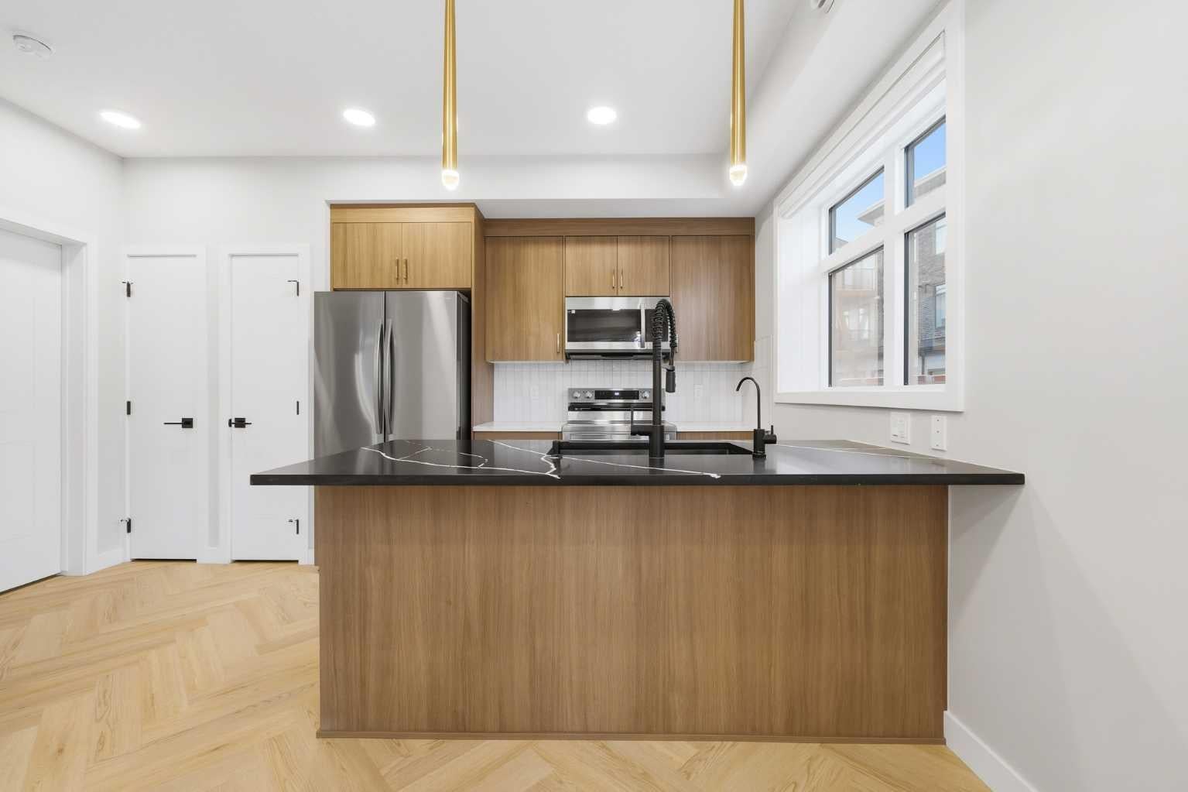
WHY KEEP RENTING WHEN YOU CAN HAVE YOUR OWN FRONT DOOR? Built in 2024, this stylish ground level corner townhouse offers the privacy, convenience and low monthly carrying costs that are so difficult to find at this price. With condo fees of only $128 per month, among the lowest in the complex, this is an exceptional opportunity for a first time buyer, downsizer or investor. Unlike a typical apartment, you can come and go through your own private entrance with no elevators or shared interior hallways. The corner location means only one shared wall, additional windows and an abundance of natural light throughout. Inside, nine foot ceilings and distinctive herringbone flooring create an impressive first impression. The modern kitchen features quartz countertops, stainless steel appliances, warm cabinetry, statement lighting and a generous island with seating. The thoughtfully designed layout also includes a comfortable living area, spacious bedroom, four piece bathroom, in suite laundry, forced air heating and on demand hot water. Step outside onto your private covered porch, connect your barbecue to the built in gas line and enjoy the convenience of your titled parking stall located directly in front of the unit. Walk to South Health Campus, the Seton YMCA, Cineplex VIP, restaurants, shopping, parks and everyday services, with quick access to Deerfoot and Stoney Trail. Investors will appreciate the combination of exceptionally low condo fees and strong rental potential, with comparable one bedroom homes in the development recently advertised around $1,500 per month. Vacant, move in ready and available for quick possession.
| a month ago | Listing first seen on site | |
| a month ago | Listing updated with changes from the MLS® |

Listing information is provided by Participants of the Alberta One Realty Listing Services (Pillar 9). IDX information is provided exclusively for personal, non-commercial use, and may not be used for any purpose other than to identify prospective properties consumers may be interested in purchasing. Information is deemed reliable but not guaranteed. Copyright 2026, Alberta One Realty Listing Services (Pillar 9)
Last checked 2026-10-15 02:32 PM UTC
