

3730 50 Street NW 206Calgary, AB T3A 2V9
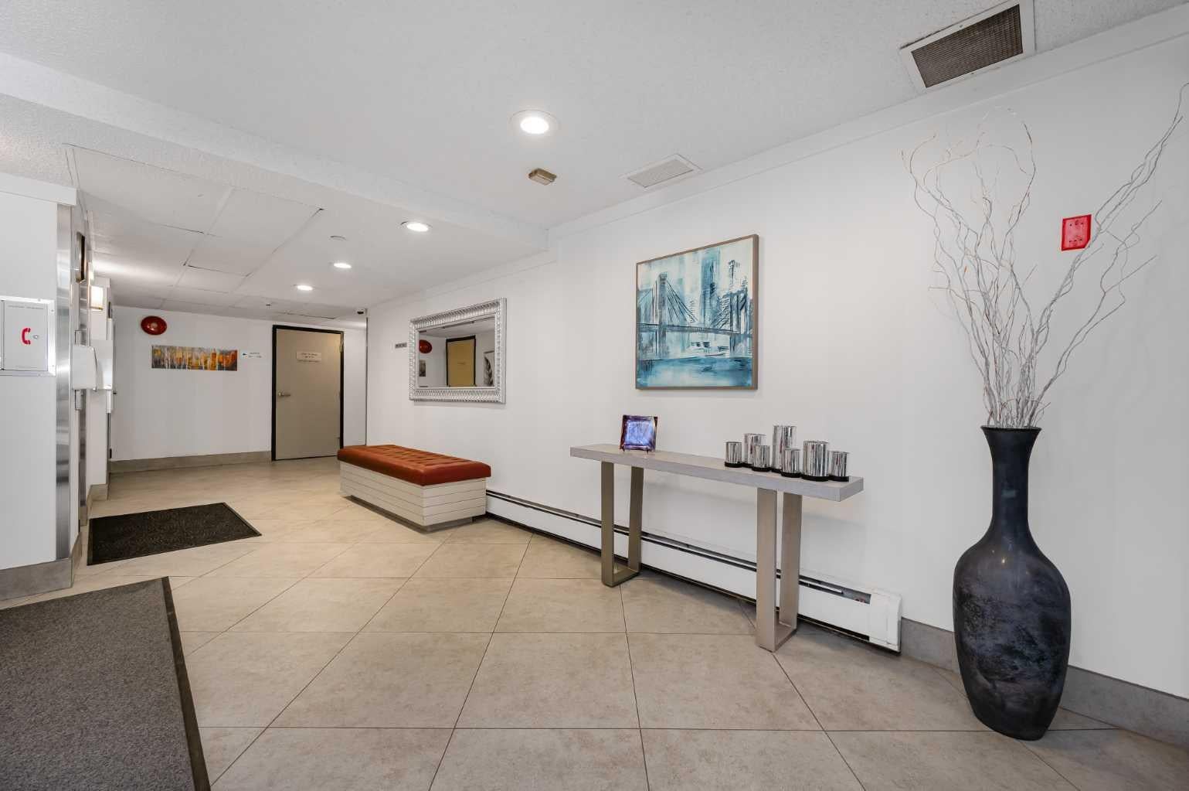
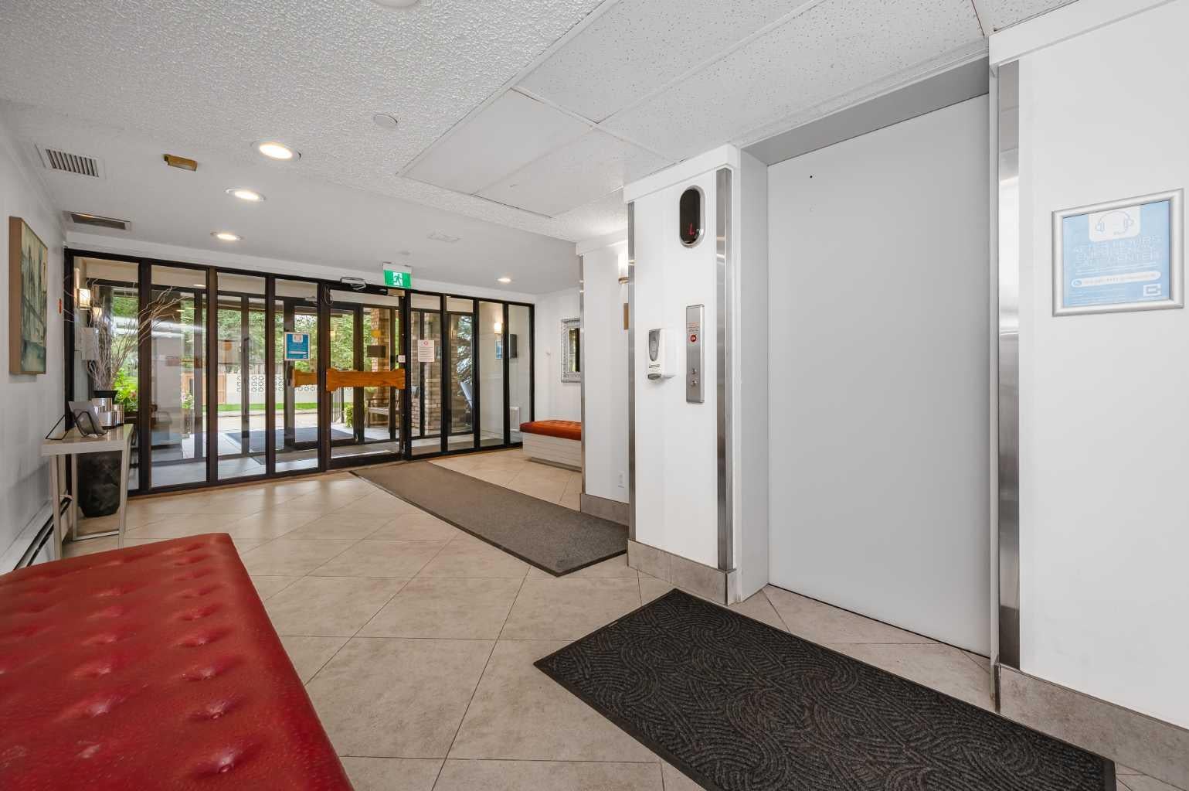
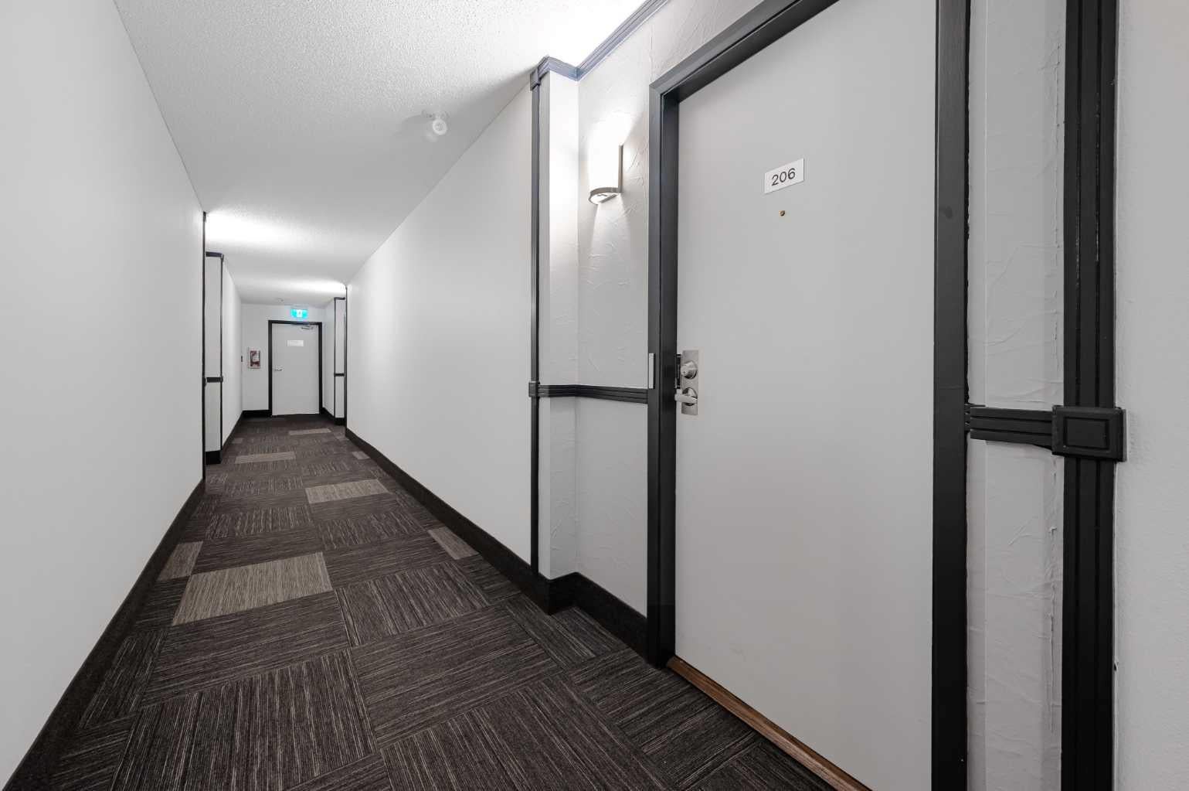
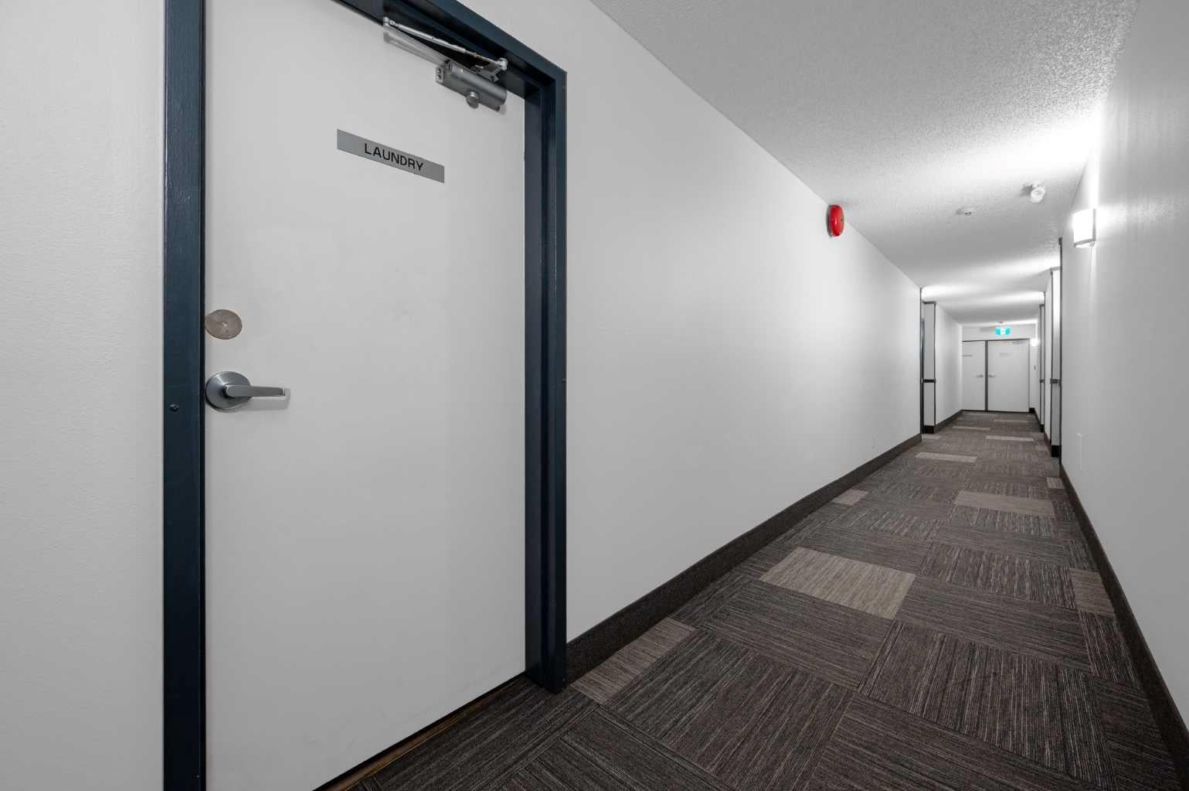
Welcome to this fully renovated two-bedroom condo in the highly desirable community of Varsity. Completely updated throughout, this move-in-ready home combines modern finishes, a functional floor plan, and peaceful views of the beautifully landscaped inner courtyard. The bright, open-concept living and dining area features large windows that fill the space with natural light and showcase the surrounding mature trees. The tranquil courtyard outlook provides privacy and a calming, park-like backdrop for relaxing or entertaining. The fully renovated kitchen features contemporary cabinetry, modern hardware, updated appliances, quality finishes, and generous counter space. Both bedrooms are spacious and comfortably arranged, with the primary bedroom offering ample closet storage. The second bedroom is ideal for family, guests, or a dedicated home office. The completely updated bathroom features modern fixtures and a clean, timeless design. Renovations extend throughout the entire home and include updated flooring, fresh neutral paint, contemporary lighting, and carefully selected finishes that create a polished and cohesive interior. Varsity is one of Calgary’s most established northwest communities, known for its mature landscaping, excellent schools, parks, pathways, and convenient access to everyday amenities. The University of Calgary, Market Mall, Alberta Children’s Hospital, Foothills Medical Centre, public transit, and major roadways are all nearby. Located in a quiet, well-maintained 25+ adult-living complex, the condo is steps from a park and within walking distance of beautiful river and mountain views. With its complete renovation, comfortable layout, serene courtyard setting, and exceptional Varsity location, this property offers an outstanding opportunity for homeowners and investors.
| 3 weeks ago | Listing first seen on site | |
| 3 weeks ago | Listing updated with changes from the MLS® |

Listing information is provided by Participants of the Alberta One Realty Listing Services (Pillar 9). IDX information is provided exclusively for personal, non-commercial use, and may not be used for any purpose other than to identify prospective properties consumers may be interested in purchasing. Information is deemed reliable but not guaranteed. Copyright 2026, Alberta One Realty Listing Services (Pillar 9)
Last checked 2026-10-14 08:47 AM UTC
