Save
Ask
Tour
Hide
Share
$324,999
32 Days On Site

7 Harvest Gold Manor NE 103
Calgary, AB T3K 4Y3

For Sale|Apartment|Active
2
Beds
2
Total Baths
2
Full Baths
945
SqFt
$344
/SqFt
1998
Built
Subdivision:
Harvest Hills
County:
Calgary
Call Now: 587-328-7524
Is this the listing for you? We can help make it yours.
587-328-7524
7 Harvest Gold Manor NE 1037 Harvest Gold Manor NE 1037 Harvest Gold Manor NE 1037 Harvest Gold Manor NE 103
Save
Ask
Tour
Hide
Share

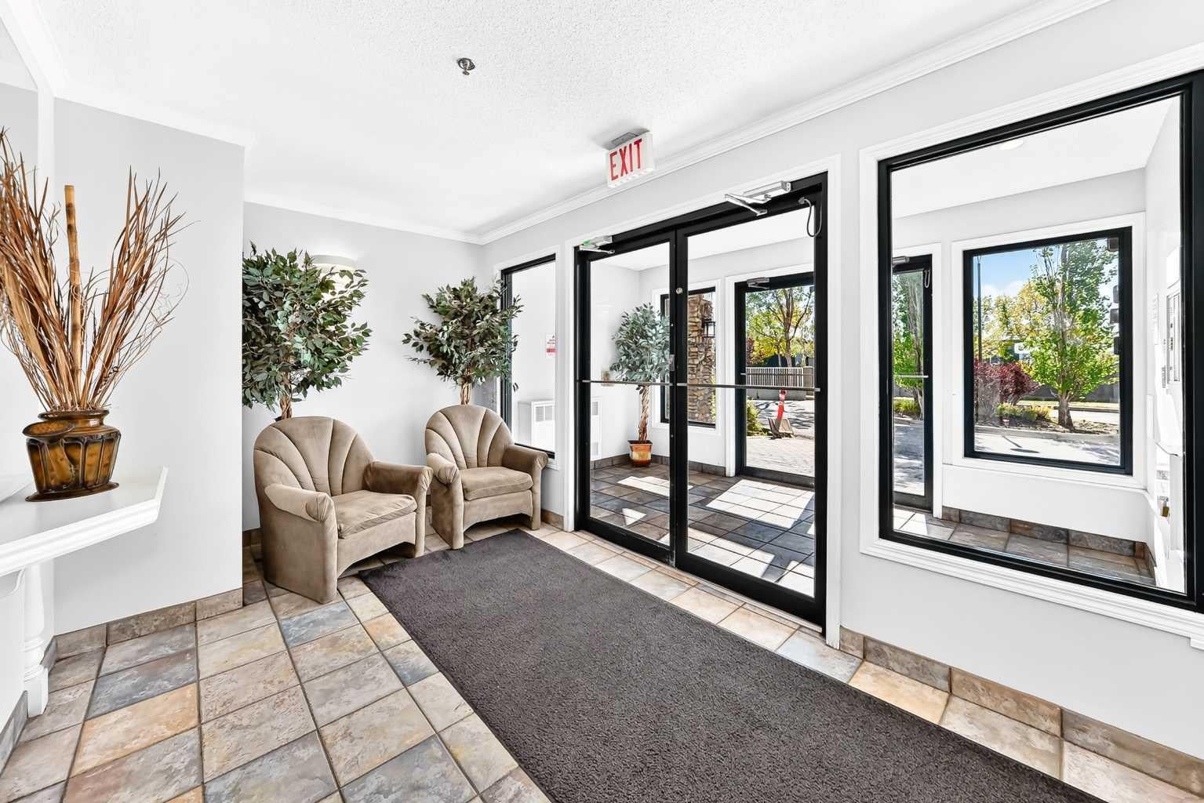
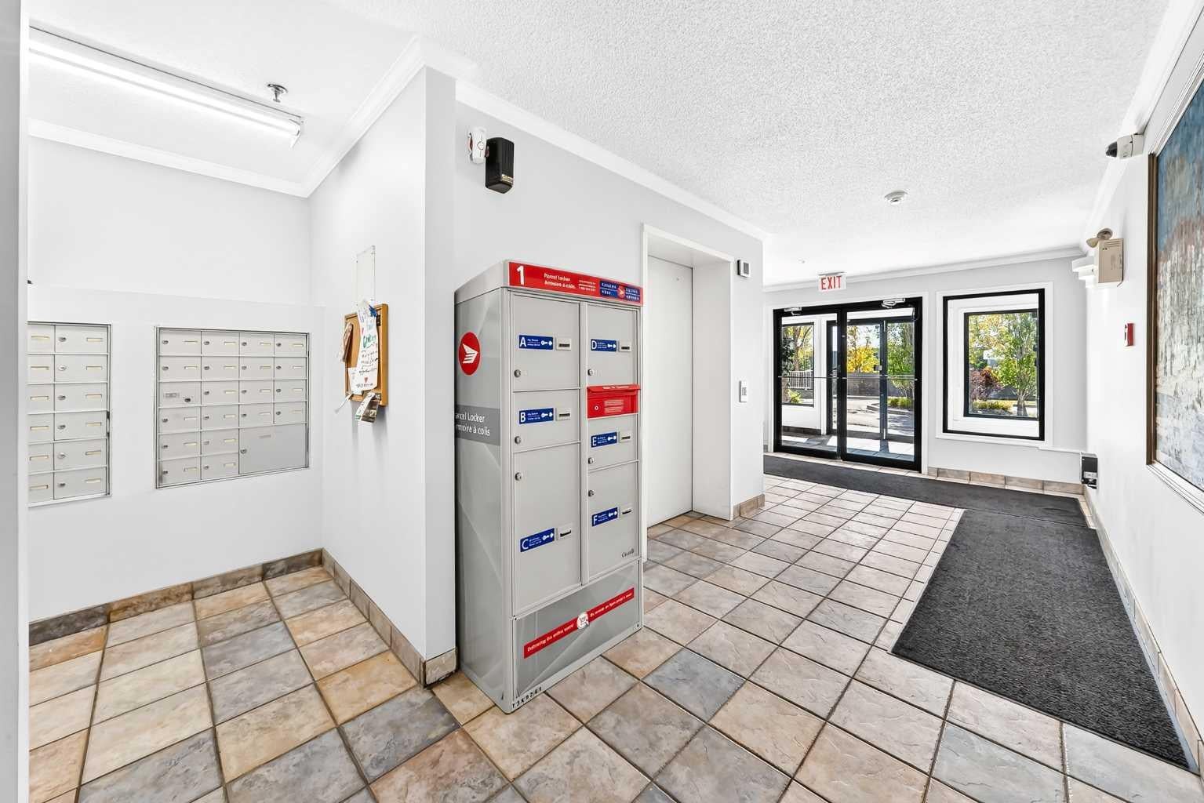
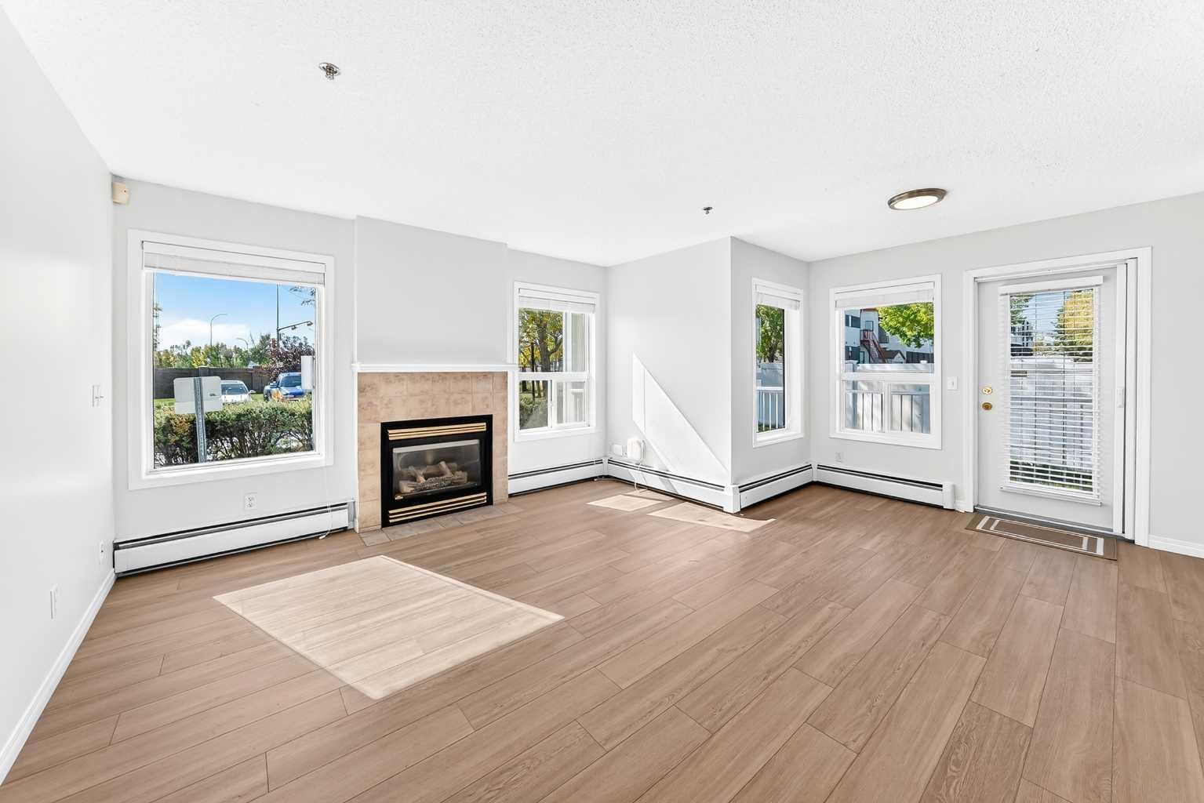
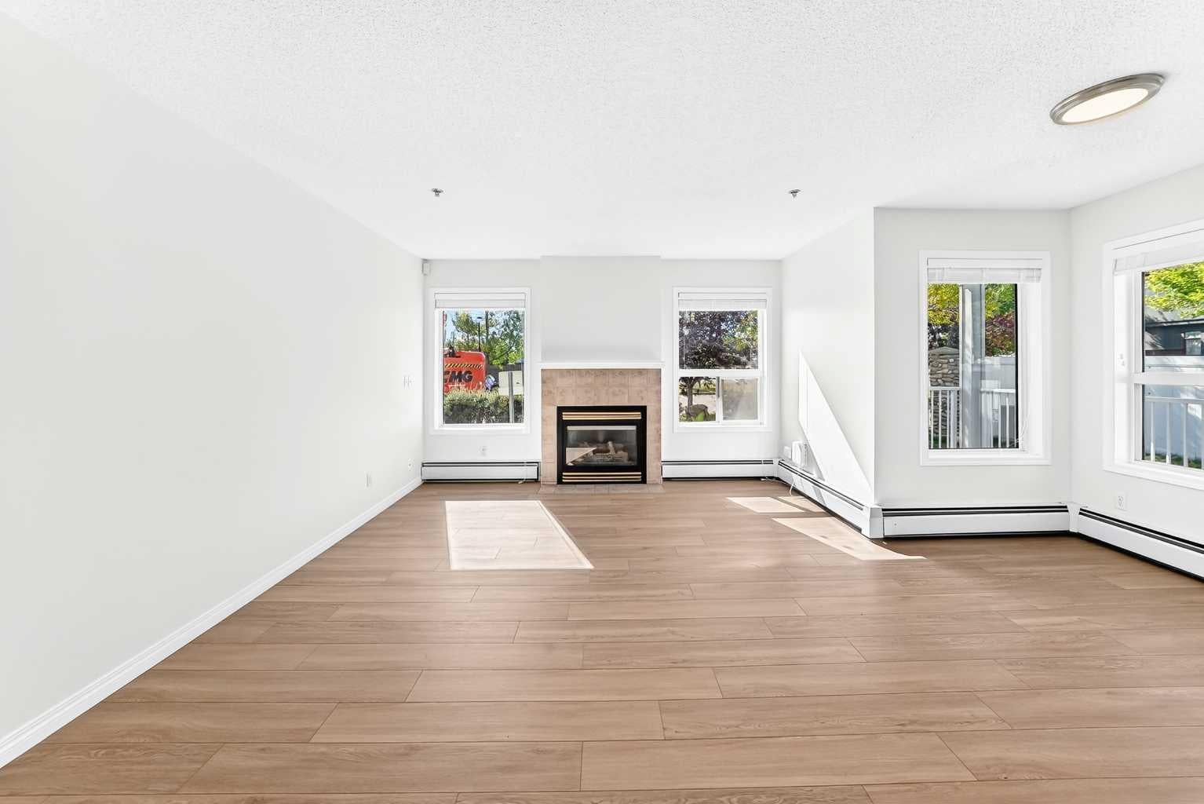
Welcome to #103 -7 Harvest Gold Manor NE--A RARE Ground floor Corner unit has arrived! The sunny SOUTH & WEST exposure and brand New Windows bring plenty of natural sunlight in. This sunny and airy open-concept unit is defined by recent renovation (2026 Vinyl flooring, Lightings, painting, piping...). As entering you will be amazed by the generously sized south facing living room which accommodates full-size furniture. Gas-burning fireplace and wall of windows makes it a great place to have quality time with family and friends. The formal dinning area right next with direct access to your PRIVATE & CORNER large wrap around balcony offering gas line & power plug-in great for summer BBQ, relaxing and entertaining. Your chef's kitchen is functionally designed with peninsula island, all the stainless electronic appliances are brand NEW (2026). The PRIMARY bedroom is big enough to fit king/queen bed, walk-through closet leading to your private 3 pc ensuite with shower. The second bedroom with walk-in closet conveniently located on the other side of unit, comes with 4 pc bath and extra storage. Enjoy the convenience of in-suite laundry and storage room. Unit comes with a heated underground parking stall(#24) and a full storage cage (#20) right at front. Condo fee includes heat and water. Unbeatable location steps to T&T supermarket, Tim Hortons, 7-eleven and tasty restaurants. Golf course, driving range, Shopping and transit are nearby. Minutes to airport, schools and parks. Property is vacant and move in ready. Don't wait-call your favorite realtor and book your individual viewing today!

Save
Ask
Tour
Hide
Share
Listing Snapshot
Price 
$324,999
Days On Site 
32 Days
Bedrooms 
2
Inside Area (SqFt) 
945 sqft
Total Baths 
2
Full Baths 
2
Partial Baths 
N/A
Lot Size 
N/A
Year Built 
1998
MLS® Number 
A2344993
Status 
Active
Property Tax 
$2,204
Maintenance Fees 
$638.45 monthly
Sq Ft Source 
N/A
Friends & Family
Recent Activity
a week agoPrice changed to $324,999
a week agoListing updated with changes from the MLS®
a month agoListing first seen on site
General Features
Levels 
One
Number Of Stories 
3
Parking 
AssignedGuest
Parking Spaces 
1
Pets 
Breed Restrictions
Property Sub Type 
Apartment
Style 
Apartment-Single Level Unit
Zoning 
M-C1 d75
Interior Features
Appliances 
DishwasherElectric OvenRange HoodRefrigeratorWasher/Dryer
Cooling 
Window Unit(s)
Fireplace 
Yes
Fireplace Features 
GasLiving Room
Fireplaces 
1
Flooring 
Vinyl
Heating 
Baseboard
Interior 
Kitchen IslandOpen FloorplanStorage
Laundry Features 
In UnitLaundry RoomWasher Hookup
Window Features 
Window Coverings
3pc Ensuite bath 
Dimensions - 6`1" x 7`11"Level - Main
4pc Bathroom 
Dimensions - 11`2" x 4`11"Level - Main
Balcony 
Dimensions - 17`5" x 9`1"Level - Main
Bedroom 
Dimensions - 8`11" x 9`8"Level - Main
Bedroom - Primary 
Dimensions - 12`10" x 11`4"Level - Main
Dining Room 
Dimensions - 10`3" x 8`8"Level - Main
Entrance 
Dimensions - 11`8" x 4`0"Level - Main
Kitchen With Eating Area 
Dimensions - 8`8" x 9`7"Level - Main
Laundry 
Dimensions - 3`3" x 6`0"Level - Main
Living Room 
Dimensions - 20`6" x 12`10"Level - Main
Storage 
Dimensions - 5`6" x 8`11"Level - Main
Walk-In Closet 
Dimensions - 4`0" x 8`0"Level - Main
Save
Ask
Tour
Hide
Share
Exterior Features
Construction Details 
Concrete
Exterior 
BalconyBarbecuePlayground
Patio And Porch 
Patio
Roof 
ShingleAsphalt
Windows/Doors 
Window Coverings
Community Features
Association Amenities 
Elevator(s)ParkingStorageTrash
Maintenance Fee 
$638.45
Maintenance Fee Frequency 
Monthly
Community Features 
GolfParkPlaygroundSidewalksStreet Lights
Listing courtesy of Yu Jing Ren of Everest Realty and Property Management Corp.

Listing information is provided by Participants of the Alberta One Realty Listing Services (Pillar 9). IDX information is provided exclusively for personal, non-commercial use, and may not be used for any purpose other than to identify prospective properties consumers may be interested in purchasing. Information is deemed reliable but not guaranteed. Copyright 2026, Alberta One Realty Listing Services (Pillar 9)
Last checked 2026-10-22 05:05 PM UTC

Neighborhood & Commute
Source: Walkscore
Save
Ask
Tour
Hide
Share