Save
Ask
Tour
Hide
Share
$519,900
51 Days On Site

117 Bridleglen Manor SW
Calgary, AB T2Y 3Y1

For Sale|Single Family Residence|Active
3
Beds
2
Total Baths
2
Full Baths
801.5
SqFt
$649
/SqFt
2000
Built
Subdivision:
Bridlewood
County:
Calgary
Call Now: 587-328-7524
Is this the listing for you? We can help make it yours.
587-328-7524
117 Bridleglen Manor SW117 Bridleglen Manor SW117 Bridleglen Manor SW117 Bridleglen Manor SW
Save
Ask
Tour
Hide
Share

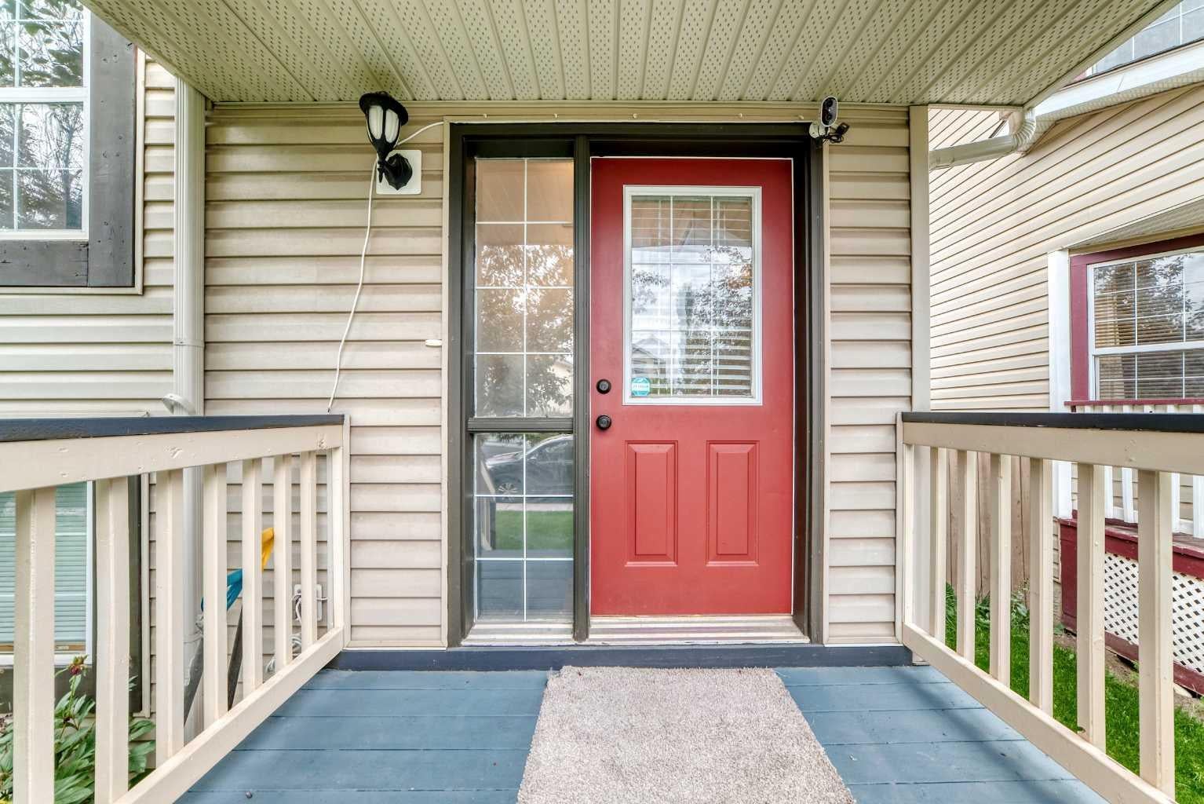
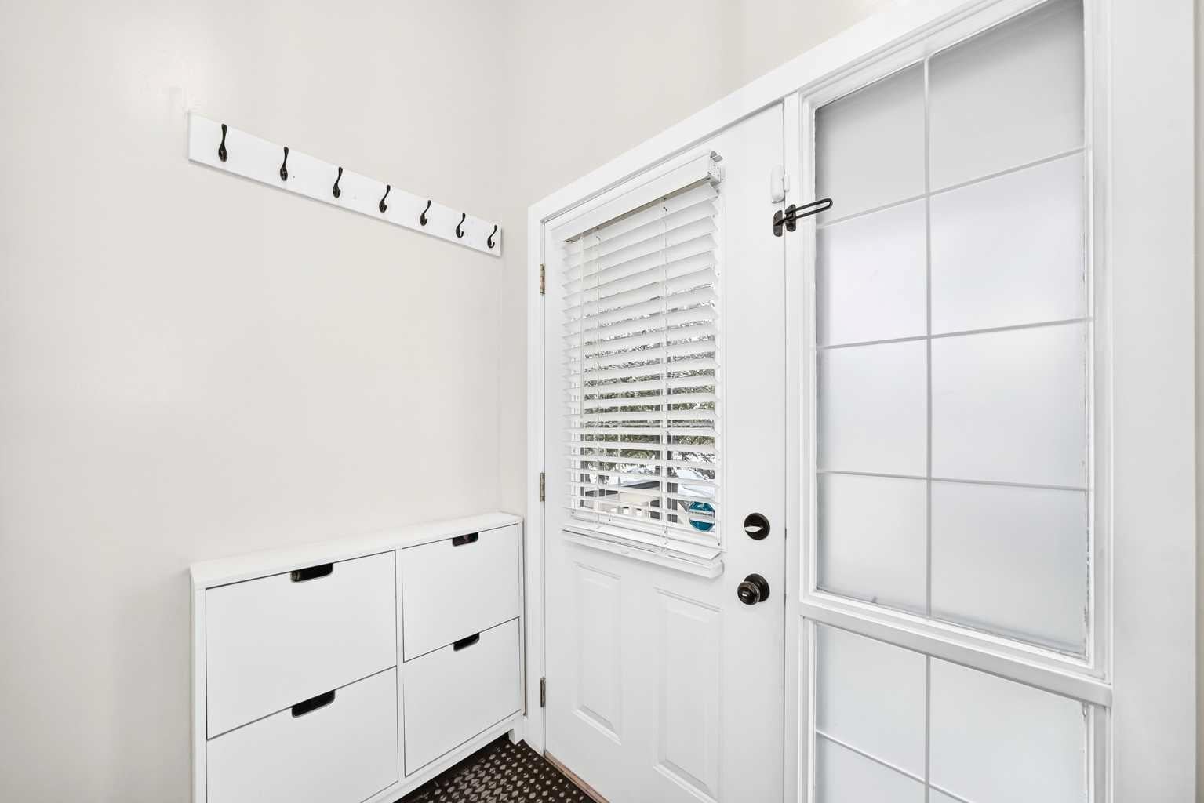
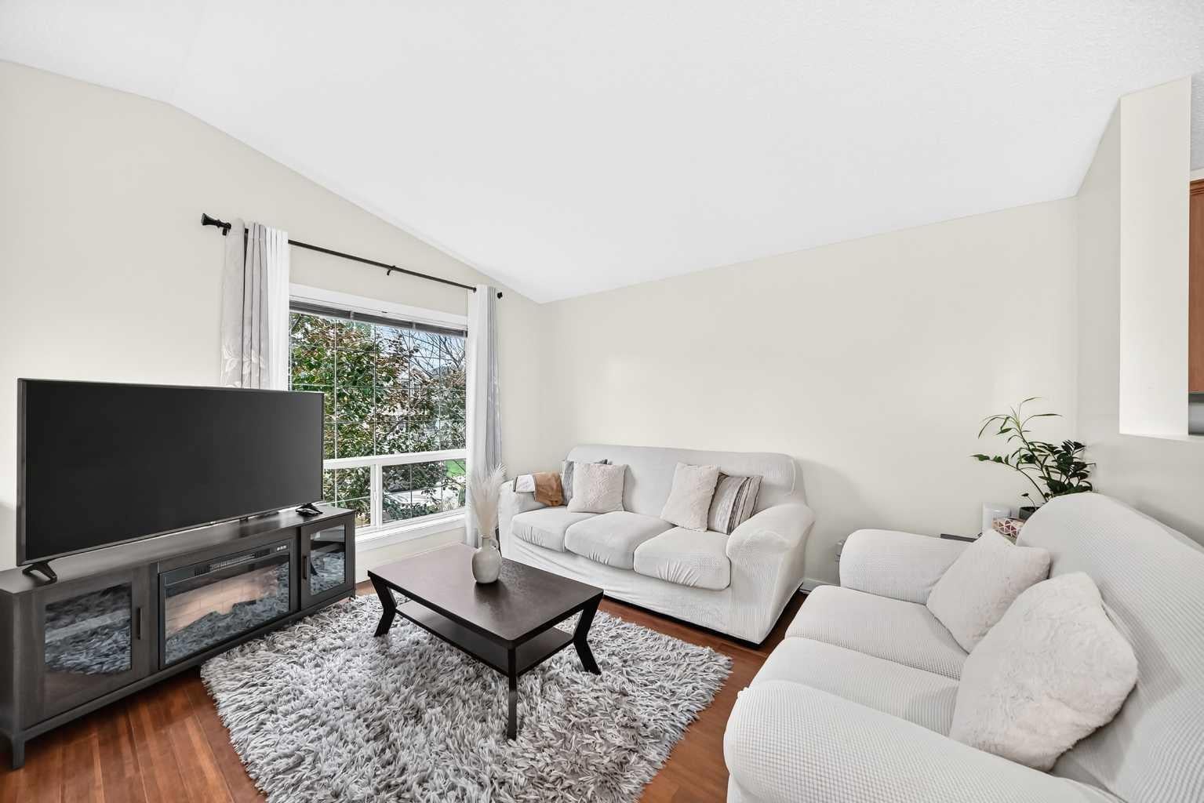
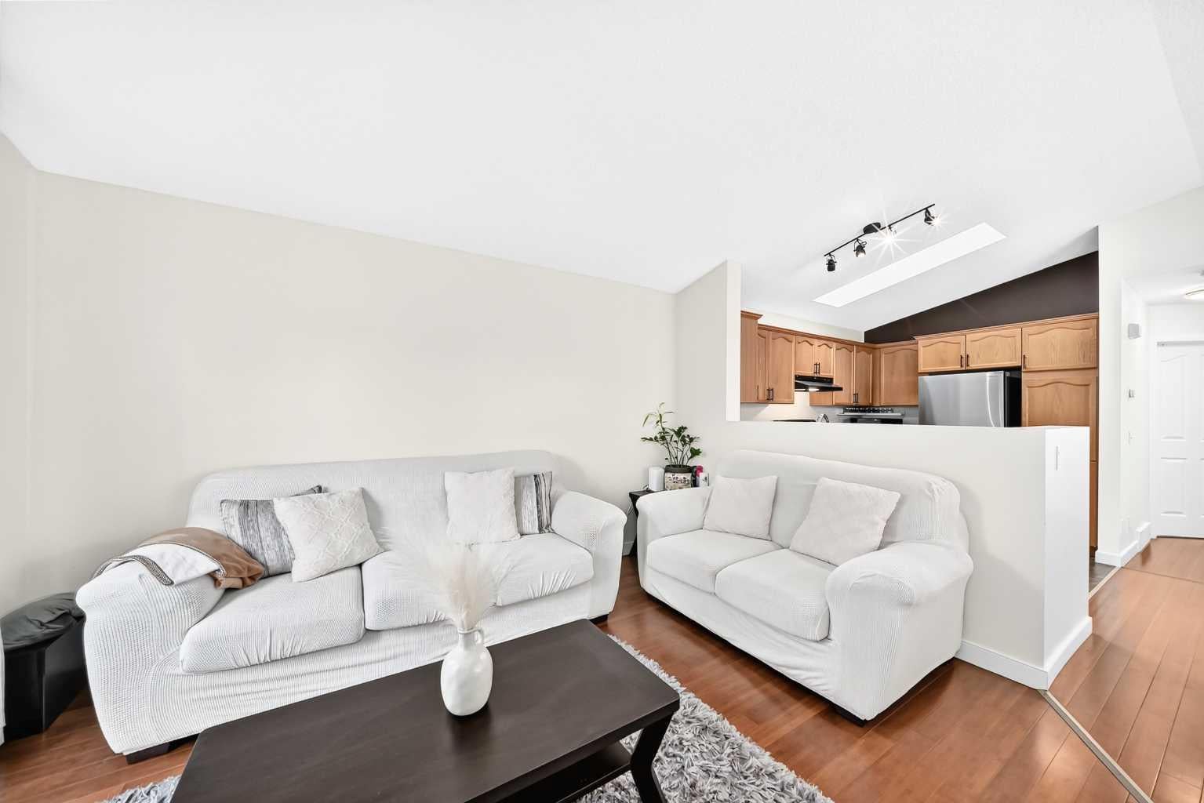
What a great opportunity to own this well kept and maintained detached home, located in the desirable community of Bridlewood!!! it's a few meters walk to CBE Public School, Bishop O'Byrne a K-9 School and the private Glenmore Christian Academy School, bus stops, a mall and few minutes drive to the c-train station. It offers 2 good sized bedrooms upstairs, a full bath room, a roomy kitchen area with skylight above. In the newly painted basement, you'll be greeted with a family room with huge window that can easily converted a portion of it into a 4th bedroom, a full bathroom and another huge room and at the back is the 23.2 ft x 19.5 ft DOUBLE Detached Garage. Updates of this home includes; NEWER HOT WATER TANK, GRANITE COUNTER TOPS (kitchen & Bathroom), LIGHT FIXTURES and SWITCHES, BASEBOARD, WASHER/ DRYER, REFRIGERATOR and a SMART THERMOSTAT, on the freshly steam cleaned fully finished basement a NEW BARN DOOR was added into the huge bedroom that can accommodate a 2 queen beds. So what you're doing now! call your favorite realtor and book your showing...

Save
Ask
Tour
Hide
Share
Listing Snapshot
Price 
$519,900
Days On Site 
51 Days
Bedrooms 
3
Inside Area (SqFt) 
801.5 sqft
Total Baths 
2
Full Baths 
2
Partial Baths 
N/A
Lot Size 
0.07 Acres
Year Built 
2000
MLS® Number 
A2344977
Status 
Active
Property Tax 
$3,324
Maintenance Fees 
N/A
Sq Ft Source 
N/A
Friends & Family
Recent Activity
4 weeks agoPrice changed to $519,900
4 weeks agoListing updated with changes from the MLS®
2 months agoListing first seen on site
General Features
Acres 
0.07
Garage 
Yes
Garage Spaces 
2
Parking 
GarageGarage Door Opener
Parking Spaces 
2
Property Sub Type 
Single Family Residence
SqFt Above 
801.5
SqFt Below 
584.5
Style 
Bi-Level
Zoning 
R-G
Interior Features
Appliances 
DishwasherDryerRefrigeratorWasherElectric Range
Basement 
FullFinished
Flooring 
CarpetCeramic TileHardwood
Heating 
Floor FurnaceForced Air
Interior 
Granite CountersVaulted Ceiling(s)
Laundry Features 
In Basement
Window Features 
Skylight(s)Window Coverings
4pc Bathroom 
Dimensions - 4`10" x 9`8"Level - Basement
Bedroom 
Dimensions - 7`10" x 17`11"Level - Basement
Bedroom - Primary 
Dimensions - 10`0" x 11`6"Level - Main
Dining Room 
Dimensions - 9`8" x 11`7"Level - Main
Entrance 
Dimensions - 7`1" x 4`7"Level - Main
Family Room 
Dimensions - 23`11" x 8`7"Level - Basement
Kitchen 
Dimensions - 8`0" x 11`0"Level - Main
Laundry 
Dimensions - 8`10" x 9`4"Level - Basement
Living Room 
Dimensions - 11`6" x 13`3"Level - Main
Storage 
Dimensions - 8`4" x 6`7"Level - Basement
Save
Ask
Tour
Hide
Share
Exterior Features
Construction Details 
ConcreteVinyl SidingFrame
Exterior 
LightingPlaygroundPrivate Entrance
Fencing 
Fenced
Frontage 
8.56M 28`1"
Lot Features 
LevelRectangular Lot
Patio And Porch 
Deck
Roof 
ShingleAsphalt
Windows/Doors 
Skylight(s)Window Coverings
Community Features
Community Features 
ParkPlaygroundStreet Lights
Listing courtesy of Leonardo Bombarda of CIR Realty

Listing information is provided by Participants of the Alberta One Realty Listing Services (Pillar 9). IDX information is provided exclusively for personal, non-commercial use, and may not be used for any purpose other than to identify prospective properties consumers may be interested in purchasing. Information is deemed reliable but not guaranteed. Copyright 2026, Alberta One Realty Listing Services (Pillar 9)
Last checked 2026-11-05 09:56 AM UTC

Neighborhood & Commute
Source: Walkscore
Save
Ask
Tour
Hide
Share