Save
Ask
Tour
Hide
Share
$339,947
3 Days On Site

7171 Coach Hill Road SW 4003
Calgary, AB T3H 3R7

For Sale|Townhouse|Active
2
Beds
2
Total Baths
1
Full Bath
1
Partial Bath
1,132.54
SqFt
$300
/SqFt
1997
Built
Subdivision:
Coach Hill
County:
Calgary
Call Now: 587-328-7524
Is this the listing for you? We can help make it yours.
587-328-7524
Upcoming Open Houses
Sat, Sep 26, 1:00 PM - 4:00 PM
7171 Coach Hill Road SW 40037171 Coach Hill Road SW 40037171 Coach Hill Road SW 40037171 Coach Hill Road SW 4003
Save
Ask
Tour
Hide
Share

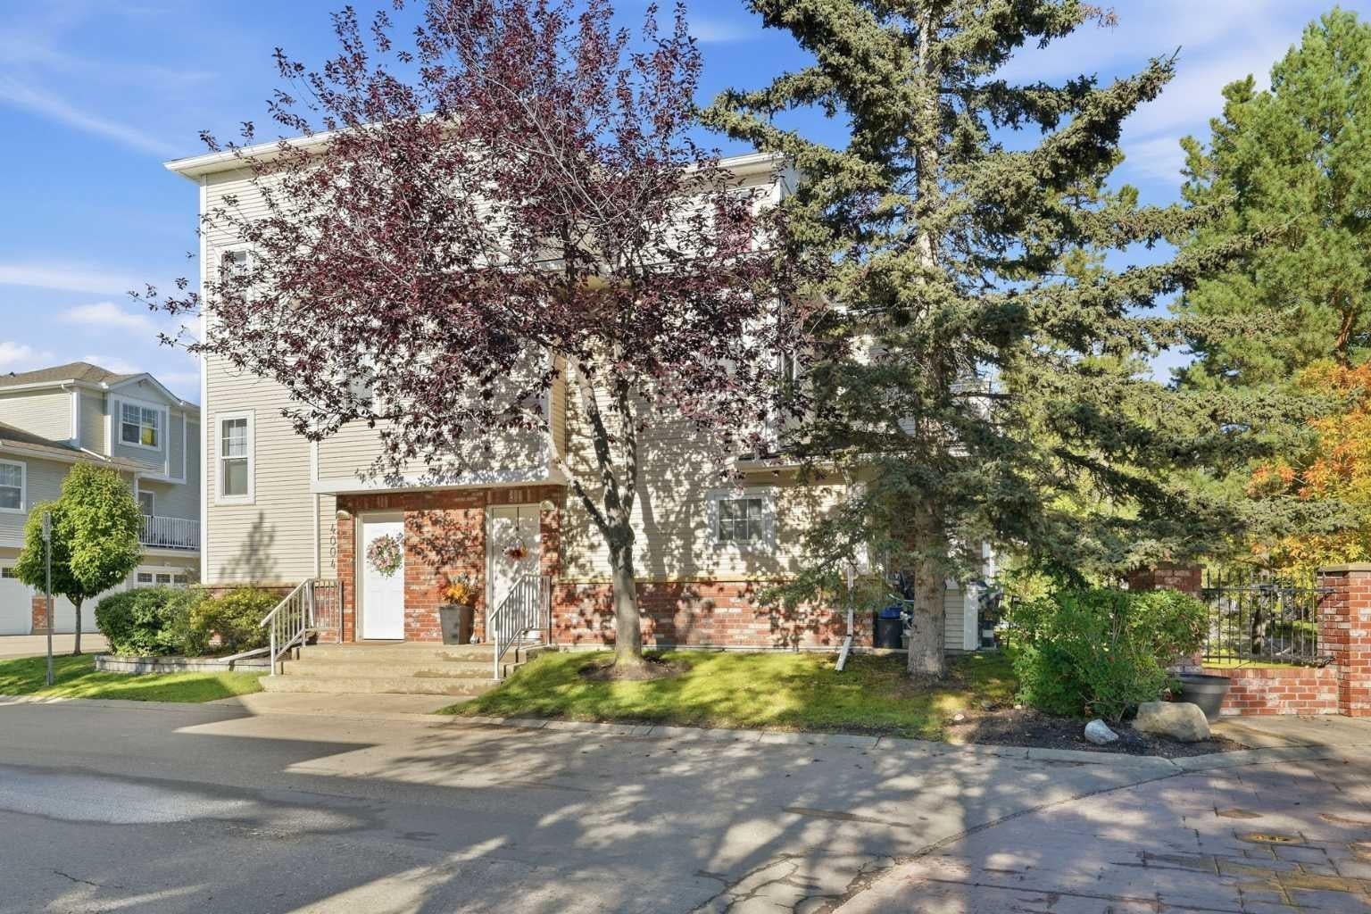
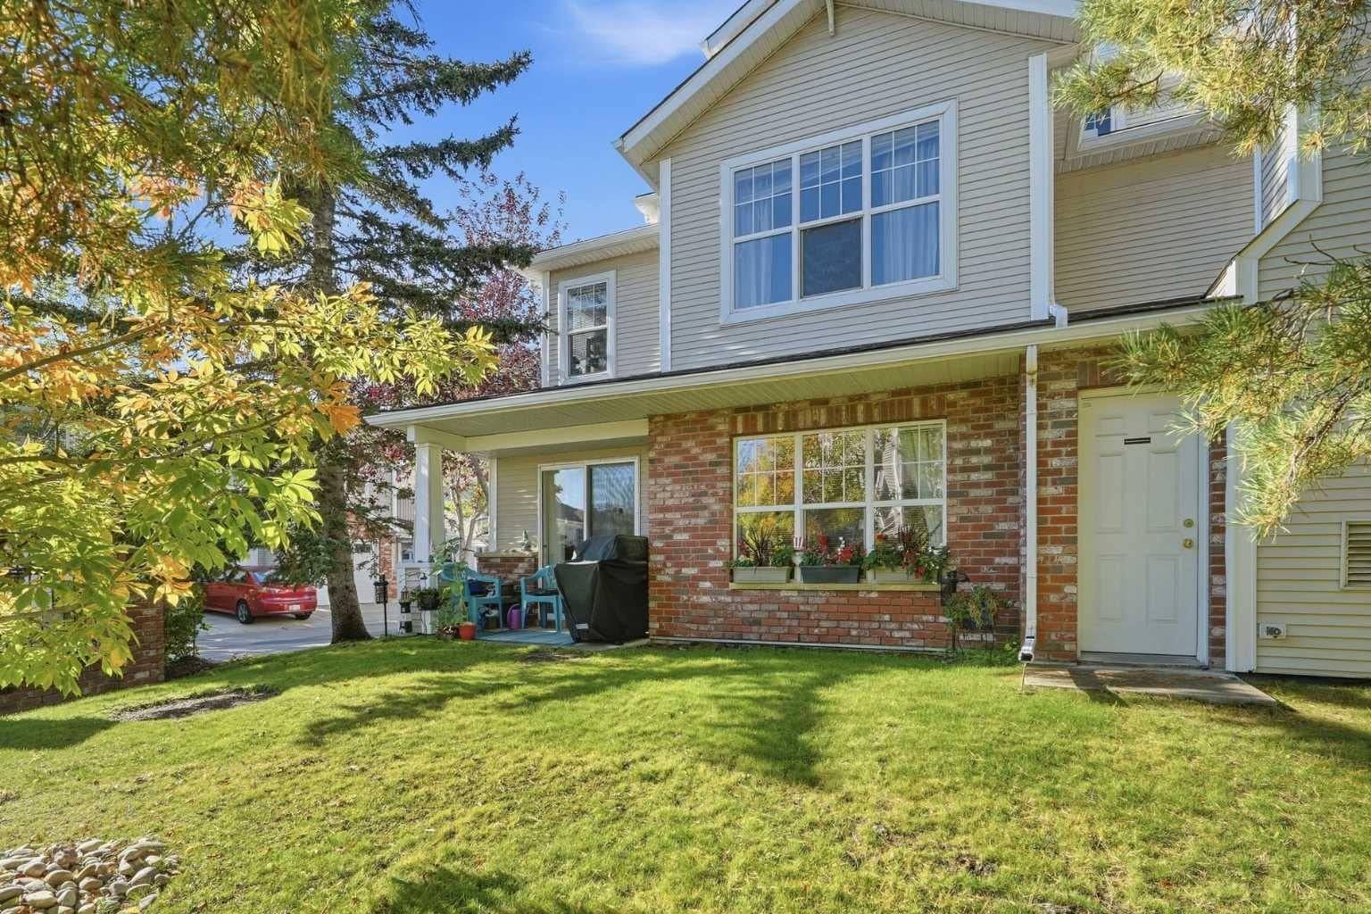
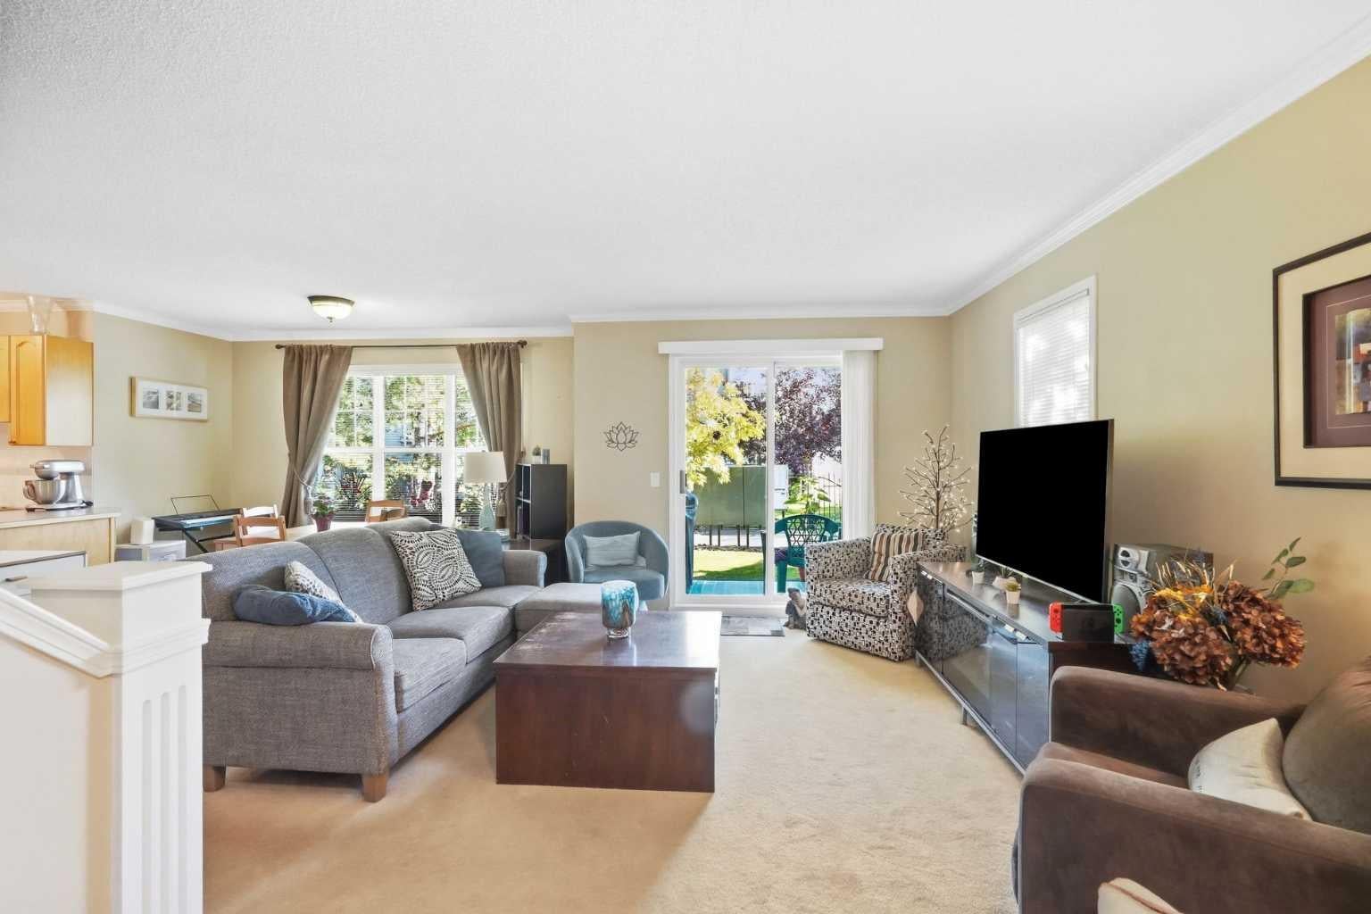
Welcome to this exceptional, low maintenance 2 bedroom, 1.5 bathroom home that effortlessly blends modern comfort with everyday convenience. Experience ultimate year-round comfort with in-floor heating running throughout the entire property. The main level features smart storage solutions, including a convenient under the stairs pantry and an open floor plan. Upstairs, a well appointed 4 piece bathroom offers the best of both worlds with a separate stand up shower and a soaker tub. The thoughtful layout offers a primary complete with a spacious walk-in closet, alongside a comfortable secondary bedroom. Enjoy stress-free living where condo fees include all utilities except electricity, keeping monthly budgeting remarkably simple. Positioned in a prime location, this property delivers quick access to downtown for seamless commuting and weekend outings. Outdoor enthusiasts will love the proximity to local walking paths for evening relaxation, as well as easy highway access heading out to the mountains for weekend getaways. Complete with a single-car attached garage and an additional driveway parking spot, this turnkey home covers every box on your wishlist.

Save
Ask
Tour
Hide
Share
Listing Snapshot
Price 
$339,947
Days On Site 
3 Days
Bedrooms 
2
Inside Area (SqFt) 
1,132.54 sqft
Total Baths 
2
Full Baths 
1
Partial Baths 
1
Lot Size 
N/A
Year Built 
1997
MLS® Number 
A2344964
Status 
Active
Property Tax 
$2,550
Maintenance Fees 
$572.77 monthly
Sq Ft Source 
N/A
Friends & Family
Recent Activity
4 days agoListing first seen on site
4 days agoListing updated with changes from the MLS®
General Features
Attached Garage 
Yes
Garage 
Yes
Garage Spaces 
1
Levels 
Two
Parking 
AttachedGarageDrivewayGarage Door OpenerGuest
Parking Spaces 
2
Pets 
Cats OKDogs OKBreed Restrictions
Property Sub Type 
Townhouse
SqFt Above 
1132.54
Style 
Townhouse-Stacked
Zoning 
M-C1 d50
Interior Features
Appliances 
DishwasherDryerElectric OvenRange HoodRefrigeratorWasherElectric RangeDisposal
Basement 
None
Flooring 
CarpetCeramic TileLaminate
Interior 
Crown MoldingLaminate CountersOpen FloorplanPantryWalk-In Closet(s)
Laundry Features 
In BathroomIn UnitMain Level
Window Features 
Window Coverings
2pc Bathroom 
Dimensions - 5`4" x 5`8"Level - Main
4pc Bathroom 
Dimensions - 8`9" x 10`0"Level - Second
Bedroom 
Dimensions - 9`5" x 9`4"Level - Second
Bedroom - Primary 
Dimensions - 11`3" x 11`5"Level - Second
Dining Room 
Dimensions - 13`2" x 8`1"Level - Main
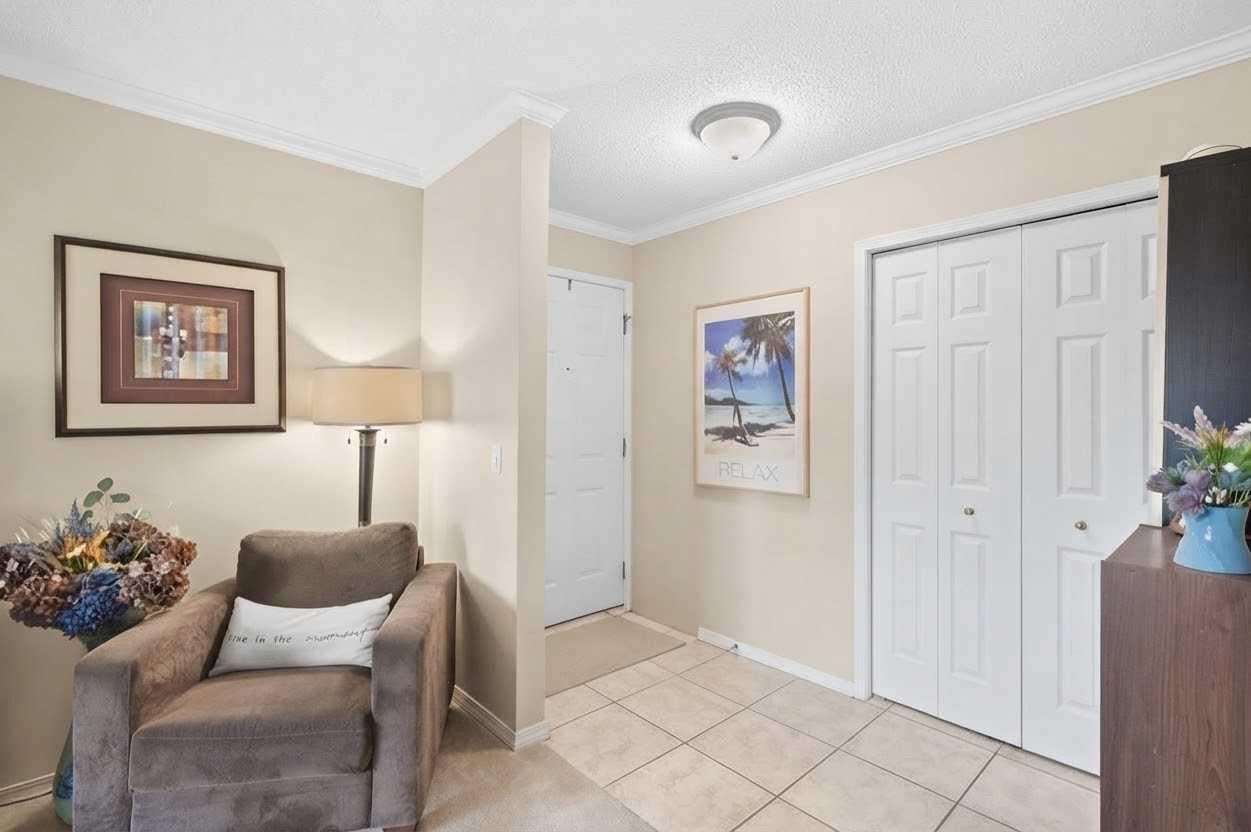
Foyer 
Dimensions - 4`4" x 9`3"Level - Main
Kitchen 
Dimensions - 8`11" x 6`4"Level - Main
Laundry 
Dimensions - 2`9" x 5`8"Level - Main
Living Room 
Dimensions - 16`0" x 12`11"Level - Main
Mud Room 
Dimensions - 8`2" x 4`0"Level - Main
Walk-In Closet 
Dimensions - 6`1" x 5`5"Level - Second
Save
Ask
Tour
Hide
Share
Exterior Features
Construction Details 
BrickVinyl SidingFrame
Lot Features 
Other
Patio And Porch 
Patio
Roof 
ShingleAsphalt
Windows/Doors 
Window Coverings
Community Features
Association Amenities 
Snow RemovalTrash
Maintenance Fee 
$572.77
Maintenance Fee Frequency 
Monthly
Community Features 
ParkSidewalksStreet Lights
Listing courtesy of Kelsey Ryan of Royal LePage Benchmark

Listing information is provided by Participants of the Alberta One Realty Listing Services (Pillar 9). IDX information is provided exclusively for personal, non-commercial use, and may not be used for any purpose other than to identify prospective properties consumers may be interested in purchasing. Information is deemed reliable but not guaranteed. Copyright 2026, Alberta One Realty Listing Services (Pillar 9)
Last checked 2026-09-25 01:59 PM UTC

Neighborhood & Commute
Source: Walkscore
Save
Ask
Tour
Hide
Share