Save
Ask
Tour
Hide
Share
$499,900
29 Days On Site

16 Dovely Way SE
Calgary, AB T2B 2K8

For Sale|Single Family Residence|Active
4
Beds
3
Total Baths
2
Full Baths
1
Partial Bath
1,085.2
SqFt
$461
/SqFt
1976
Built
Subdivision:
Dover
County:
Calgary
Call Now: 587-328-7524
Is this the listing for you? We can help make it yours.
587-328-7524
16 Dovely Way SE16 Dovely Way SE16 Dovely Way SE16 Dovely Way SE
Save
Ask
Tour
Hide
Share

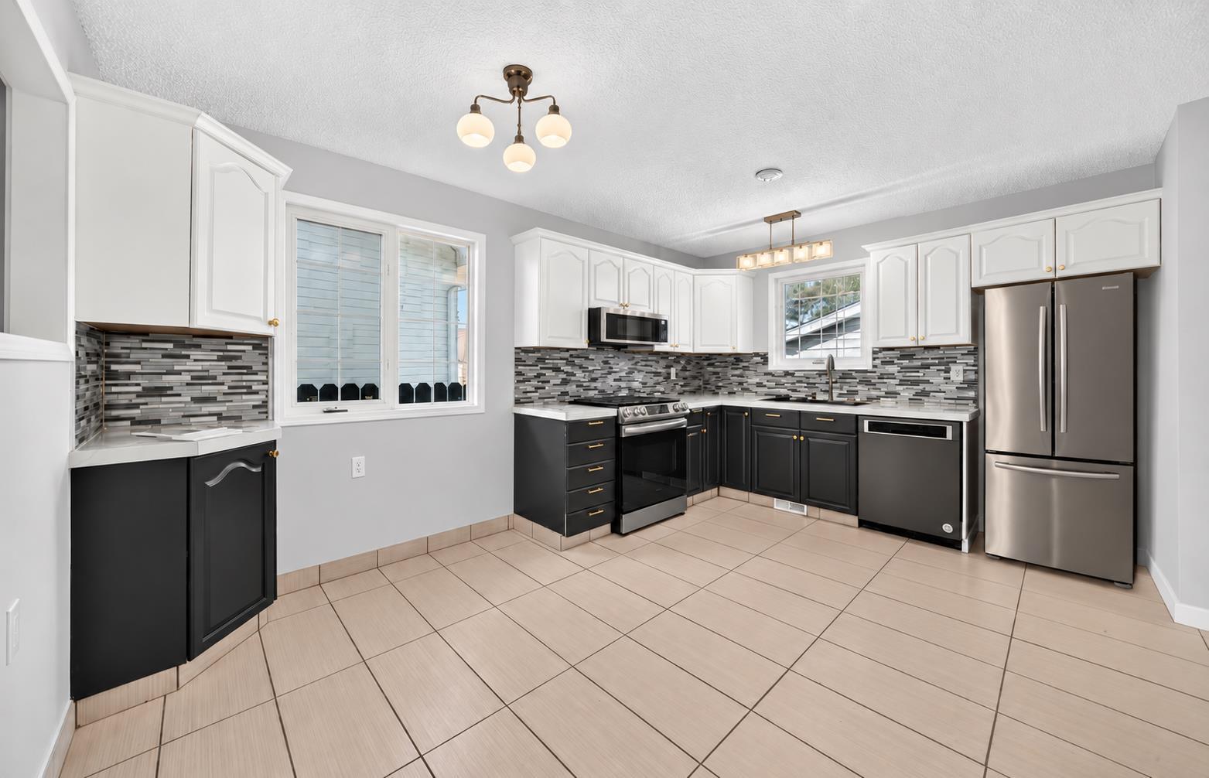
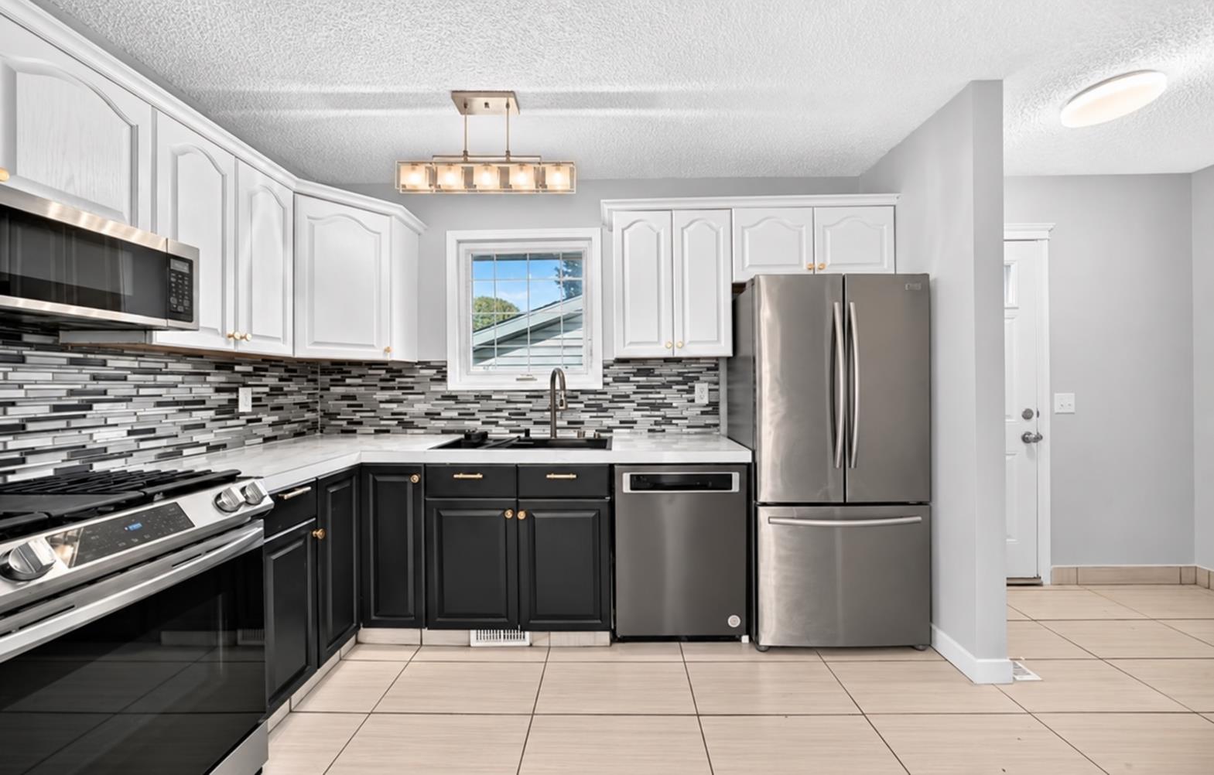
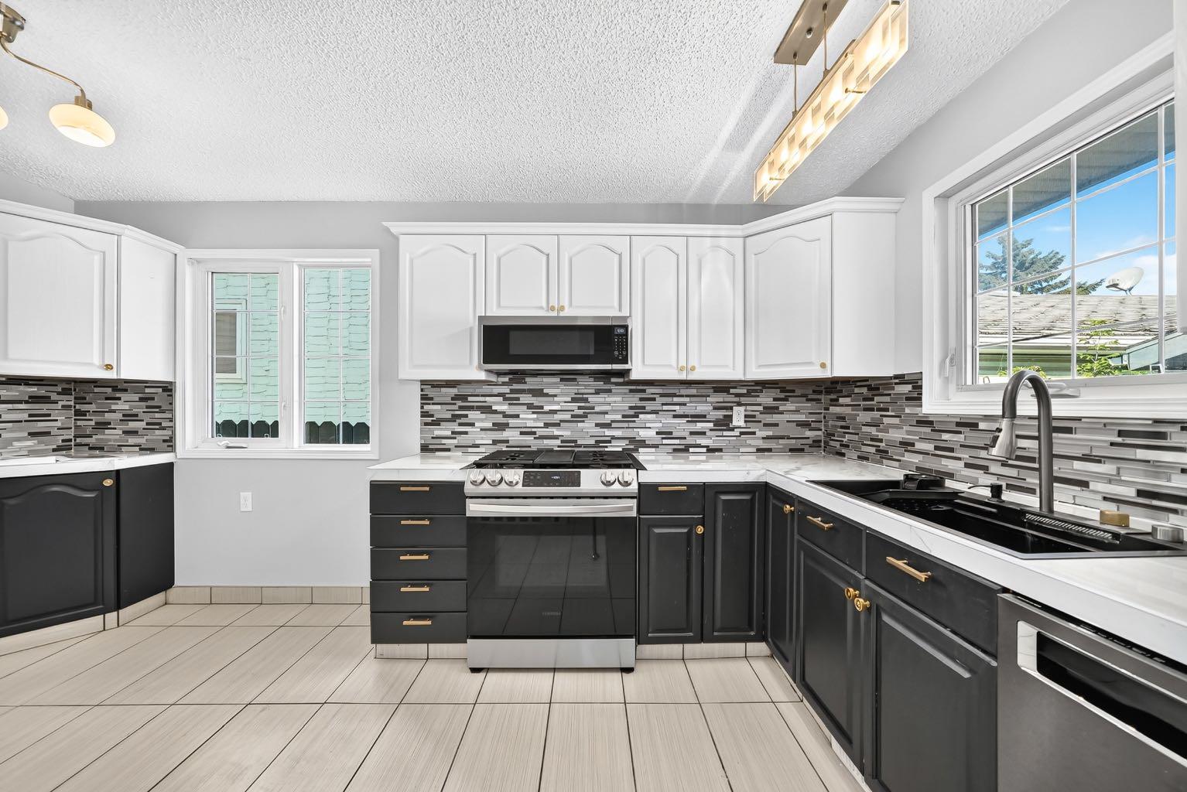
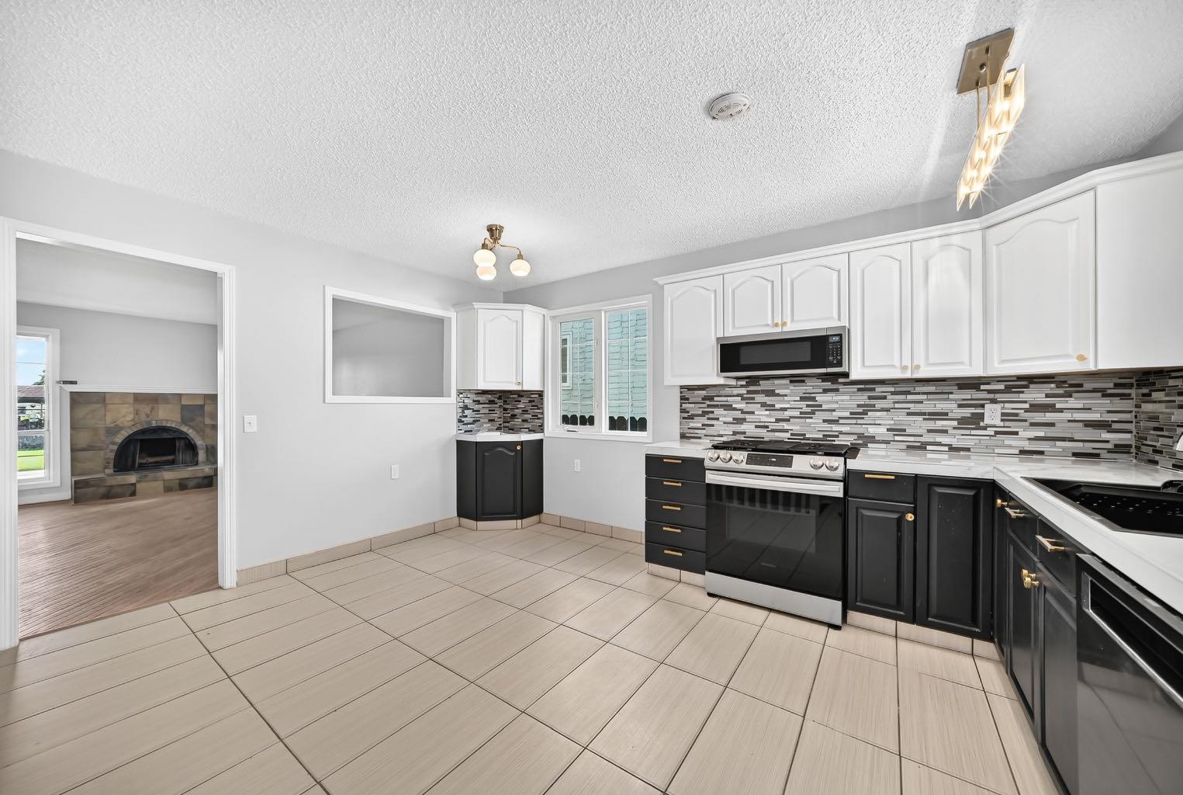
BEAUTIFULLY RENOVATED & MOVE-IN READY! An impressive bungalow in Dover Glen with NEW ROOFTOP SOLAR PANELS, a NEWER FURNACE, WATER TANK and a RENOVATED KITCHEN—giving you style, comfort and energy efficiency all in one. Step inside to a bright, inviting main floor featuring a spacious living room with a cozy fireplace and a beautifully renovated kitchen with a fresh, modern feel. The generous primary bedroom offers a private 2-piece ensuite and patio doors opening directly to the backyard. Two additional bedrooms and an updated main bathroom complete the level. The developed basement adds fantastic versatility with a large family/rec room, BAR, additional bedroom, full bathroom, plenty of storage and the potential to create another bedroom. Outside, the large deck and fully fenced yard provide plenty of room to relax and entertain. A DETACHED GARAGE, RV PARKING and dedicated dog run add even more functionality. Don’t miss this opportunity and call for your viewing today!

Save
Ask
Tour
Hide
Share
Listing Snapshot
Price 
$499,900
Days On Site 
29 Days
Bedrooms 
4
Inside Area (SqFt) 
1,085.2 sqft
Total Baths 
3
Full Baths 
2
Partial Baths 
1
Lot Size 
0.11 Acres
Year Built 
1976
MLS® Number 
A2344963
Status 
Active
Property Tax 
$3,048
Maintenance Fees 
N/A
Sq Ft Source 
N/A
Friends & Family
Recent Activity
4 weeks agoListing first seen on site
4 weeks agoListing updated with changes from the MLS®
General Features
Acres 
0.11
Garage 
Yes
Garage Spaces 
1
Levels 
One
Parking 
Garage
Parking Spaces 
1
Property Sub Type 
Single Family Residence
SqFt Above 
1085.2
SqFt Below 
782.1
Style 
Bungalow
Zoning 
R-CG
Interior Features
Appliances 
DishwasherElectric Range
Basement 
FullFinished
Fireplace 
Yes
Fireplace Features 
Wood Burning
Fireplaces 
2
Flooring 
CarpetCeramic TileHardwood
Heating 
Forced Air
Interior 
BarOpen FloorplanStorage
Laundry Features 
In Basement
2pc Ensuite bath 
Dimensions - 4`11" x 4`3"Level - Main
3pc Bathroom 
Dimensions - 6`5" x 6`10"Level - Basement
4pc Bathroom 
Dimensions - 6`2" x 9`1"Level - Main
Bedroom 
Dimensions - 22`0" x 9`11"Level - Basement
Bedroom - Primary 
Dimensions - 11`11" x 11`5"Level - Main
Dining Room 
Dimensions - 10`10" x 6`11"Level - Main
Entrance 
Dimensions - 5`10" x 3`10"Level - Main
Family Room 
Dimensions - 12`3" x 22`9"Level - Basement
Kitchen 
Dimensions - 10`7" x 8`1"Level - Main
Living Room 
Dimensions - 16`0" x 12`11"Level - Main
Mud Room 
Dimensions - 6`2" x 5`0"Level - Basement
Other 
Dimensions - 8`1" x 6`8"Level - Basement
Storage 
Dimensions - 10`8" x 9`5"Level - Basement
Save
Ask
Tour
Hide
Share
Exterior Features
Construction Details 
Vinyl SidingFrame
Exterior 
Private Yard
Frontage 
14.03M 46`0"
Lot Features 
Rectangular Lot
Patio And Porch 
None
Roof 
ShingleAsphalt
Community Features
Community Features 
ParkPlaygroundSidewalksStreet Lights
Listing courtesy of Jenny Mayhew of 2% Realty

Listing information is provided by Participants of the Alberta One Realty Listing Services (Pillar 9). IDX information is provided exclusively for personal, non-commercial use, and may not be used for any purpose other than to identify prospective properties consumers may be interested in purchasing. Information is deemed reliable but not guaranteed. Copyright 2026, Alberta One Realty Listing Services (Pillar 9)
Last checked 2026-10-13 06:12 AM UTC

Neighborhood & Commute
Source: Walkscore
Save
Ask
Tour
Hide
Share